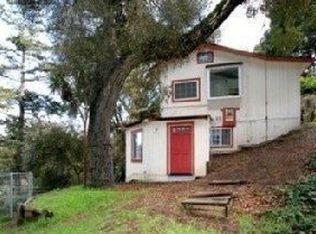
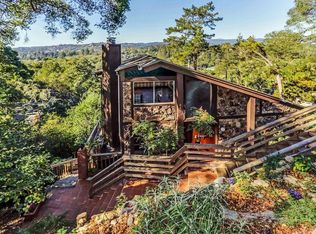
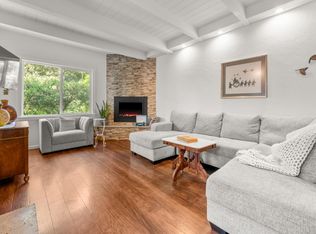
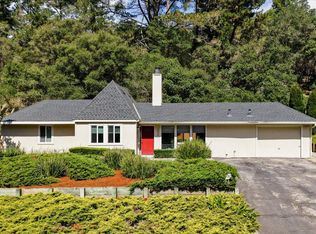
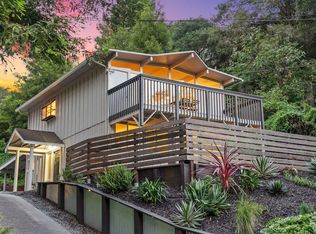
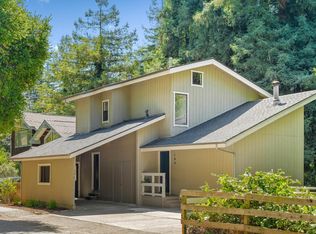
Aptos lifestyle at its finest, and more move-in ready than you might expect. Tucked into the hills just 2.4 miles from the beach and moments from Aptos Village, this Coastal Chalet-style retreat is the haven that active, adventure-loving buyers have been searching for on the Central Coast. 1,414 sq ft of warm, characterful living across multiple levels. The loft-currently configured as a third bedroom, features open beam and vaulted ceilings with its own half bath. Updated kitchen chef style gas range, oven, microwave, and refrigerator, all conveying with sale. Eat-in dining area, two half baths plus a full bath with shower over tub. Hilltop backyard with mature producing fruit trees, lemon, apricot, peach, plum, and cherry. Striking newer driveway scored and textured for traction. Dedicated utility and laundry room with private entrance. This one is far more approachable than it looks. Nearby are: Aptos Village, Seacliff State Beach, and if you are up for adventure, wander through the Forest of Nisene Marks State Park, 10,000 acres of hiking and mountain biking trails nearby. This is the Aptos life. $799,000. Buyer to verify all information.
For sale
$799,000
630 Encino Dr, Aptos, CA 95003
2beds
1,414sqft
Est.: Get pre-qualified
Single Family Residence, Residential
Built in 1976
7,710 Square Feet Lot
$776,500 Zestimate®
$565/sqft
$-- HOA
What's special
Eat-in dining area
- 17 days |
- 2,548 |
- 187 |
Zillow last checked:
Listing updated:
Listed by:
Christina Morales 01324678 831-406-0657,
eXp Realty of California Inc 888-584-9427,
Michelle Vargas 02058022 831-682-2043,
eXp Realty of California Inc.
Source: MLSListings Inc,MLS#: ML82047171
Tour with a local agent
Facts & features
Interior
Bedrooms & bathrooms
- Bedrooms: 2
- Bathrooms: 3
- Full bathrooms: 1
- 1/2 bathrooms: 2
Bedroom
- Features: LoftBedroom
Bathroom
- Features: Other, ShowerandTub, HalfonGroundFloor
Dining room
- Features: EatinKitchen
Family room
- Features: NoFamilyRoom
Heating
- Central Forced Air, Propane
Cooling
- Central Air
Appliances
- Included: Gas Cooktop, Microwave, Gas Oven, Refrigerator
- Laundry: In Utility Room
Features
- Vaulted Ceiling(s), Open Beam Ceiling
- Flooring: Carpet, Tile, Vinyl Linoleum, Wood
- Fireplace features: Living Room
Interior area
- Total structure area: 1,414
- Total interior livable area: 1,414 sqft
Video & virtual tour
Property
Parking
- Parking features: Parking Area
Features
- Patio & porch: Balcony/Patio, Deck
- Exterior features: Back Yard, Barbecue, Fenced, Storage Shed Structure
- Fencing: Wood
Lot
- Size: 7,710 Square Feet
Details
- Additional structures: Sheds
- Parcel number: 04415106
- Zoning: R1-10 - SP
- Special conditions: Standard
Construction
Type & style
- Home type: SingleFamily
- Architectural style: Chalet,Other,Rustic
- Property subtype: Single Family Residence, Residential
Materials
- Foundation: Pillar/Post/Pier, Raised
- Roof: Composition
Condition
- New construction: No
- Year built: 1976
Utilities & green energy
- Gas: PropaneOnSite, PublicUtilities
- Sewer: Septic Tank
- Water: Public
- Utilities for property: Propane, Public Utilities, Water Public
Community & HOA
Location
- Region: Aptos
Financial & listing details
- Price per square foot: $565/sqft
- Tax assessed value: $833,619
- Annual tax amount: $10,462
- Date on market: 5/13/2026
- Listing agreement: ExclusiveRightToSell
- Listing terms: CashorConventionalLoan
Estimated market value
$776,500
$738,000 - $815,000
$4,435/mo
Price history
| Date | Event | Price |
|---|---|---|
| 5/14/2026 | Listed for sale | $799,000+31%$565/sqft |
Source:  MLSListings Inc #ML82047171 Report a problem MLSListings Inc #ML82047171 Report a problem | ||
| 3/2/2006 | Sold | $610,000+216.1%$431/sqft |
Source: Public Record Report a problem | ||
| 6/17/1997 | Sold | $193,000$136/sqft |
Source: Public Record Report a problem | ||
Public tax history
| Year | Property taxes | Tax assessment |
|---|---|---|
| 2025 | $10,462 +11.3% | $833,619 +2% |
| 2024 | $9,399 +1.7% | $817,274 +2% |
| 2023 | $9,245 +1.8% | $801,249 +2% |
| 2022 | $9,083 +3.1% | $785,537 +2% |
| 2021 | $8,812 +1.4% | $770,135 +1% |
| 2020 | $8,687 +1.7% | $762,238 +2% |
| 2019 | $8,544 +23.1% | $747,293 +23.9% |
| 2018 | $6,939 +4.4% | $603,148 +6% |
| 2017 | $6,646 +8.2% | $569,008 +8% |
| 2016 | $6,144 +5.3% | $526,860 +6% |
| 2015 | $5,834 +10.6% | $497,038 +11% |
| 2014 | $5,274 | $447,782 +21.7% |
| 2012 | -- | $368,000 -5.5% |
| 2011 | -- | $389,333 -2.7% |
| 2010 | -- | $400,000 |
| 2009 | -- | $400,000 -14.9% |
| 2008 | -- | $470,000 -24.5% |
| 2007 | -- | $622,200 +171.1% |
| 2006 | -- | $229,542 +2% |
| 2005 | -- | $225,041 +2% |
| 2004 | -- | $220,629 +1.9% |
| 2003 | -- | $216,586 +2% |
| 2002 | -- | $212,340 +2% |
| 2001 | -- | $208,176 +2% |
| 2000 | -- | $204,094 |
Find assessor info on the county website
Monthly payment
Est. payment$--/mo
Payment breakdown
Explore the cost of this home by adjusting the details. Changes won't be saved.
All calculations are estimates and provided by Zillow, Inc. for informational purposes only. Actual amounts may vary.
HOA fees may include property taxes on listings classified as Co-Ops. Contact the listing agent and/or owner for fee details.
Mortgage interest rates are dependent on a number of factors, including credit score, down payment, and repayment length. Interest rate data provided by Zillow Group Marketplace, Inc. as of 1/1/1970 from various mortgage lenders with which we have lead or other similar arrangements; the Estimated Payment is an average of those rates.
See how much you could borrow to make a competitive offer.
Climate risks
Neighborhood: 95003
Nearby schools
GreatSchools rating
- 9/10Rio Del Mar Elementary SchoolGrades: K-6Distance: 0.7 mi
- 5/10Aptos Junior High SchoolGrades: 7-8Distance: 0.6 mi
- 8/10Aptos High SchoolGrades: 9-12Distance: 1 mi
Schools provided by the listing agent
- Elementary: RiodelMarElementary
- Middle: AptosJuniorHigh
- High: AptosHigh
- District: PajaroValleyUnified
Source: MLSListings Inc. This data may not be complete. We recommend contacting the local school district to confirm school assignments for this home.
A local agent can set up tours, give advice and negotiate with sellers.
Local buyer's agents are ready to help
- California
- Santa Cruz County
- Aptos
- 95003
- 630 Encino Dr
Nearby cities
Nearby zip codes
Other Aptos Topics
