Steps to the Beach, Surf & Sand Views are Incredible. Views from most rooms and large decks. The Beach will feel like your private place, away from the world. Quite, small beach community located in Sunset State Beach Park. A rare find. Short Drive into Watsonville or Aptos to shop. Security Gated entrance to park with Park Rangers, one way in & one way out. Safe & Secure environment. Sturdy concrete block construction. Extensive custom woodwork, Hand carved oak Doors and Mural. Major Renovations recently completed, including replacing decks and supporting structures. 2 bedrooms, 1.5 baths, main house, bonus room with full bath with separate entrance on lower deck. Newly installed State of the art on-site waste water treatment septic system. Home has never been rented short term or long term. No formal HOA . There is a Water Board, and informal Sunset Beach Improvement Association that consists of neighbors who gather and make decisions to benifit home owners.
For sale
$1,888,800
52 Sunset Dr, Watsonville, CA 95076
2beds
1,440sqft
:
Get pre-qualified$12,141/mo
Single Family Residence, Residential
Built in 1950
3,920 Square Feet Lot
$1,816,100 Zestimate®
$1,312/sqft
$-- HOA
What's special
- 5 days |
- 987 |
- 80 |
Zillow last checked:
Listing updated:
Listed by:
Paul Bailey 00546781 831-818-0406,
Bailey Properties 831-688-7434
Source: MLSListings Inc,MLS#: ML82055299
Facts & features
Interior
Bedrooms & bathrooms
- Bedrooms: 2
- Bathrooms: 2
- Full bathrooms: 2
Bedroom
- Features: ReverseFloorPlan
Bathroom
- Features: PrimaryStallShowers
Dining room
- Features: DiningArea
Family room
- Features: KitchenFamilyRoomCombo
Heating
- Electric, Individual Room Controls
Cooling
- None
Appliances
- Included: Built In Oven/Range
- Laundry: In Utility Room
Features
- One Or More Skylights, Vaulted Ceiling(s)
- Flooring: Hardwood
- Doors: None
- Number of fireplaces: 1
- Fireplace features: Wood Burning
Interior area
- Total structure area: 1,440
- Total interior livable area: 1,440 sqft
Video & virtual tour
Property
Parking
- Total spaces: 2
- Parking features: No Garage
- Garage spaces: 1
Accessibility
- Accessibility features: None
Features
- Stories: 3
- Patio & porch: Deck
- Fencing: None
- Has view: Yes
- View description: Ocean, Water
- Has water view: Yes
- Water view: Ocean,Water
Lot
- Size: 3,920 Square Feet
- Features: Sloped Down
Details
- Parcel number: 04617306000
- Zoning: R-1-6
- Special conditions: Standard
Construction
Type & style
- Home type: SingleFamily
- Architectural style: Contemporary
- Property subtype: Single Family Residence, Residential
Materials
- Foundation: Permanent
- Roof: RolledHotMop
Condition
- New construction: No
- Year built: 1950
Utilities & green energy
- Gas: PublicUtilities
- Utilities for property: Water Connected, Public Utilities
Community & HOA
Location
- Region: Watsonville
Financial & listing details
- Price per square foot: $1,312/sqft
- Tax assessed value: $1,094,413
- Annual tax amount: $13,678
- Date on market: 7/23/2026
- Listing agreement: ExclusiveRightToSell
- Listing terms: CashorConventionalLoan
Estimated market value
$1,816,100
$1.73M - $1.91M
$3,288/mo
Price history
| Date | Event | Price |
|---|---|---|
| 7/23/2026 | Listed for sale | $1,888,800+149.8%$1,312/sqft |
Source:  MLSListings Inc #ML82055299 Report a problem MLSListings Inc #ML82055299 Report a problem | ||
| 12/27/2002 | Sold | $756,000+190.8%$525/sqft |
Source: Public Record Report a problem | ||
| 12/21/1995 | Sold | $260,000$181/sqft |
Source: Public Record Report a problem | ||
Public tax history
| Year | Property taxes | Tax assessment |
|---|---|---|
| 2025 | $13,678 +11.1% | $1,094,413 +2% |
| 2024 | $12,307 +1.6% | $1,072,954 +2% |
| 2023 | $12,113 +1.9% | $1,051,916 +2% |
| 2022 | $11,888 +2.8% | $1,031,290 +2% |
| 2021 | $11,567 +1.5% | $1,011,069 +1% |
| 2020 | $11,397 +3% | $1,000,701 +2% |
| 2019 | $11,060 +2.6% | $981,079 +2% |
| 2018 | $10,782 +0.8% | $961,843 +2% |
| 2017 | $10,702 +2.7% | $942,985 +2% |
| 2016 | $10,423 +0.7% | $924,495 +1.5% |
| 2015 | $10,351 +2.2% | $910,608 +2% |
| 2014 | $10,130 | $892,770 +14.7% |
| 2012 | -- | $778,298 -2.8% |
| 2011 | -- | $800,967 +1.9% |
| 2010 | -- | $785,855 -5.5% |
| 2009 | -- | $831,193 -0.2% |
| 2008 | -- | $833,190 +2% |
| 2007 | -- | $816,853 +2% |
| 2006 | -- | $800,836 +2% |
| 2005 | -- | $785,133 +2% |
| 2004 | -- | $769,738 +1.9% |
| 2003 | -- | $755,630 +158.4% |
| 2002 | -- | $292,381 +2% |
| 2001 | -- | $286,648 +2% |
| 2000 | -- | $281,028 |
Find assessor info on the county website
Monthly payment
Est. payment
Payment breakdown
Explore the cost of this home by adjusting the details. Changes won't be saved.Climate risks
Neighborhood: 95076
Nearby schools
GreatSchools rating
- 8/10Valencia Elementary SchoolGrades: K-6Distance: 6.6 mi
- 5/10Aptos Junior High SchoolGrades: 7-8Distance: 6.4 mi
- 8/10Aptos High SchoolGrades: 9-12Distance: 5.9 mi
Schools provided by the listing agent
- High: PajaroValleyHigh
- District: PajaroValleyUnified
Source: MLSListings Inc. This data may not be complete. We recommend contacting the local school district to confirm school assignments for this home.
- $838,4002 bd2 ba1.4k sqft50 Sunset Dr, Watsonville, CA 95076Off Market
- $879,3003 bd3 ba1.5k sqft54 Sunset Dr, Watsonville, CA 95076Off Market
- $871,8002 bd2 ba1.1k sqft46 Sunset Dr, Watsonville, CA 95076Off Market
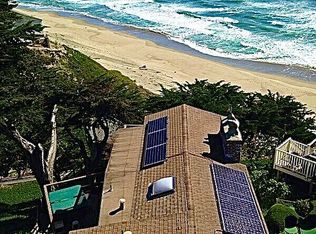
- $2,362,7003 bd4 ba2k sqft56 Sunset Dr, Watsonville, CA 95076Off Market
- $1,140,8002 bd2 ba1.6k sqft48 Sunset Dr #B, Watsonville, CA 95076Off Market
- $1,003,1003 bd2 ba1.4k sqft41 Sunset Dr, Watsonville, CA 95076Off Market
- $1,859,6003 bd2 ba1.7k sqft58 Sunset Dr, Watsonville, CA 95076Off Market
- $2,202,3002 bd3 ba1.5k sqft44 Sunset Dr, Watsonville, CA 95076Off Market
A local agent can set up tours, give advice and negotiate with sellers.
Similar homes
- $1,095,0003 bd2 ba1.5k sqft1585 San Andreas Rd, Watsonville, CA 95076For Sale
 MLS ID #ML82055065, Justin McNabb. MLSListings Inc
 - $1,350,0003 bd2 ba1.7k sqft11 Eureka Canyon Rd, Watsonville, CA 95076For Sale
 MLS ID #ML82053217, Maya Crelan Ray. MLSListings Inc
 - $1,299,0003 bd3 ba1.7k sqft136 Cutter Dr, Watsonville, CA 95076For Sale
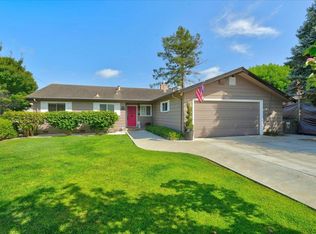 MLS ID #ML82050866, Winnie Pritchard-Kepler. MLSListings Inc
 - $2,150,0002 bd1 ba774 sqft16 Potbelly Beach Rd, Aptos, CA 95003For Sale
 MLS ID #ML82055699, David Mann. MLSListings Inc
 - $1,899,0003 bd2 ba1.7k sqft149 Coates Dr, Aptos, CA 95003For SaleMLS ID #ML82054101, Malaka Thompson. MLSListings Inc
- $1,225,0002 bd2 ba1.2k sqft1100 Spring Hills Dr, Watsonville, CA 95076For SaleMLS ID #ML82052768, Teresa Marlow. MLSListings Inc
- $1,395,0004 bd2 ba2k sqft30 Pacific View Ter, Watsonville, CA 95076For SaleMLS ID #ML82038071, Michele Whitehead - Samples. MLSListings Inc
- $1,268,0003 bd2 ba1.3k sqft215 Vaca Del Sol, Watsonville, CA 95076For SaleMLS ID #ML82043777, Strock Team. MLSListings Inc
- $1,095,0003 bd2 ba2.1k sqft505 Hidden Valley Rd, Royal Oaks, CA 95076For SaleMLS ID #ML82045572, Denise Brazil. MLSListings Inc
- $2,300,0003 bd3 ba1.6k sqft392 Oceanview Dr, Watsonville, CA 95076For SaleMLS ID #ML82052464, Jane Mott. MLSListings Inc
- $1,899,0003 bd3 ba2.1k sqft625 Vista Del Mar Dr, Aptos, CA 95003For SaleMLS ID #ML82044602, Mark Oliverez. MLSListings Inc
- $1,060,0003 bd2 ba1.3k sqft225 Kimberly Ln, Watsonville, CA 95076For SaleMLS ID #ML82039425, Alexis Rocha Valenzuela. MLSListings Inc
- $1,895,0003 bd2 ba1.9k sqft24854 Skyland Rd, Los Gatos, CA 95033For SaleMLS ID #ML82037619, Bobbie J. Herteman. MLSListings Inc
- $980,0003 bd1 ba1.3k sqft122 Strawberry Canyon Rd, Royal Oaks, CA 95076For SaleMLS ID #ML82035014, Ryder Spires. MLSListings Inc
- $2,279,0003 bd2 ba1.9k sqft430 Quail Run Rd, Aptos, CA 95003For SaleMLS ID #ML82042885, Michele Whitehead - Samples. MLSListings Inc
- $1,650,0003 bd2 ba1.6k sqft375 Blair Ranch Rd, Scotts Valley, CA 95066For SaleMLS ID #ML82053106, 2 Guys in Real Estate. MLSListings Inc
- $1,798,0003 bd3 ba2k sqft255 Thunderbird Dr, Aptos, CA 95003For SaleMLS ID #ML82042547, Rose Shahbazian - Cedar. MLSListings Inc
- $1,750,0004 bd2 ba1.8k sqft229 Rio Del Mar Blvd, Aptos, CA 95003For SaleMLS ID #ML82032921, Mark Chiavetta. MLSListings Inc
- $1,275,0002 bd2 ba1.3k sqft1510 Thompson Ave, Santa Cruz, CA 95062For SaleMLS ID #ML82055079, The Madani Team. MLSListings Inc
- $2,195,0003 bd3 ba1.6k sqft284 Monterey Dunes Way, Moss Landing, CA 95039For SaleMLS ID #ML82053770, Lyng-Vidrine Team. MLSListings Inc
Local buyer's agents are ready to help
