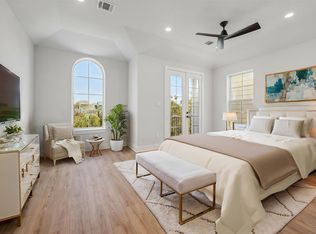
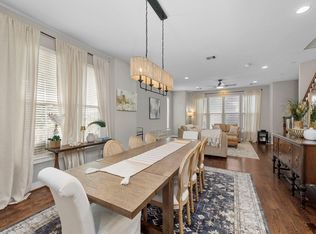
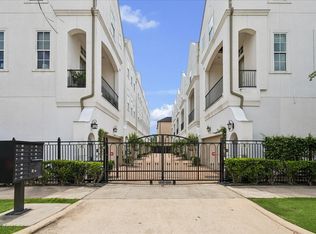
Experience modern living in the heart of Shady Acres. This stunning 3 level home features a gated entry, private gated yard, tall ceilings, and thoughtful finishes throughout. The first floor offers a spacious bedroom complete with an en-suite bath, built-in desk, and an oversized closet. Upstairs, the second level is designed for entertaining with an open-concept, natural light, rich wood floors and a private balcony. The kitchen is equipped with ss appliances, custom cabinetry, under-cabinet lighting, and an expansive walk-in pantry. On the 3rd floor, the luxurious primary serves as a retreat with arched windows, recessed lighting, sitting area, and a private balcony. The primary bath includes a soaking tub, walk-in shower and dual vanities. An additional guest suite with a private bath completes the top floor. Located just minutes from popular restaurants, bars, parks, hike and bike trails, grocery, this home combines comfort, convenience, and style in one exceptional location.
For sale
Price cut: $10K (8/12)
$465,000
1041 W 17th St, Houston, TX 77008
3beds
2,130sqft
Single Family Residence
Built in 2016
2,016 Square Feet Lot
$456,000 Zestimate®
$218/sqft
$-- HOA
What's special
- 2 days |
- 135 |
- 7 |
Likely to sell faster than
Zillow last checked:
Listing updated:
Listed by:
Jessica Githens TREC #0641162 832-819-0493,
CB&A, Realtors
Source: HAR,MLS#: 47290740
Facts & features
Interior
Bedrooms & bathrooms
- Bedrooms: 3
- Bathrooms: 4
- Full bathrooms: 3
- 1/2 bathrooms: 1
Rooms
- Room types: Guest Suite, Utility Room
Primary bedroom
- Level: Third
- Area: 360
- Dimensions: 20x18
Bedroom
- Level: Third
- Area: 120
- Dimensions: 12x10
Bedroom
- Level: First
- Area: 120
- Dimensions: 12x10
Dining room
- Level: Second
- Area: 182
- Dimensions: 14x13
Kitchen
- Level: Second
- Area: 169
- Dimensions: 13x13
Living room
- Level: Second
- Area: 360
- Dimensions: 20x18
Utility room
- Level: Third
Heating
- Natural Gas, Zoned
Cooling
- Ceiling Fan(s), Electric, Zoned
Appliances
- Included: Disposal, Dryer, Refrigerator, Washer, Freestanding Oven, Microwave, Gas Range, Dishwasher
- Laundry: Washer Hookup
Features
- High Ceilings, Vaulted Ceiling, 1 Bedroom Down - Not Primary BR, 2 Bedrooms Up, En-Suite Bath, Primary Bed - 3rd Floor, Walk-In Closet(s)
- Flooring: Carpet, Tile, Wood
- Windows: Insulated/Low-E windows
Interior area
- Total structure area: 2,130
- Total interior livable area: 2,130 sqft
Video & virtual tour
Property
Parking
- Total spaces: 2
- Parking features: Attached, Garage Door Opener
- Attached garage spaces: 2
Features
- Stories: 3
- Exterior features: Side Yard
- Fencing: Full,Partial
Lot
- Size: 2,016 Square Feet
- Features: Subdivided, 0 Up To 1/4 Acre
Details
- Parcel number: 0561670120001
Construction
Type & style
- Home type: SingleFamily
- Architectural style: Traditional
- Property subtype: Single Family Residence
Materials
- Brick, Cement Siding, Stucco
- Foundation: Pillar/Post/Pier
- Roof: Composition
Condition
- New construction: No
- Year built: 2016
Utilities & green energy
- Sewer: Public Sewer
- Water: Public
Green energy
- Energy efficient items: Attic Vents, Thermostat, HVAC
Community & HOA
Community
- Subdivision: Shady Acres Ext 3
Location
- Region: Houston
Financial & listing details
- Price per square foot: $218/sqft
- Tax assessed value: $549,731
- Annual tax amount: $11,683
- Date on market: 8/12/2026
- Listing terms: Cash,Conventional,FHA,VA Loan
Estimated market value
$456,000
$433,000 - $479,000
$3,292/mo
Price history
| Date | Event | Price |
|---|---|---|
| 8/12/2026 | Price change | $465,000-2.1%$218/sqft |
Source:  HAR #47290740 Report a problem HAR #47290740 Report a problem | ||
| 7/25/2026 | Price change | $475,000-2.1%$223/sqft |
Source: HAR #83207195 Report a problem | ||
| 6/9/2026 | Listed for sale | $485,000+4.3%$228/sqft |
Source: HAR #63682133 Report a problem | ||
| 1/23/2022 | Listing removed | -- |
Source: HAR #23670271 Report a problem | ||
| 12/14/2021 | Pending sale | $465,000$218/sqft |
Source: HAR #23670271 Report a problem | ||
| 12/2/2021 | Listed for sale | $465,000+16.5%$218/sqft |
Source: HAR #23670271 Report a problem | ||
| 6/8/2018 | Listing removed | $399,000$187/sqft |
Source: Urban Living #89476225 Report a problem | ||
| 5/5/2018 | Pending sale | $399,000$187/sqft |
Source: Urban Living #89476225 Report a problem | ||
| 3/21/2018 | Listed for sale | $399,000$187/sqft |
Source: Urban Living #89476225 Report a problem | ||
Public tax history
| Year | Property taxes | Tax assessment |
|---|---|---|
| 2025 | $9,908 +2.7% | $549,731 +2.8% |
| 2024 | $9,644 -11.5% | $534,795 -1.1% |
| 2023 | $10,899 +38% | $540,950 +11% |
| 2022 | $7,898 | $487,306 +13.9% |
| 2021 | -- | $427,835 -0.9% |
| 2020 | $10,363 +1.5% | $431,900 +2.4% |
| 2019 | $10,214 +64.4% | $421,770 -0.5% |
| 2018 | $6,212 | $424,021 +72.5% |
| 2017 | $6,212 +118.9% | $245,872 |
| 2016 | $2,838 | -- |
Find assessor info on the county website
Monthly payment
Est. payment
Payment breakdown
Explore the cost of this home by adjusting the details. Changes won't be saved.Climate risks
Neighborhood: Greater Heights
Nearby schools
GreatSchools rating
- 9/10Sinclair Elementary SchoolGrades: PK-5Distance: 0.8 mi
- 8/10Hamilton Middle SchoolGrades: 6-8Distance: 1.2 mi
- 5/10Waltrip High SchoolGrades: 9-12Distance: 1.5 mi
Schools provided by the listing agent
- Elementary: Sinclair Elementary School (Houston)
- Middle: Hamilton Middle School (Houston)
- High: Waltrip High School
Source: HAR. This data may not be complete. We recommend contacting the local school district to confirm school assignments for this home.
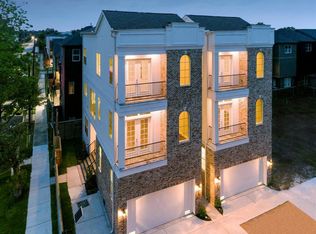
- $530,0003 bd4 ba2k sqft1035 W 17th St, Houston, TX 77008For Sale
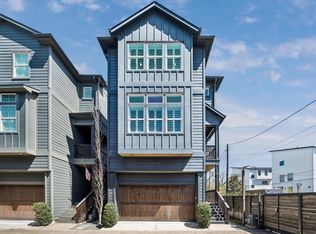
- $446,7003 bd3 ba2.1k sqft1039 W 17th St, Houston, TX 77008Off Market
- $565,0003 bd4 ba2.5k sqft1047 W 17th St, Houston, TX 77008For Sale
- $477,9003 bd3 ba2.5k sqft1049 W 17th St, Houston, TX 77008Off Market

- $516,9003 bd3 ba2.5k sqft1051 W 17th St, Houston, TX 77008Off Market
- $513,9003 bd4 ba2k sqft1037 W 17th St, Houston, TX 77008Off Market
- $488,8003 bd4 ba2k sqft1033 W 17th St, Houston, TX 77008Off Market
- $505,0003 bd4 ba2.4k sqft1053 W 17th St, Houston, TX 77008Off Market
A local agent can set up tours, give advice and negotiate with sellers.
A local lender can help you make sure your offer is ready when you are.
Similar homes
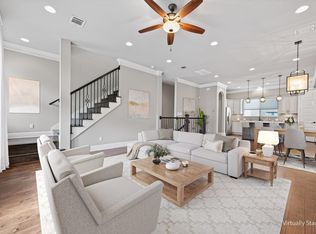
- $485,0003 bd4 ba2k sqft1429 W 21st St, Houston, TX 77008For Sale
 MLS ID #87504839, Rae Lynn White, Berkshire Hathaway HomeServices Premier Properties. HAR
 - $499,0003 bd4 ba2.2k sqft1502 Nashua St #B, Houston, TX 77008For Sale
 MLS ID #53579015, Kyla Phung Linn, Compass RE Texas, LLC - Houston. HAR
 - $449,9003 bd4 ba2.2k sqft1314 W 21st St Unit B, Houston, TX 77008For Sale
 MLS ID #58471247, Conley Norris, Texas Signature Realty. HAR
 - $454,5003 bd4 ba2.3k sqft1244 W 23rd St, Houston, TX 77008For Sale
 MLS ID #29816952, Eileen Hartman, Compass RE Texas, LLC - The Heights. HAR
 - $449,9003 bd4 ba2.1k sqft5720 Petty St, Houston, TX 77007For SaleMLS ID #48925063, Wenhao Ye, Walzel Properties - Corporate Office. HAR
- $474,9993 bd4 ba2.1k sqft1010 W 24th St Unit O, Houston, TX 77008For SaleMLS ID #63097943, Mary Eyuboglu, Berkshire Hathaway HomeServices Premier Properties. HAR
- $475,0002 bd3 ba1.7k sqft940 W 21st St, Houston, TX 77008For SaleMLS ID #90747301, Timothy Grimes, Martini & Co. Real Estate Advisors. HAR
- $499,0003 bd4 ba2.1k sqft1226 W 21st St, Houston, TX 77008For SaleMLS ID #77714650, Shawn Manderscheid, eXp Realty LLC. HAR
- $499,9003 bd4 ba2.7k sqft1360 W 25th St, Houston, TX 77008For SaleMLS ID #21056750, Ashley Burton-Smith, Keller Williams Memorial. HAR
- $449,5003 bd4 ba2.1k sqft1022 Green Kensington Dr, Houston, TX 77008For SaleMLS ID #15693162, Kristi Bajjali, Coldwell Banker Realty - Memorial Office. HAR
- $515,0003 bd3 ba2.5k sqft4926 Ella Blvd, Houston, TX 77018For SaleMLS ID #89457098, Steven Ciapi, Compass RE Texas, LLC - The Heights. HAR
- $509,0003 bd4 ba2.5k sqft1514 W 23rd St, Houston, TX 77008For SaleMLS ID #96930657, Zain Khan, Gregtxrealty - Central. HAR
- $445,0003 bd4 ba2.3k sqft2316 Beall St, Houston, TX 77008For SaleMLS ID #38807793, Kristina Metoyer, Martha Turner Sotheby's International Realty. HAR
- $485,0003 bd4 ba2.2k sqft1721 Eado Point Ln, Houston, TX 77003For SaleMLS ID #92732875, Oscar C. Hernandez, The Advisory Real Estate + Development. HAR
- $459,9003 bd4 ba2k sqft2709 Clinton Dr, Houston, TX 77020For SaleMLS ID #49731237, Sarah Farhi, Coldwell Banker Realty - Bellaire-Metropolitan. HAR
- $455,0003 bd4 ba2.3k sqft5327 Nolda St Unit B, Houston, TX 77007For SaleMLS ID #21352690, Jenny Wise. NTREIS
- $465,0003 bd4 ba2.3k sqft5111 Inker St Unit C, Houston, TX 77007For SaleMLS ID #94672963, Darren Morris, Real Broker, LLC. HAR
- $500,0003 bd4 ba2.2k sqft544 Bomar St, Houston, TX 77006For SaleMLS ID #88021046, Debbie Callan, Martha Turner Sotheby's International Realty. HAR
- $530,0003 bd4 ba2k sqft1035 W 17th St, Houston, TX 77008For SaleMLS ID #33294867, Devon Dellavalle, Iron Vine Properties. HAR
- $489,0003 bd4 ba2.2k sqft5528 Cornish St Unit E, Houston, TX 77007For SaleMLS ID #74308663, Karoline Walker, Brooks Ballard International Real Estate. HAR
