Located in a sought-after area of Watsonville, 224 Briarwood Drive offers space, flexibility, and a floor plan designed to accommodate a variety of possibilities. This spacious 5-bedroom, 3.5-bath home features the primary bedroom with its own private bath, along with two additional bedrooms, all conveniently located on the ground floor. An additional full bath and half bath on the main level provide added convenience for family and guests. The main living areas include a dining room, family room, and living room, with an open and inviting feel that provides plenty of space for everyday living and entertaining. Upstairs, two bedrooms share a Jack-and-Jill bathroom and are accessible both from inside the home and through their own separate entrance. This unique arrangement offers excellent flexibility for a teenage retreat, extended family, guests, a home office, or a private living area. The upstairs bedrooms also enjoy a sitting area and access to a deck overlooking the neighborhood. With five bedrooms and a versatile floor plan, 224 Briarwood Drive offers a wonderful opportunity.
For sale
$1,055,000
224 Briarwood Dr, Watsonville, CA 95076
5beds
2,384sqft
Single Family Residence, Residential
Built in 1967
8,015 Square Feet Lot
$1,027,300 Zestimate®
$443/sqft
$-- HOA
What's special
- 5 days
- 547
- 33
Zillow last checked:
Listing updated:
Listed by:
John Skillicorn 01875872 831-818-1540,
Coldwell Banker Realty 831-688-6461
Source: MLSListings Inc,MLS#: ML82066676
Facts & features
Interior
Bedrooms & bathrooms
- Bedrooms: 5
- Bathrooms: 4
- Full bathrooms: 3
- 1/2 bathrooms: 1
Bedroom
- Features: WalkinCloset, PrimaryBedroomonGroundFloor, BedroomonGroundFloor2plus
Bathroom
- Features: DoubleSinks, PrimaryStallShowers, ShowersoverTubs2plus, FullonGroundFloor, HalfonGroundFloor
Dining room
- Features: DiningArea, EatinKitchen
Family room
- Features: SeparateFamilyRoom
Kitchen
- Features: Countertop_Tile
Heating
- Central Forced Air
Cooling
- None
Appliances
- Included: Gas Cooktop, Dishwasher, Disposal, Microwave, Built In Oven
- Laundry: In Garage
Features
- Flooring: Carpet, Tile, Vinyl Linoleum, Wood
- Fireplace features: Two Way
Interior area
- Total structure area: 2,384
- Total interior livable area: 2,384 sqft
Video & virtual tour
Property
Parking
- Total spaces: 2
- Parking features: Attached, Parking Area
- Attached garage spaces: 2
Features
- Stories: 2
Lot
- Size: 8,015 Square Feet
- Features: Level
Details
- Parcel number: 04934307000
- Zoning: RES
- Special conditions: Standard
Construction
Type & style
- Home type: SingleFamily
- Property subtype: Single Family Residence, Residential
Materials
- Foundation: Concrete Perimeter, Crawl Space
- Roof: Composition
Condition
- New construction: No
- Year built: 1967
Utilities & green energy
- Gas: PublicUtilities
- Sewer: Public Sewer
- Water: Public
- Utilities for property: Public Utilities, Water Public
Community & HOA
Location
- Region: Watsonville
Financial & listing details
- Price per square foot: $443/sqft
- Tax assessed value: $452,180
- Date on market: 11/5/2026
- Listing agreement: ExclusiveAgency
- Listing terms: CashorConventionalLoan
Estimated market value
$1,027,300
$976,000 - $1.08M
$3,163/mo
Price history
| Date | Event | Price |
|---|---|---|
| 11/5/2026 | Listed for sale | $1,055,000+193.1%$443/sqft |
Source:  MLSListings Inc #ML82066676 Report a problem | ||
| 6/2/2026 | Listing removed | $3,379$1/sqft |
Source: Zillow Rentals Report a problem | ||
| 4/19/2026 | Listed for rent | $3,379-21.4%$1/sqft |
Source: Zillow Rentals Report a problem | ||
| 2/10/2025 | Listing removed | $4,300$2/sqft |
Source: Zillow Rentals Report a problem | ||
| 2/1/2025 | Listed for rent | $4,300$2/sqft |
Source: Zillow Rentals Report a problem | ||
| 10/19/2012 | Sold | $360,000$151/sqft |
Source: Public Record Report a problem | ||
| 4/24/2012 | Sold | $360,000-57.1%$151/sqft |
Source: Agent Provided Report a problem | ||
| 9/27/2005 | Sold | $839,000$352/sqft |
Source: Public Record Report a problem | ||
Public tax history
| Year | Property taxes | Tax assessment |
|---|---|---|
| 2026 | -- | $452,180 +2% |
| 2025 | $6,705 +10.6% | $443,315 +2% |
| 2024 | $6,065 +2.6% | $434,622 +2% |
| 2023 | $5,910 +2.9% | $426,100 +2% |
| 2022 | $5,745 +4.3% | $417,745 +2% |
| 2021 | $5,507 +2.2% | $409,554 +1% |
| 2020 | $5,386 +2.4% | $405,355 +2% |
| 2019 | $5,260 +2.9% | $397,407 +2% |
| 2018 | $5,113 +1.3% | $389,614 +2% |
| 2017 | $5,047 +3.2% | $381,975 +2% |
| 2016 | $4,889 +1.5% | $374,485 +1.5% |
| 2015 | $4,817 +2.5% | $368,860 +2% |
| 2014 | $4,701 | $361,635 +2.6% |
| 2012 | -- | $352,380 -2.3% |
| 2011 | -- | $360,769 +7.5% |
| 2010 | -- | $335,600 |
| 2009 | -- | $335,600 -46.7% |
| 2008 | -- | $629,249 -26.5% |
| 2007 | -- | $855,780 +2% |
| 2006 | -- | $839,000 +231.9% |
| 2005 | -- | $252,820 +2% |
| 2004 | -- | $247,863 +1.9% |
| 2003 | -- | $243,320 +2% |
| 2002 | -- | $238,549 +2% |
| 2001 | -- | $233,871 +2% |
| 2000 | -- | $229,286 |
Find assessor info on the county website
Monthly payment
Est. payment
Payment breakdown
Explore the cost of this home by adjusting the details. Changes won't be saved.Climate risks
Neighborhood: 95076
Nearby schools
Schools provided by the listing agent
- District: PajaroValleyUnified
Source: MLSListings Inc. This data may not be complete. We recommend contacting the local school district to confirm school assignments for this home.
Similar homes
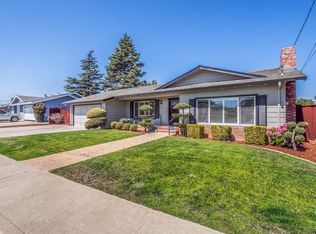
- $1,190,0003 bd3 ba1.7k sqft136 Cutter Dr, Watsonville, CA 95076For Sale
 MLS ID #ML82050866, Winnie Pritchard-Kepler. MLSListings Inc
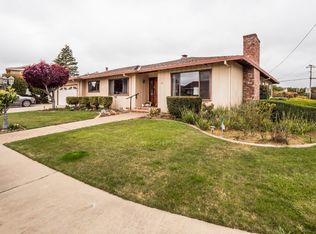
- $999,0003 bd3 ba1.6k sqft126 Rogers Ave, Watsonville, CA 95076For Sale
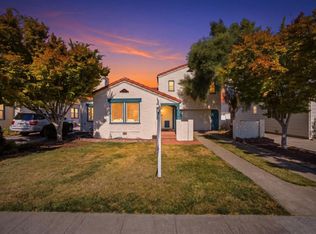 MLS ID #ML82061427, Lupe Quintero. MLSListings Inc
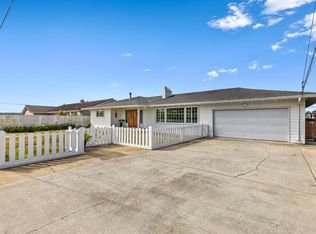
- $1,200,0003 bd2 ba1.6k sqft175 Buzzard Lagoon Rd, Watsonville, CA 95076For Sale
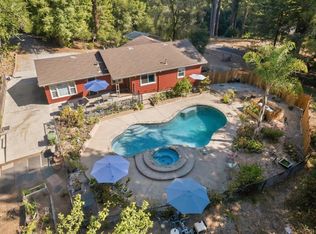 MLS ID #ML82062407, Bill Franzosa. MLSListings Inc
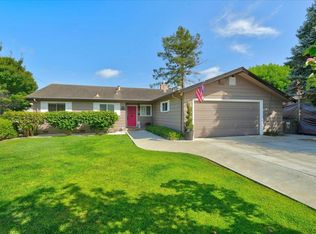
- $999,0003 bd2 ba1.5k sqft1585 San Andreas Rd, Watsonville, CA 95076For Sale
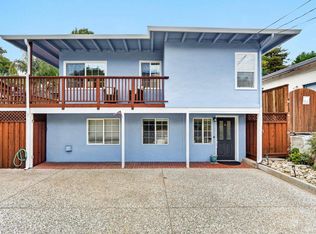 MLS ID #ML82055065, Justin McNabb. MLSListings Inc
