Welcome to refined single-story living in the desirable Meadowview Farms community! Beautifully designed with comfort, elegance, and functionality in mind, this stunning Lennar home offers an inviting 3-bedroom, 2-bathroom floor plan with a spacious 2-car attached garage. Spacious primary suite, thoughtfully designed to provide a peaceful escape at the end of the day. The luxurious en-suite bath features dual vanities, a separate soaking tub and shower, and a generous walk-in closet, offering both convenience and an elevated sense of comfort. Ideally situated with convenient access to I-45 and the Hardy Toll Road, IAH. This home places you within easy reach of shopping, dining, entertainment, and major employment centers while offering the comfort of a welcoming residential community. New roof 2023, new master shower/bath combo 2026.
Schedule your private showing today and experience all it has to offer!
For sale
$249,000
1510 Spencer Glen Ln, Houston, TX 77073
3beds
1,515sqft
Single Family Residence
Built in 2015
4,399 Square Feet Lot
$245,900 Zestimate®
$164/sqft
$40/mo HOA
What's special
Generous walk-in closetLuxurious en-suite bathDual vanitiesSpacious primary suiteRefined single-story living
- 3 days |
- 258 |
- 13 |
Likely to sell faster than
Zillow last checked:
Listing updated:
Listed by:
Uy-Vu Mui TREC #0741275 832-434-4698,
Texas Signature Realty
Source: HAR,MLS#: 53105758
Facts & features
Interior
Bedrooms & bathrooms
- Bedrooms: 3
- Bathrooms: 2
- Full bathrooms: 2
Rooms
- Room types: Family Room, Utility Room
Primary bedroom
- Level: First
- Area: 208
- Dimensions: 16x13
Bedroom
- Level: First
- Area: 110
- Dimensions: 10x11
Bedroom
- Level: First
- Area: 110
- Dimensions: 10x11
Dining room
- Level: First
- Area: 120
- Dimensions: 12x10
Family room
- Level: First
- Area: 240
- Dimensions: 16x15
Kitchen
- Level: First
- Area: 150
- Dimensions: 15x10
Heating
- Electric, Natural Gas
Cooling
- Electric, Gas
Appliances
- Included: Gas Oven
- Laundry: Electric Dryer Hookup, Gas Dryer Hookup
Features
- All Bedrooms Down
Interior area
- Total structure area: 1,515
- Total interior livable area: 1,515 sqft
Property
Parking
- Total spaces: 2
- Parking features: Attached
- Attached garage spaces: 2
Features
- Stories: 1
- Has spa: Yes
Lot
- Size: 4,399 Square Feet
- Features: Cleared, 0 Up To 1/4 Acre
Details
- Parcel number: 1362960020005
Construction
Type & style
- Home type: SingleFamily
- Architectural style: Traditional
- Property subtype: Single Family Residence
Materials
- Brick, Wood Siding
- Foundation: Slab
- Roof: Composition
Condition
- New construction: No
- Year built: 2015
Utilities & green energy
- Sewer: Public Sewer
- Water: Public
Community & HOA
Community
- Subdivision: Meadowview Farms Sec 8
HOA
- Has HOA: Yes
- HOA fee: $481 annually
Location
- Region: Houston
Financial & listing details
- Price per square foot: $164/sqft
- Tax assessed value: $233,621
- Annual tax amount: $6,080
- Date on market: 8/12/2026
Estimated market value
$245,900
$234,000 - $258,000
$1,786/mo
Price history
| Date | Event | Price |
|---|---|---|
| 8/12/2026 | Listed for sale | $249,000+39.5%$164/sqft |
Source:  HAR #53105758 Report a problem HAR #53105758 Report a problem | ||
| 10/26/2020 | Sold | -- |
Source:  Central Texas MLS #421498 Report a problem Central Texas MLS #421498 Report a problem | ||
| 9/14/2020 | Pending sale | $178,500$118/sqft |
Source: Texas Premier Realty #421498 Report a problem | ||
| 9/8/2020 | Listed for sale | $178,500$118/sqft |
Source: Texas Premier Realty #421498 Report a problem | ||
Public tax history
| Year | Property taxes | Tax assessment |
|---|---|---|
| 2025 | $1,988 -2.5% | $233,621 +3% |
| 2024 | $2,038 +8.2% | $226,900 -4.6% |
| 2023 | $1,884 +6.1% | $237,857 +11% |
| 2022 | $1,775 | $214,366 +30.4% |
| 2021 | -- | $164,428 +2.7% |
| 2020 | $398 +1% | $160,093 +2.7% |
| 2019 | $394 -90.5% | $155,870 +7.8% |
| 2018 | $4,147 | $144,634 |
| 2017 | $4,147 +9.8% | $144,634 |
| 2016 | $3,777 | -- |
Find assessor info on the county website
Monthly payment
Est. payment
Payment breakdown
Explore the cost of this home by adjusting the details. Changes won't be saved.Climate risks
Neighborhood: 77073
Nearby schools
GreatSchools rating
- 7/10Calvert Elementary SchoolGrades: 1-5Distance: 3 mi
- NADavis Ninth GradeGrades: 9Distance: 2.7 mi
- 2/10Davis High SchoolGrades: 9-12Distance: 2.6 mi
Schools provided by the listing agent
- Elementary: Parker Elementary School (Aldine)
- Middle: Teague Middle School
- High: Davis High School (Aldine)
Source: HAR. This data may not be complete. We recommend contacting the local school district to confirm school assignments for this home.
- $224,6004 bd2 ba1.5k sqft1506 Spencer Glen Ln, Houston, TX 77073Off Market
- $255,4004 bd2 ba2.2k sqft1514 Spencer Glen Ln, Houston, TX 77073Off Market
- $265,0004 bd2 ba2.2k sqft1502 Spencer Glen Ln, Houston, TX 77073Off Market
- $228,0003 bd2 ba1.5k sqft1518 Spencer Glen Ln, Houston, TX 77073Off Market
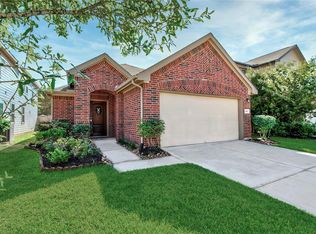
- $227,5003 bd3 ba1.6k sqft1435 Joy Oaks Ln, Houston, TX 77073Off Market
- $249,8004 bd3 ba1.8k sqft1431 Joy Oaks Ln, Houston, TX 77073Off Market
- $236,8003 bd2 ba1.5k sqft1430 Spencer Glen Ln, Houston, TX 77073Off Market
- $276,8004 bd3 ba2.4k sqft1522 Spencer Glen Ln, Houston, TX 77073Off Market
A local agent can set up tours, give advice and negotiate with sellers.
A local lender can help you make sure your offer is ready when you are.
Similar homes
- $221,0003 bd2 ba1.7k sqft16314 N Cross Dr, Houston, TX 77073For Sale
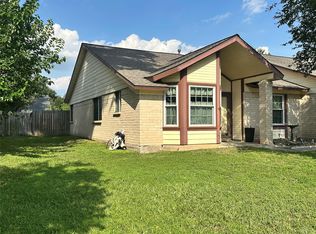 MLS ID #96780600, Armando Gomez, 5th Stream Realty. HAR
 - $229,5003 bd2 ba1.2k sqft8010 Western Trail Dr, Houston, TX 77040For Sale
 MLS ID #61626955, Pedro Vazquez, La Palma Realty. HAR
 - $244,9953 bd3 ba1.6k sqft12811 Smokey Pass Cir, Houston, TX 77038For Sale
 MLS ID #89244348, Carlos Alarcon, REALM Real Estate Professionals - North Houston. HAR
 - $229,9003 bd2 ba1.6k sqft1923 Delphi Ln, Houston, TX 77067For Sale
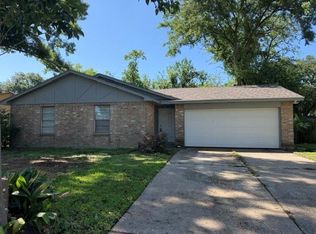 MLS ID #66808609, Claire Nguyen, HomeSmart. HAR
 - $230,0004 bd2 ba1.5k sqft11950 Elk Springs Dr, Houston, TX 77067For SaleMLS ID #84606860, Althea Morris, NB Elite Realty. HAR
- $232,0004 bd2 ba1.6k sqft8906 Mattison Dr, Houston, TX 77088For SaleMLS ID #95423735, Patricia Perez, Vive Realty LLC. HAR
- $249,0003 bd2 ba1.4k sqft23107 Banquo Dr, Spring, TX 77373For SaleMLS ID #57553668, Tista Nelson, Extensive Realty Group. HAR
- $253,1183 bd2 ba1.8k sqft3103 Pine Dust Ln, Spring, TX 77373For SaleMLS ID #6774476, Edita Herrera, RA Brokers. HAR
- $227,0004 bd3 ba1.3k sqft2129 Whittier Dr, Houston, TX 77032For SaleMLS ID #76219390, Dora Lopez, RE/MAX Universal. HAR
- $239,9504 bd2 ba2.1k sqft5523 Fair Forest Dr, Houston, TX 77088For SaleMLS ID #61588652, Robin Curtis, Exit Realty 360. HAR
- $230,0003 bd2 ba1.3k sqft22223 Spring Gate Dr, Spring, TX 77373For SaleMLS ID #79110548, LaDonna McCullough, Views Of Texas Realty. HAR
- $263,5004 bd2 ba1.7k sqft28703 Loddington St, Spring, TX 77386For SaleMLS ID #2561869, Uy-Vu Mui, Texas Signature Realty. HAR
- $259,9903 bd2 ba1.7k sqft7239 Foxwood Mist Trl, Humble, TX 77338For SaleMLS ID #36368237, Christopher Gant, Premier, Realtors. HAR
- $240,0004 bd3 ba2.1k sqft6411 Halstead Meadows Cir, Houston, TX 77086For SaleMLS ID #3439263, Luz Elena Jaramillo, RE/MAX The Woodlands & Spring. HAR
- $249,0003 bd3 ba1.8k sqft1605 W Sam Houston Pkwy S, Houston, TX 77042For SaleMLS ID #97337860, Christi Yao, REALM Real Estate Professionals - Sugar Land. HAR
- $199,0003 bd2 ba1.8k sqft2314 Azalea Garden Dr, Houston, TX 77038For SaleMLS ID #35173382, Judy Vongsengdeuane, Realty ONE Group Iconic. HAR
- $257,5003 bd2 ba1.9k sqft6014 Knollwood Trl, Spring, TX 77373For SaleMLS ID #9729240, Richard Foulkes, Houston International Realty. HAR
- $215,0003 bd2 ba1.5k sqft25426 Twister Trl, Spring, TX 77373For SaleMLS ID #26388681, Lawrence Harris, Big Texas Realty. HAR
- $310,0003 bd2 ba1.9k sqft12431 Heritage Grove Dr, Houston, TX 77066For SaleMLS ID #54212288, Jane NgaDung Nguyen, Alpha, REALTORS. HAR
- $244,9004 bd2 ba1.3k sqft6506 Pine Tree Gln, Houston, TX 77049For SaleMLS ID #23061852, Marisol Sosa, RE/MAX Real Estate Assoc.. HAR
