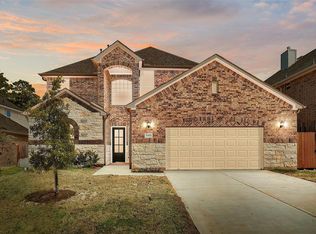
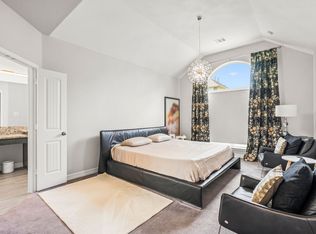
Stunning home in a gated cul-de-sac setting w/a sparkling heated pool & a peaceful greenbelt along one side. Beautiful interiors feature a grand sweeping staircase, fresh interior paint, custom built-ins & window coverings, rich millwork, elegant updated lighting, tile flooring & more. Formal dining is perfect for entertaining while the private study offers a quiet space for the at-home pro. Impressive family room w/a gas-log fireplace offers a comfortable space for daily living. It opens to the island kitchen w/granite counters, rich wood cabinetry, sleek SS appliances including double-ovens, a large pantry & bar seating. Posh owner’s retreat features a double tray ceiling, a spa-like ensuite & massive walk-in closet. Upstairs, find a spacious game room, 3 bedrooms & 2 full baths. Lovingly maintained w/weekly yard & pool service, quarterly pest control, Leaf Guard system, sprinkler w/drip lines for beds/pots, Pelican water filtration w/warranty & recent A/C checkup. Never flooded.
For sale
$550,000
24114 Willow Rose Dr, Spring, TX 77389
4beds
2,967sqft
:
Get pre-qualified$3,970/mo
Single Family Residence
Built in 2018
6,791 Square Feet Lot
$537,200 Zestimate®
$185/sqft
$79/mo HOA
What's special
Sparkling heated poolGated cul-de-sac settingFresh interior paintElegant updated lightingTile flooringSpa-like ensuiteGrand sweeping staircase
- 2 days |
- 195 |
- 8 |
Likely to sell faster than
Zillow last checked:
Listing updated:
Listed by:
Heidi Bridwell TREC #0458580 832-876-0335,
RE/MAX Compass
Source: HAR,MLS#: 62310229
Facts & features
Interior
Bedrooms & bathrooms
- Bedrooms: 4
- Bathrooms: 4
- Full bathrooms: 4
Rooms
- Room types: Family Room, Utility Room
Primary bedroom
- Level: First
- Area: 234
- Dimensions: 18x13
Bedroom
- Level: Second
- Area: 196
- Dimensions: 14x14
Bedroom
- Level: Second
- Area: 143
- Dimensions: 13x11
Bedroom
- Level: Second
- Area: 132
- Dimensions: 12x11
Other
- Level: First
Other
- Level: First
- Area: 132
- Dimensions: 12x11
Other
- Level: First
Other
- Level: Second
Other
- Level: Second
Breakfast
- Level: First
- Area: 132
- Dimensions: 12x11
Dining room
- Level: First
- Area: 132
- Dimensions: 12x11
Family room
- Level: First
- Area: 300
- Dimensions: 20x15
Game room
- Level: Second
- Area: 240
- Dimensions: 16x15
Kitchen
- Level: First
Primary bath
- Level: First
Utility room
- Level: First
Heating
- Natural Gas
Cooling
- Ceiling Fan(s), Electric
Appliances
- Included: ENERGY STAR Qualified Appliances, Disposal, Water Softener, Double Oven, Electric Oven, Microwave, Gas Cooktop, Dishwasher
- Laundry: Electric Dryer Hookup, Gas Dryer Hookup, Washer Hookup
Features
- Balcony, Crown Molding, Formal Entry/Foyer, High Ceilings, Prewired for Alarm System, 3 Bedrooms Up, En-Suite Bath, Primary Bed - 1st Floor, Walk-In Closet(s)
- Flooring: Carpet, Tile, Wood
- Windows: Insulated/Low-E windows, Window Coverings
- Number of fireplaces: 1
- Fireplace features: Gas, Gas Log
Interior area
- Total structure area: 2,967
- Total interior livable area: 2,967 sqft
Video & virtual tour
Property
Parking
- Total spaces: 3
- Parking features: Electric Gate, Attached, Oversized, Additional Parking, Garage Door Opener, Double-Wide Driveway, Extra Driveway
- Attached garage spaces: 3
Features
- Stories: 2
- Patio & porch: Covered, Patio/Deck, Porch
- Exterior features: Back Green Space, Side Yard, Sprinkler System
- Has private pool: Yes
- Pool features: Gunite, Heated, In Ground
- Fencing: Back Yard
Lot
- Size: 6,791 Square Feet
- Dimensions: 76 x 98
- Features: Cul-De-Sac, Greenbelt, Subdivided, 0 Up To 1/4 Acre
Details
- Parcel number: 1367930010008
Construction
Type & style
- Home type: SingleFamily
- Architectural style: Traditional
- Property subtype: Single Family Residence
Materials
- Brick, Cement Siding, Stone, Wood Siding
- Foundation: Slab
- Roof: Composition
Condition
- New construction: No
- Year built: 2018
Details
- Builder name: Infinity Classic
Utilities & green energy
- Sewer: Public Sewer
- Water: Public, Water District
Green energy
- Energy efficient items: Thermostat, Lighting, HVAC
Community & HOA
Community
- Security: Prewired for Alarm System
- Subdivision: Inway Oaks Estates
HOA
- Has HOA: Yes
- Amenities included: Park, Picnic Area, Playground, Pool
- HOA fee: $950 annually
Location
- Region: Spring
Financial & listing details
- Price per square foot: $185/sqft
- Tax assessed value: $470,257
- Annual tax amount: $11,145
- Date on market: 8/12/2026
- Listing terms: Cash,Conventional,FHA,VA Loan
- Exclusions: None
- Ownership: Full Ownership
- Road surface type: Concrete, Curbs, Gutters
Estimated market value
$537,200
$510,000 - $564,000
$4,434/mo
Price history
| Date | Event | Price |
|---|---|---|
| 8/12/2026 | Listed for sale | $550,000+57.2%$185/sqft |
Source:  HAR #62310229 Report a problem HAR #62310229 Report a problem | ||
| 9/19/2019 | Listing removed | $349,900$118/sqft |
Source: City Group #41032953 Report a problem | ||
| 9/3/2019 | Pending sale | $349,900$118/sqft |
Source: City Group #41032953 Report a problem | ||
| 5/20/2019 | Price change | $349,900-1.7%$118/sqft |
Source: City Group #41032953 Report a problem | ||
| 8/1/2018 | Listed for sale | $355,990+9.5%$120/sqft |
Source: City Group #41032953 Report a problem | ||
| 6/28/2018 | Listing removed | $324,990$110/sqft |
Source: City Group #41032953 Report a problem | ||
| 3/8/2018 | Listed for sale | $324,990$110/sqft |
Source: City Group #41032953 Report a problem | ||
Public tax history
| Year | Property taxes | Tax assessment |
|---|---|---|
| 2025 | $6,792 +1.5% | $470,257 +5.5% |
| 2024 | $6,690 +9.6% | $445,941 -1.6% |
| 2023 | $6,104 -10.3% | $453,222 +9.6% |
| 2022 | $6,805 | $413,708 +17.5% |
| 2021 | -- | $352,231 +2.1% |
| 2020 | $6,774 +185.1% | $345,068 +24.7% |
| 2019 | $2,376 +23% | $276,695 +313.8% |
| 2018 | $1,931 | $66,871 |
| 2017 | $1,931 -0.2% | $66,871 |
| 2016 | $1,934 | -- |
Find assessor info on the county website
Monthly payment
Est. payment
Payment breakdown
Explore the cost of this home by adjusting the details. Changes won't be saved.Climate risks
Neighborhood: 77389
Nearby schools
GreatSchools rating
- 9/10Northampton Elementary SchoolGrades: PK-5Distance: 1.1 mi
- 6/10Hildebrandt Intermediate SchoolGrades: 6-8Distance: 1.4 mi
- 7/10Klein Oak High SchoolGrades: 9-12Distance: 1.3 mi
Schools provided by the listing agent
- Elementary: Northampton Elementary School
- Middle: Hildebrandt Intermediate School
- High: Klein Oak High School
Source: HAR. This data may not be complete. We recommend contacting the local school district to confirm school assignments for this home.
- $504,1004 bd4 ba3.2k sqft24110 Willow Rose Dr, Spring, TX 77389Off Market
- $105784 sqftWillow Rose Dr, Spring, TX 77389Off Market
- $571,3001 bd1 ba2.8k sqft24115 Rosedale Oaks Dr, Spring, TX 77389Off Market
- $636,1005 bd5 ba4.7k sqft24106 Willow Rose Dr, Spring, TX 77389Off Market
- $--4 bd4 ba2.8k sqft24111 Rosedale Oaks Dr, Spring, TX 77389Sold
- $400,4003 bd2 ba2.4k sqft24107 Rosedale Oaks Dr, Spring, TX 77389Off Market
- $357,6003 bd2 ba1.8k sqft24102 Willow Rose Dr, Spring, TX 77389Off Market
- $416,4004 bd3 ba2.8k sqft24115 Willow Rose Dr, Spring, TX 77389Off Market
A local agent can set up tours, give advice and negotiate with sellers.
Similar homes
- $569,0004 bd3 ba2.6k sqft25307 Hawthorne Blossom Dr, Spring, TX 77389For Sale
 MLS ID #15071242, Marco Parra, Monarch & Co. HAR
 - $378,5004 bd3 ba2.6k sqft5612 Rainflower Terrace Ln, Spring, TX 77389For Sale
 MLS ID #32992785, Maria Saunders, RA Brokers. HAR
 - $429,9995 bd4 ba3.1k sqft6302 Meadowtrace Dr, Spring, TX 77389For Sale
 MLS ID #63261312, Nidia Alvarado, Clear Source Realty, LLC. HAR
 - $595,0004 bd4 ba3.2k sqft6603 Etchstone Dr, Spring, TX 77389For Sale
 MLS ID #2977897, Stephanie Cooper, Compass RE Texas, LLC - The Woodlands. HAR
 - $629,0004 bd4 ba3.3k sqft6203 Fawnwood Dr, Spring, TX 77389For SaleMLS ID #78587655, Zenko Coman, eXp Realty LLC. HAR
- $517,0004 bd3 ba3.1k sqft6107 Craigway Rd, Spring, TX 77389For SaleMLS ID #55988773, Cherin Cox, CB&A, Realtors- Loop Central. HAR
- $--4 bd3 ba2.6k sqft6511 Elmgrove Rd, Spring, TX 77389AuctionXome
- $485,0004 bd4 ba3.2k sqft24503 Rossmore Hill Ct, Spring, TX 77389For SaleMLS ID #66160962, Erica Mouton, Divine Dreams Real Estate. HAR
- $499,0005 bd4 ba2.6k sqft6515 Glenhill Dr, Spring, TX 77389For SaleMLS ID #34590918, Stephanie Cooper, Compass RE Texas, LLC - The Woodlands. HAR
- $549,9005 bd3 ba2.7k sqft6207 Darby Way, Spring, TX 77389For SaleMLS ID #3698315, Steven Kjol, Coldwell Banker Realty - Lake Conroe/Willis. HAR
- $354,9004 bd3 ba2.6k sqft6411 Bayonne Dr, Spring, TX 77389For SaleMLS ID #16082802, Lisa Hudgens, RE/MAX Partners. HAR
- $530,0006 bd4 ba2.9k sqft6506 Jadecrest Dr, Spring, TX 77389For SaleMLS ID #8467626, Lawrence Hegar, Deitra Robertson Real Estate, Inc.. HAR
- $--5 bd4 ba3.4k sqft25310 Evergreen Bend Dr, Spring, TX 77389AuctionServiceLink Auction
- $489,9954 bd3 ba3.3k sqft23610 Creekview Dr, Spring, TX 77389For SaleMLS ID #5811596, Jimmy Laguna, RE/MAX Signature. HAR
- $665,0003 bd3 ba3k sqft195 Oarwood Pl, Spring, TX 77389For SaleMLS ID #25709846, Nicole Freer, Corcoran Genesis. HAR
- $515,0004 bd4 ba2.4k sqft79 W Lasting Spring Cir, Spring, TX 77389For SaleMLS ID #60213659, Vanessa Esparza, Zarco Properties, LLC. HAR
- $689,9005 bd5 ba4.3k sqft6806 Auburn Sands Dr, Spring, TX 77389For SaleMLS ID #90061788, Jie Li, Forever Realty, LLC. HAR
- $529,9005 bd4 ba3.3k sqft25302 Hillside Meadow Dr, Spring, TX 77389For SaleMLS ID #31893410, Brooke Houston, Texas Real Estate Pro. HAR
- $599,0004 bd5 ba3.2k sqft24802 Kennington Way, Spring, TX 77389For SaleMLS ID #18159823, Austin Davis, Compass RE Texas, LLC - Houston. HAR
- $600,0005 bd4 ba3.4k sqft6506 Fawnwood Dr, Spring, TX 77389For SaleMLS ID #94942417, Honey Dunlap, Honey & Company Realty. HAR
