Experience effortless luxury and true lock-and-leave living at The River Oaks, one of Houston’s premier full-service high-rises. This exceptional residence showcases sweeping views of the Galleria skyline and Downtown Houston, complemented by a 303-square-foot balcony ideal for sunsets, outdoor dining, and city lights. The sophisticated interior features Poggenpohl cabinetry, Gaggenau appliances, Calacatta marble countertops, and smart-home controls for the shades and ceiling fans. The spacious primary suite offers room for a sitting area, boutique-style closets, and a spa-inspired bath. Two reserved parking spaces with an EV charger. Residents enjoy exceptional service and resort-style amenities, including valet parking, concierge service, a resort pool and hot tub, outdoor kitchen, fitness center, yoga and Pilates studio, library, conference room, community room with butler’s pantry, pet spa, dog park, and guest suites. Luxury, convenience, privacy, and elevated high-rise living.
For sale
Price cut: $100K (6/25)
$2,149,000
3433 Westheimer Rd #702, Houston, TX 77027
2beds
2,420sqft
Condominium
Built in 2017
-- sqft lot
$2,026,900 Zestimate®
$888/sqft
$2,844/mo HOA
What's special
Outdoor kitchenGaggenau appliancesBoutique-style closetsDog parkPoggenpohl cabinetrySpa-inspired bathCalacatta marble countertops
- 2 days |
- 51 |
- 2 |
Likely to sell faster than
Zillow last checked:
Listing updated:
Listed by:
Monica Villasenor TREC #0743014 512-695-6074,
Berkshire Hathaway HomeServices Premier Properties
Source: HAR,MLS#: 11574785
Facts & features
Interior
Bedrooms & bathrooms
- Bedrooms: 2
- Bathrooms: 3
- Full bathrooms: 2
- 1/2 bathrooms: 1
Rooms
- Room types: Utility Room
Primary bedroom
- Level: First
- Area: 266.67
- Dimensions: 16' X 16'8"
Bedroom
- Level: First
- Area: 169.89
- Dimensions: 11'7" X 14'8"
Dining room
- Level: First
- Area: 380
- Dimensions: 15'10" X 24'
Living room
- Level: First
- Area: 350.75
- Dimensions: 15'3" X 23'
Heating
- Electric, Zoned
Cooling
- Ceiling Fan(s), Electric, Zoned
Appliances
- Included: Disposal, Refrigerator, Wine Refrigerator, Convection Oven, Microwave, Gas Range, Dryer, Washer, Dishwasher
Features
- Balcony, Elevator, Formal Entry/Foyer, Smart Home, Sitting Area, Walk-In Closet(s)
- Flooring: Carpet, Tile, Wood
- Windows: Window Coverings
- Fireplace features: Outside
Interior area
- Total structure area: 2,420
- Total interior livable area: 2,420 sqft
Video & virtual tour
Property
Parking
- Parking features: Additional Parking, Assigned, Auto Garage Door Opener, Secured, Electric Vehicle Charging Station(s), Valet
- Has garage: Yes
Accessibility
- Accessibility features: Accessible Bedroom, Accessible Closets, Accessible Common Area, Accessible Doors
Features
- Levels: 9 or More Story
- Patio & porch: Terrace
- Exterior features: Balcony/Terrace, Exercise Room, Guest Room Available, Playground, Trash Chute, Outdoor Kitchen, Dog Run, Pet Washing Station
- Has view: Yes
- View description: East, South
Details
- Parcel number: 1368100070002
Construction
Type & style
- Home type: Condo
- Property subtype: Condominium
Condition
- New construction: No
- Year built: 2017
Utilities & green energy
Green energy
- Energy efficient items: Thermostat
Community & HOA
Community
- Features: Party Room
- Subdivision: River Oaks Condos
HOA
- Amenities included: Controlled Access, Dog Park, Fitness Center, Party Room, Picnic Area, Pool, Security
- HOA fee: $2,844 monthly
Location
- Region: Houston
Financial & listing details
- Price per square foot: $888/sqft
- Tax assessed value: $2,056,885
- Annual tax amount: $41,912
- Date on market: 8/13/2026
- Listing terms: Cash,Conventional
Estimated market value
$2,026,900
$1.93M - $2.13M
$4,782/mo
Price history
| Date | Event | Price |
|---|---|---|
| 6/25/2026 | Price change | $2,149,000-4.4%$888/sqft |
Source:  HAR #22166803 Report a problem HAR #22166803 Report a problem | ||
| 6/4/2026 | Listed for sale | $2,249,000$929/sqft |
Source: HAR #22166803 Report a problem | ||
Public tax history
| Year | Property taxes | Tax assessment |
|---|---|---|
| 2025 | $32,359 +10.8% | $2,056,885 +9.6% |
| 2024 | $29,194 +14.7% | $1,876,760 +5.4% |
| 2023 | $25,448 -1.2% | $1,781,016 +4.3% |
| 2022 | $25,756 | $1,707,145 +26.7% |
| 2021 | -- | $1,347,000 -26.2% |
| 2020 | $32,234 +9.1% | $1,824,638 +18.8% |
| 2019 | $29,549 +153.2% | $1,536,000 +104.6% |
| 2018 | $11,669 | $750,712 +62.5% |
| 2017 | $11,669 +67% | $461,880 |
| 2016 | $6,989 | -- |
Find assessor info on the county website
Monthly payment
Est. payment
Payment breakdown
Explore the cost of this home by adjusting the details. Changes won't be saved.Climate risks
Neighborhood: Greenway - Upper Kirby Area
Nearby schools
GreatSchools rating
- 8/10Poe Elementary SchoolGrades: PK-5Distance: 1.8 mi
- 10/10Lanier Middle SchoolGrades: 6-8Distance: 1.5 mi
- 6/10Lamar High SchoolGrades: 9-12Distance: 0.3 mi
Schools provided by the listing agent
- Elementary: Poe Elementary School
- Middle: Lanier Middle School
- High: Lamar High School (Houston)
Source: HAR. This data may not be complete. We recommend contacting the local school district to confirm school assignments for this home.
- $2,997,0002 bd4 ba3.1k sqft3433 Westheimer Rd #706, Houston, TX 77027For Sale

- $25,0003 bd4 ba3.7k sqft3433 Westheimer Rd #1503, Houston, TX 77027For Rent
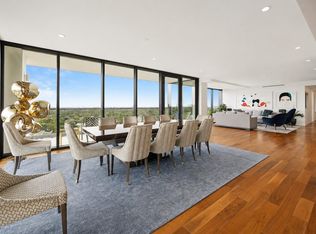
- $2,568,2002 bd3 ba2.8k sqft3433 Westheimer Rd #1005, Houston, TX 77027Off Market

- $1,650,0002 bd2 ba1.4k sqft3433 Westheimer Rd #504, Houston, TX 77027For Sale
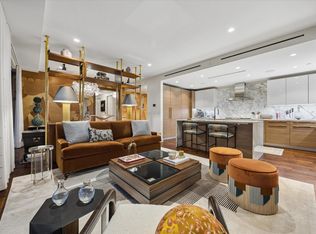
- $1,868,8002 bd2 ba3.4k sqft3433 Westheimer Rd. #1006, Houston, TX 77027Off Market
- $2,958,0003 bd3 ba3.4k sqft3433 Westheimer Rd #207, Houston, TX 77027Off Market
- $1,495,6004 bd3 ba2.4k sqft3439 Locke Ln, Houston, TX 77027Off Market
- $3,614,7003 bd2 ba1.7k sqft3435 Locke Ln, Houston, TX 77027Off Market
A local agent can set up tours, give advice and negotiate with sellers.
A local lender can help you make sure your offer is ready when you are.
Similar homes
- $2,695,0003 bd4 ba3.4k sqft2710 Steel St Unit 507, Houston, TX 77098For Sale
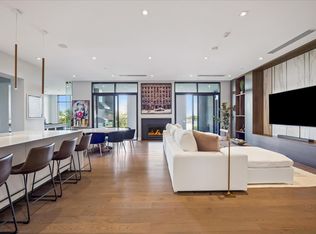 MLS ID #72527599, Dee Dee Guggenheim Howes, Compass RE Texas, LLC - Houston. HAR
 - $1,650,0002 bd2 ba1.4k sqft3433 Westheimer Rd #504, Houston, TX 77027For SaleMLS ID #14939274, Hedley Karpas, Compass RE Texas, LLC - Houston. HAR
- $2,997,0002 bd4 ba3.1k sqft3433 Westheimer Rd #706, Houston, TX 77027For SaleMLS ID #38138998, Hedley Karpas, Compass RE Texas, LLC - Houston. HAR
- $2,395,0002 bd3 ba2.6k sqft2710 Steel St #405, Houston, TX 77098For Sale
 MLS ID #67149571, Justin Dugat, Douglas Elliman Real Estate. HAR
 - $1,249,0002 bd3 ba1.8k sqft2323 W Main St Unit 506, Houston, TX 77098For SaleMLS ID #33279239, Karen Keplinger Stowers, Martha Turner Sotheby's International Realty. HAR
- $1,895,0002 bd3 ba2.3k sqft2325 Welch St #704, Houston, TX 77019For SaleMLS ID #65923888, Dee Dee Guggenheim Howes, Compass RE Texas, LLC - Houston. HAR
- $1,790,0003 bd4 ba2.9k sqft4521 San Felipe St Unit 2501, Houston, TX 77027For SaleMLS ID #78119434, Gina Li, Homesource Investments Group Inc. HAR
- $2,499,0002 bd3 ba3.3k sqft1000 Uptown Park Blvd APT 101, Houston, TX 77056For SaleMLS ID #56606634, Rosalyn Meyers, Martha Turner Sotheby's International Realty. HAR
- $1,985,0003 bd4 ba3k sqft2727 Kirby Dr APT 27J, Houston, TX 77098For SaleMLS ID #94374716, Lary Barton, Martha Turner Sotheby's International Realty. HAR
- $1,400,0003 bd4 ba3.5k sqft3711 San Felipe St #2ACE, Houston, TX 77027For SaleMLS ID #34566496, Kathryn Hamilton, Greenwood King Properties - Kirby Office. HAR
- $2,095,0002 bd3 ba2.6k sqft1711 Allen Pkwy #1805, Houston, TX 77019New ConstructionMLS ID #87716495, Samuel Katz, Argent Realty Advisors. HAR
- $1,890,0003 bd3 ba2.7k sqft1711 Allen Pkwy Unit 2001, Houston, TX 77019For SaleMLS ID #24275512, Thalina Garcia, Nan & Company Properties - Corporate Office (Heights). HAR
- $1,099,0002 bd3 ba1.8k sqft2047 Westcreek Ln #603, Houston, TX 77027For SaleMLS ID #97157035, Martha Adger, Martha Turner Sotheby's International Realty. HAR
- $1,795,0002 bd3 ba2.9k sqft2727 Kirby Dr APT 19F, Houston, TX 77098For SaleMLS ID #40015272, Lary Barton, Martha Turner Sotheby's International Realty. HAR
- $1,899,0003 bd4 ba3.4k sqft1100 Uptown Park Blvd Unit 192, Houston, TX 77056For SaleMLS ID #41235732, Lisa Rimmer Iglesias, Compass RE Texas, LLC - Houston. HAR
- $2,195,0003 bd4 ba2.1k sqft5656 San Felipe St #1005, Houston, TX 77056New ConstructionMLS ID #75503385, Moni Bohnisch, Douglas Elliman Real Estate. HAR
- $2,199,0003 bd3 ba2.7k sqft1711 Allen Pkwy #2601, Houston, TX 77019For SaleMLS ID #78905643, Kathryn Principe, Martha Turner Sotheby's International Realty. HAR
- $1,974,9002 bd3 ba2.3k sqft1711 Allen Pkwy #2503, Houston, TX 77019New ConstructionMLS ID #30387346, Rubina Khan-Byramji, HomeSmart. HAR
- $1,495,0002 bd3 ba2.6k sqft2727 Kirby Dr APT 10E, Houston, TX 77098For SaleMLS ID #2198724, Patrick Carr, Patrick Carr Properties and Associates. HAR
- $1,995,0003 bd3 ba2.7k sqft2439 Stanmore Dr, Houston, TX 77019For SaleMLS ID #46028757, Jay Monroe, Martha Turner Sotheby's International Realty. HAR
