Gorgeous Like-New Bungalow on a Cul-de-Sac — Covered Patio & Room to Create Your Oasis! Welcome to this stunning bungalow nestled on a quiet cul-de-sac street — showing like new and ready to impress from the moment you arrive! Step inside to soaring high ceilings and a beautiful tile entryway that set an immediately warm and inviting tone. The kitchen shines with gorgeous granite countertops and a stylish tile backsplash — a space that is as functional as it is beautiful. Step outside and discover the possibilities — a covered patio perfect for relaxing and entertaining, a brand-new shed for extra storage, and plenty of room to design and create your very own backyard oasis of fun. Whether you envision a pool, a garden retreat, or the ultimate outdoor entertaining space, this backyard is your blank canvas! High ceilings, granite finishes, cul-de-sac privacy, and endless outdoor potential — this beauty truly has it all. Come see it today before someone else calls it home!
For sale
$307,500
23038 Ari Creek Way, Tomball, TX 77375
4beds
1,904sqft
Single Family Residence
Built in 2016
8,411 Square Feet Lot
$301,700 Zestimate®
$162/sqft
$44/mo HOA
What's special
High ceilingsSoaring high ceilingsGorgeous granite countertopsGranite finishesCul-de-sac streetBeautiful tile entrywayStylish tile backsplash
- 2 days |
- 121 |
- 8 |
Likely to sell faster than
Zillow last checked:
Listing updated:
Listed by:
Robyn Taylor TREC #0756350 832-688-4911,
Orchard Brokerage
Source: HAR,MLS#: 892683
Facts & features
Interior
Bedrooms & bathrooms
- Bedrooms: 4
- Bathrooms: 2
- Full bathrooms: 2
Primary bedroom
- Level: First
- Area: 221
- Dimensions: 17x13
Bedroom
- Level: First
- Area: 130
- Dimensions: 10x13
Bedroom
- Level: First
- Area: 120
- Dimensions: 12x10
Bedroom
- Level: First
- Area: 120
- Dimensions: 10x12
Dining room
- Level: First
- Area: 225
- Dimensions: 15x15
Kitchen
- Level: First
- Area: 150
- Dimensions: 10x15
Living room
- Level: First
- Area: 165
- Dimensions: 15x11
Utility room
- Level: First
- Area: 36
- Dimensions: 6x6
Heating
- Natural Gas
Cooling
- Ceiling Fan(s), Electric
Appliances
- Included: ENERGY STAR Qualified Appliances, Disposal, Gas Oven, Microwave, Gas Range, Dishwasher
- Laundry: Electric Dryer Hookup, Washer Hookup
Features
- High Ceilings, Prewired for Alarm System, Primary Bed - 1st Floor
- Flooring: Carpet, Tile
- Windows: Insulated/Low-E windows
Interior area
- Total structure area: 1,904
- Total interior livable area: 1,904 sqft
Property
Parking
- Total spaces: 2
- Parking features: Attached
- Attached garage spaces: 2
Features
- Stories: 1
- Patio & porch: Covered
- Fencing: Back Yard
Lot
- Size: 8,411 Square Feet
- Features: Back Yard, Cul-De-Sac, Subdivided, 0 Up To 1/4 Acre
Details
- Parcel number: 1372180020039
Construction
Type & style
- Home type: SingleFamily
- Architectural style: Traditional
- Property subtype: Single Family Residence
Materials
- Batts Insulation, Brick, Wood Siding
- Foundation: Slab
- Roof: Composition
Condition
- New construction: No
- Year built: 2016
Utilities & green energy
- Water: Water District
Green energy
- Energy efficient items: Attic Vents, Thermostat, Lighting, HVAC>13 SEER, Other Energy Features
Community & HOA
Community
- Security: Prewired for Alarm System
- Subdivision: Vintage Crk
HOA
- Has HOA: Yes
- HOA fee: $525 annually
Location
- Region: Tomball
Financial & listing details
- Price per square foot: $162/sqft
- Tax assessed value: $289,568
- Annual tax amount: $7,224
- Date on market: 8/13/2026
- Listing terms: Cash,Conventional,FHA,VA Loan
- Ownership: Full Ownership
- Road surface type: Concrete, Gutters
Estimated market value
$301,700
$287,000 - $317,000
$2,245/mo
Price history
| Date | Event | Price |
|---|---|---|
| 8/13/2026 | Listed for sale | $307,500$162/sqft |
Source:  HAR #892683 Report a problem HAR #892683 Report a problem | ||
| 5/19/2016 | Sold | -- |
Source: Agent Provided Report a problem | ||
Public tax history
| Year | Property taxes | Tax assessment |
|---|---|---|
| 2025 | $3,493 -9.8% | $289,568 -3.4% |
| 2024 | $3,871 +18.3% | $299,774 -4.8% |
| 2023 | $3,271 -16.4% | $314,886 +17.6% |
| 2022 | $3,915 | $267,792 +22.7% |
| 2021 | -- | $218,246 +4.8% |
| 2020 | $3,840 +172.6% | $208,294 -2.3% |
| 2019 | $1,409 -73.2% | $213,117 +12.8% |
| 2018 | $5,247 | $188,924 |
| 2017 | $5,247 +363.5% | $188,924 |
| 2016 | $1,132 | -- |
Find assessor info on the county website
Monthly payment
Est. payment
Payment breakdown
Explore the cost of this home by adjusting the details. Changes won't be saved.Climate risks
Neighborhood: 77375
Nearby schools
GreatSchools rating
- 10/10Mahaffey Elementary SchoolGrades: PK-5Distance: 0.8 mi
- 8/10Hofius Intermediate SchoolGrades: 6-8Distance: 1.3 mi
- 7/10Klein Oak High SchoolGrades: 9-12Distance: 2.8 mi
Schools provided by the listing agent
- Elementary: Mahaffey Elementary School
- Middle: Hofius Intermediate School
- High: Klein Oak High School
Source: HAR. This data may not be complete. We recommend contacting the local school district to confirm school assignments for this home.
- $297,2004 bd2 ba1.8k sqft23042 Ari Creek Way, Tomball, TX 77375Off Market
- $--3 bd2 ba2.1k sqft23034 Ari Creek Way, Tomball, TX 77375Sold
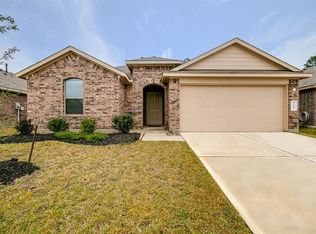
- $311,1004 bd2 ba2k sqft23046 Ari Creek Way, Tomball, TX 77375Off Market
- $308,2004 bd2 ba1.9k sqft23030 Ari Creek Way, Tomball, TX 77375Off Market

- $294,0004 bd2 ba2k sqft23050 Ari Creek Way, Tomball, TX 77375For Sale
- $296,5004 bd2 ba1.8k sqft23026 Ari Creek Way, Tomball, TX 77375Off Market
- $333,3004 bd2 ba2.1k sqft23039 Ari Creek Way, Tomball, TX 77375Off Market
- $365,0005 bd2 ba2.9k sqft23043 Ari Creek Way, Tomball, TX 77375Off Market
A local agent can set up tours, give advice and negotiate with sellers.
Similar homes
- $305,0004 bd2 ba1.8k sqft9503 Ethan Creek Dr, Tomball, TX 77375For Sale
 MLS ID #44231587, Kristin Gyldenege, Locke and Key Homes. HAR
 - $299,9994 bd2 ba2k sqft9903 Little Walnut Ln, Tomball, TX 77375For Sale
 MLS ID #44230653, Rachael Obella, Blueberrie Homes. HAR
 - $300,0003 bd2 ba1.7k sqft8715 Sunrise Canter Dr, Tomball, TX 77375For Sale
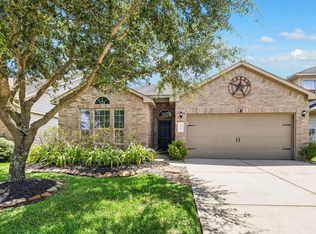 MLS ID #68755540, Christopher Townsend, Pinnacle Realty Advisors. HAR
 - $294,0004 bd2 ba2k sqft23050 Ari Creek Way, Tomball, TX 77375For Sale
 MLS ID #3424063, Evan Ballew, Top Guns Realty on Lake Conroe. HAR
 - $349,5005 bd4 ba2.6k sqft10202 Larkmist Ln, Tomball, TX 77375For SaleMLS ID #73171337, Tracie Martin, RE/MAX Universal. HAR
- $315,0003 bd3 ba2.5k sqft8818 Willow Spur Dr, Tomball, TX 77375For SaleMLS ID #34581478, Elizabeth Pittman, RE/MAX The Woodlands & Spring. HAR
- $299,0003 bd2 ba1.9k sqft23003 Silver Linden Ct, Tomball, TX 77375For SaleMLS ID #85996762, Jennifer Sims, Realty ONE Group Iconic. HAR
- $299,0004 bd3 ba2k sqft9706 Ancient Elm Ln, Tomball, TX 77375For SaleMLS ID #62442407, Carlos Olimon, Realty Executives The Woodlands. HAR
- $280,0004 bd2 ba1.6k sqft23215 Birmingham Grove Ln, Tomball, TX 77375For SaleMLS ID #69112614, Jimmy Franklin, eXp Realty LLC. HAR
- $339,0004 bd2 ba1.9k sqft23410 W Pine Ivy Ln, Tomball, TX 77375For SaleMLS ID #19836408, Lucila Reyes, Better Homes and Gardens Real Estate Gary Greene - Lake Conroe South. HAR
- $302,0004 bd2 ba1.8k sqft24226 Pine Canyon Fls, Tomball, TX 77375Off Market
- $299,9003 bd2 ba1.6k sqft10146 Shagbark Hickory Ct, Tomball, TX 77375For SaleMLS ID #21706868, Danny Wilson, REALM Real Estate Professionals - North Houston. HAR
- $309,9904 bd3 ba2.3k sqft25450 Barmby Dr, Tomball, TX 77375For SaleMLS ID #50259753, Shawn Shakir, Keller Williams Signature. HAR
- $289,9994 bd3 ba2.6k sqft22610 August Leaf Dr, Tomball, TX 77375For SaleMLS ID #21975413, Francisco Chacon, Sierra Vista Realty LLC. HAR
- $375,0004 bd3 ba2.4k sqft10423 Rochester Hills Ln, Tomball, TX 77375For SaleMLS ID #25058278, Luis Zelaya, PAK Home Realty North West. HAR
- $308,0003 bd2 ba2k sqft8635 Sunny Gallop Dr, Tomball, TX 77375For SaleMLS ID #13840539, Barbara Price, Integrity Home and Ranch Properties. HAR
- $319,9904 bd2 ba1.9k sqft23307 W Pine Ivy Ln, Tomball, TX 77375For SaleMLS ID #15050114, Jenny Dinh, B & W Realty Group LLC. HAR
- $350,0003 bd2 ba1.6k sqft8702 Seber Dr, Tomball, TX 77375For SaleMLS ID #58432411, Debbie Dupree, Blake & Associates Realty. HAR
- $309,9994 bd2 ba1.9k sqft22918 Still Pond Dr, Tomball, TX 77375For SaleMLS ID #93383720, Grecia Berrios, Realty Of America, LLC. HAR
- $305,0003 bd2 ba1.6k sqft8706 Sunrise Canter Dr, Tomball, TX 77375For SaleMLS ID #80671283, Amy Yoder, Jane Byrd Properties International LLC. HAR
