Blending timeless Creole architecture, exceptional craftsmanship & outstanding Heights location, 703 Tulane sits on a quiet dead-end street w/easy access to downtown, The Galleria, & Med Center. Charming curb appeal w/gated front yard, brick stairs leading to welcoming front porch & 2nd floor balcony. Inside, energy-efficient LEED construction by Sullivan Brothers, hardwood floors, high ceilings, & elegant trim work combines historical design w/modern efficiency. 1st floor offers formal living & dining, wine room, 1/2 bath, & island kitchen open to breakfast room & family room w/fireplace. Primary bedroom w/ensuite bath & walk-in closet, 2 bedrooms w/shared bath + utility room on 2nd floor. Back porch & fenced backyard provide additional outdoor space. Garage apartment w/kitchen, living area, bedroom, & bath. Ample parking w/detached 2-car garage & dedicated 3rd parking space. Enjoy the best of Heights living near restaurants, shops, parks, & the MKT hike/bike trail. Per Seller.
For sale
$1,297,000
703 Tulane St, Houston, TX 77007
3beds
2,525sqft
Single Family Residence
Built in 2016
4,308 Square Feet Lot
$1,251,400 Zestimate®
$514/sqft
$-- HOA
What's special
- 2 days |
- 172 |
- 11 |
Likely to sell faster than
Zillow last checked:
Listing updated:
Listed by:
Colleen Sherlock TREC #0217959 713-858-6699,
Greenwood King Properties - Kirby Office,
Casey Sherlock TREC #0532602 713-524-0888,
Greenwood King Properties - Kirby Office
Source: HAR,MLS#: 50842419
Facts & features
Interior
Bedrooms & bathrooms
- Bedrooms: 3
- Bathrooms: 3
- Full bathrooms: 2
- 1/2 bathrooms: 1
Rooms
- Room types: Family Room, Garage Apartment, Utility Room, Wine Room
Primary bedroom
- Level: Second
- Area: 273.76
- Dimensions: 17.11x16
Bedroom
- Level: Second
- Area: 128.4
- Dimensions: 12.7x10.11
Bedroom
- Level: Second
- Area: 157.48
- Dimensions: 12.7x12.4
Other
- Level: First
- Area: 41.87
- Dimensions: 7.9x5.3
Other
- Level: First
- Area: 156.42
- Dimensions: 15.8x9.9
Other
- Level: Second
- Area: 82.55
- Dimensions: 12.7x6.5
Breakfast
- Level: First
- Area: 90.09
- Dimensions: 9.9x9.1
Dining room
- Level: First
- Area: 193.31
- Dimensions: 14.11x13.7
Other
- Level: Second
- Area: 149.42
- Dimensions: 24.10x6.2
Other
- Level: First
- Area: 88.89
- Dimensions: 14.11x6.3
Other
- Level: First
- Area: 149.42
- Dimensions: 24.10x6.2
Family room
- Level: First
- Area: 218.4
- Dimensions: 15.6x14
Other
- Features: In Garage
- Dimensions: 520sf
Kitchen
- Level: First
- Area: 163.24
- Dimensions: 15.4x10.6
Living room
- Level: First
- Area: 170.73
- Dimensions: 14.11x12.10
Primary bath
- Level: Second
- Area: 109.34
- Dimensions: 14.2x7.7
Utility room
- Level: Second
- Area: 47.58
- Dimensions: 7.8x6.10
Other
- Level: First
- Area: 38.25
- Dimensions: 7.5x5.1
Heating
- Natural Gas, Zoned
Cooling
- Ceiling Fan(s), Electric, Zoned
Appliances
- Included: Water Heater, Disposal, Refrigerator, Wine Refrigerator, Convection Oven, Gas Oven, Microwave, Gas Range, Dishwasher
- Laundry: Electric Dryer Hookup, Gas Dryer Hookup, Washer Hookup
Features
- Crown Molding, Dry Bar, Formal Entry/Foyer, High Ceilings, All Bedrooms Up, En-Suite Bath, Walk-In Closet(s)
- Flooring: Tile, Wood
- Windows: Insulated/Low-E windows, Window Coverings
- Number of fireplaces: 1
- Fireplace features: Gas Log
Interior area
- Total structure area: 2,525
- Total interior livable area: 2,525 sqft
Video & virtual tour
Property
Parking
- Total spaces: 2
- Parking features: Electric Gate, Driveway Gate, Detached, Additional Parking, Garage Door Opener
- Garage spaces: 2
Features
- Stories: 2
- Patio & porch: Covered, Patio/Deck, Porch
- Exterior features: Balcony, Sprinkler System
- Has spa: Yes
- Fencing: Back Yard,Full
Lot
- Size: 4,308 Square Feet
- Features: Back Yard, Corner Lot, Greenbelt, 0 Up To 1/4 Acre
Details
- Additional structures: Detached Gar Apt /Quarters
- Parcel number: 1371660010019
Construction
Type & style
- Home type: SingleFamily
- Architectural style: Traditional
- Property subtype: Single Family Residence
Materials
- Spray Foam Insulation, Cement Siding
- Foundation: Pillar/Post/Pier
- Roof: Composition
Condition
- New construction: No
- Year built: 2016
Details
- Builder name: Sullivan Brothers
Utilities & green energy
- Sewer: Public Sewer
- Water: Public
Green energy
- Green verification: LEED For Homes
- Energy efficient items: Thermostat
Community & HOA
Community
- Subdivision: Tulane West
Location
- Region: Houston
Financial & listing details
- Price per square foot: $514/sqft
- Tax assessed value: $1,221,637
- Annual tax amount: $25,962
- Date on market: 8/12/2026
- Listing terms: Cash,Conventional
- Ownership: Full Ownership
Estimated market value
$1,251,400
$1.19M - $1.31M
$4,268/mo
Price history
| Date | Event | Price |
|---|---|---|
| 8/13/2026 | Listed for sale | $1,297,000+0.5%$514/sqft |
Source:  HAR #50842419 Report a problem HAR #50842419 Report a problem | ||
| 3/29/2024 | Sold | -- |
Source: Agent Provided Report a problem | ||
| 2/26/2024 | Pending sale | $1,290,000$511/sqft |
Source: HAR #67403068 Report a problem | ||
| 2/22/2024 | Listed for sale | $1,290,000$511/sqft |
Source: HAR #67403068 Report a problem | ||
Public tax history
| Year | Property taxes | Tax assessment |
|---|---|---|
| 2025 | $19,577 +3.6% | $1,221,637 +3.7% |
| 2024 | $18,891 +9.6% | $1,178,402 -3.4% |
| 2023 | $17,233 -2% | $1,219,634 +19.7% |
| 2022 | $17,586 | $1,019,164 +6.8% |
| 2021 | -- | $954,525 -1.4% |
| 2020 | $18,355 +2% | $968,433 +2.2% |
| 2019 | $17,999 +19.4% | $947,977 +10.8% |
| 2018 | $15,069 | $855,748 +43.5% |
| 2017 | $15,069 +191.7% | $596,493 |
| 2016 | $5,166 | -- |
Find assessor info on the county website
Monthly payment
Est. payment
Payment breakdown
Explore the cost of this home by adjusting the details. Changes won't be saved.Climate risks
Neighborhood: Greater Heights
Nearby schools
GreatSchools rating
- 3/10Love Elementary SchoolGrades: PK-5Distance: 0.8 mi
- 9/10Hogg Middle SchoolGrades: 6-8Distance: 1.1 mi
- 7/10Heights High SchoolGrades: 9-12Distance: 1 mi
Schools provided by the listing agent
- Elementary: Love Elementary School
- Middle: Hogg Middle School (Houston)
- High: Heights High School
Source: HAR. This data may not be complete. We recommend contacting the local school district to confirm school assignments for this home.
- $965,2003 bd3 ba2.2k sqft705 Tulane St, Houston, TX 77007Off Market

- $917,7003 bd3 ba2.3k sqft707 Tulane St, Houston, TX 77007Off Market
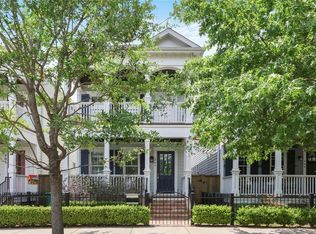
- $934,4004 bd3 ba2.2k sqft709 Tulane St, Houston, TX 77007Off Market
- $1,096,7003 bd3 ba2.2k sqft711 Tulane St, Houston, TX 77007Off Market
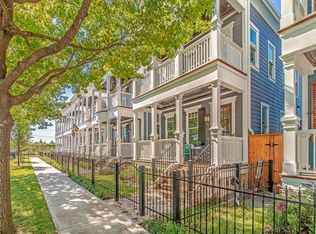
- $946,1004 bd3 ba2.2k sqft713 Tulane St, Houston, TX 77007Off Market
- $973,6003 bd3 ba2.3k sqft715 Tulane St, Houston, TX 77007Off Market
- $804,0003 bd2 ba2k sqft702 Ashland St, Houston, TX 77007Off Market
- $873,0003 bd3 ba2.2k sqft704 Ashland St, Houston, TX 77007Off Market
A local agent can set up tours, give advice and negotiate with sellers.
A local lender can help you make sure your offer is ready when you are.
Similar homes
- $1,350,0004 bd4 ba3.4k sqft609 Allston St, Houston, TX 77007For Sale
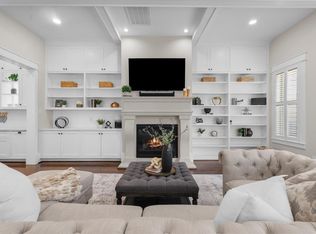 MLS ID #44513272, James Rowlett, Compass RE Texas, LLC - The Heights. HAR
 - $1,499,9003 bd4 ba3.2k sqft834 Waverly St, Houston, TX 77007New Construction
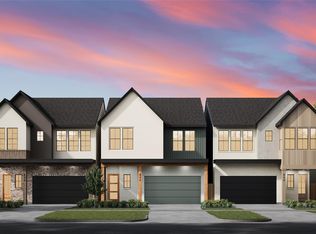 MLS ID #46031576, Blake Vincent, DUX Realty, LLC. HAR
 - $750,0003 bd3 ba2.2k sqft652 E 6th 1/2 St, Houston, TX 77007For Sale
 MLS ID #42932792, Thalia Guderyon, Compass RE Texas, LLC - Memorial. HAR
 - $1,195,0002 bd3 ba2k sqft1225 Heights Blvd, Houston, TX 77008For Sale
 MLS ID #29044714, Jennifer Puls, Greenwood King Properties - Heights Office. HAR
 - $949,9003 bd3 ba2.7k sqft814 Ashland St #B, Houston, TX 77007For SaleMLS ID #32337061, Taylor Jackson, Martha Turner Sotheby's International Realty. HAR
- $980,0003 bd3 ba2.6k sqft813 Ashland St, Houston, TX 77007For SaleMLS ID #89059804, Kyle Hatcher, Hatch Agency Real Estate. HAR
- $1,299,0004 bd5 ba2.9k sqft2311 Forester St, Houston, TX 77007New ConstructionMLS ID #45235971, John Lapeyrolerie, Berkshire Hathaway HomeServices Premier Properties. HAR
- $1,299,0004 bd5 ba2.9k sqft2313 Forester St, Houston, TX 77007New ConstructionMLS ID #37788735, John Lapeyrolerie, Berkshire Hathaway HomeServices Premier Properties. HAR
- $1,390,0002 bd3 ba2.5k sqft826 Heights Blvd, Houston, TX 77007For SaleMLS ID #56486388, Rick Dittemore, PMA Real Estate Services, Inc.. HAR
- $699,0003 bd4 ba3.3k sqft4210 Eigel St, Houston, TX 77007For SaleMLS ID #61718292, Lyndsey Alexander, Martha Turner Sotheby's International Realty. HAR
- $949,5003 bd3 ba2.3k sqft625 Allston St #B, Houston, TX 77007For SaleMLS ID #84039418, Blake Kunetka, Martha Turner Sotheby's International Realty. HAR
- $1,445,0003 bd3 ba3.5k sqft402 Harvard St, Houston, TX 77007For SaleMLS ID #66806328, Hafsa Gillani, Better Homes and Gardens Real Estate Gary Greene - The Woodlands. HAR
- $1,150,0003 bd4 ba2.9k sqft619 E 8th 1/2 St, Houston, TX 77007For SaleMLS ID #21493528, Holly Hernandez, Real Broker, LLC. HAR
- $1,639,9004 bd5 ba3.6k sqft830 Waverly St, Houston, TX 77007New ConstructionMLS ID #97695610, Blake Vincent, DUX Realty, LLC. HAR
- $1,175,0003 bd4 ba3.1k sqft710 Waverly St #D, Houston, TX 77007New ConstructionMLS ID #32352560, Natalie Garza, Compass RE Texas, LLC - Houston. HAR
- $1,195,0004 bd4 ba3.3k sqft1216 Malone St, Houston, TX 77007For SaleMLS ID #61272350, David Outlaw, Real Broker, LLC. HAR
- $1,200,0003 bd4 ba2.7k sqft4115 Kolb St, Houston, TX 77007New ConstructionMLS ID #8399499, Rocio Molina, Ladde Agency LLC. HAR
- $1,200,0003 bd4 ba2.7k sqft4113 Kolb St, Houston, TX 77007New ConstructionMLS ID #57763956, Rocio Molina, Ladde Agency LLC. HAR
- $1,200,0003 bd4 ba2.7k sqft4111 Kolb St, Houston, TX 77007New ConstructionMLS ID #6274564, Rocio Molina, Ladde Agency LLC. HAR
- $795,0003 bd4 ba2.8k sqft5217 Rose St Unit A, Houston, TX 77007For SaleMLS ID #46782192, Charlie Bingham, Nan & Company Properties - Corporate Office (Heights). HAR
