Skip main navigation
Pending
  • Price cut: $15K (4/24)
    $649,990

    16144 Frederick Rd, Rockville, MD 20850

    3beds
    1,520sqft
    : 
    Loading
    Get pre-qualified
    Townhouse
    Built in 2025
    -- sqft lot
    $736,600 Zestimate®
    $428/sqft
    $340/mo HOA

    What's special

    Custom paintSide terraceWindow treatmentsCarrara breve quartz countertopsWalk-in pantryWall artGathering room tv
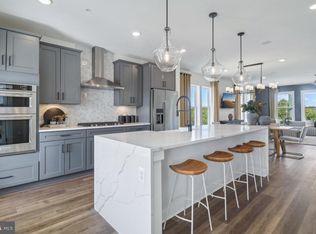
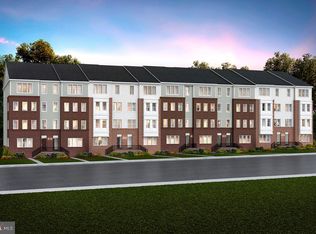
    Pulte’s final ground level access- Lawrence MODEL HOME is now available. End unit layout with tons of natural light. This home offers a June/July 2026 move-in date and is a 2-level layout. Featuring white kitchen cabinets, gray island cabinets, and Carrara Breve Quartz countertops with pendant lights, under cabinet lighting and Whirlpool appliances. 7” Plank LVP throughout the entire home with Oak Stairs and metal pickets. A large walk-in laundry room on the bedroom level includes a washer & dryer, wall cabinets, and utility sink. The Lawrence features a private garage with direct access to your kitchen, large island with seating for four and walk-in pantry. The home offers 3 bedrooms, 2.5 bathrooms, a 20’x 6’ rear deck off the owner’s bedroom, plus a side terrace, 1-car garage, and a 1-car driveway parking space. The primary suite features expansive dual walk-in closets, double vanities in the bathroom, large shower with seat and linen. The secondary bedrooms and laundry room are conveniently located on the same level. Get all the extras with a model home like custom paint, window treatments, area rugs, wall art, and the gathering room TV. Farmstead District in Rockville, MD is a blend of modern living while offering everything right outside your front door. Upscale community amenities await residents—a symphony of convenience and leisure. Imagine living a few blocks from the Shady Grove Metro with easy access points to I-370 and I-270, your daily commute becomes a breeze. The vibrant tapestry of 270 Center, RIO, and Downtown Crown lies just minutes away, inviting you to explore, dine, and savor life’s little pleasures. But it’s not just about proximity; it’s about the rhythm of everyday living. Take a leisurely stroll to Upper Rock Circle, where culinary delights await. Cava, CVS, Mom’s Organic Market, Nums Yums Bakery, Safeway, Coffee republic, Botanero Wine Bar, Nagoya Sushi, and Firehouse Subs. Just outside, you are steps from pickleball, tennis, basketball, the dog park and everything J.T. Stepanek park has to offer! But wait, there’s more—a hidden gem that ties it all together. The Barn, Farmstead District’s community center, offers a modern fitness center, seasonal pool, fire pit, grills, and multiple seating areas. With room for year-round entertaining, the Barn is designed to elevate your everyday living experience.
    127 days
    |
    58
    |
    0
    |

    Zillow last checked:

    Listing updated:

    Listed by:

    Joe Petrone 240-274-1219,

    Monument Sotheby's International Realty (410) 525-5435

    Source: Bright MLS,MLS#: MDMC2219556MLS Logo

      Facts & features

      Interior

      Bedrooms & bathrooms
      • Bedrooms: 3
      • Bathrooms: 3
      • Full bathrooms: 2
      • 1/2 bathrooms: 1
      • Main level bathrooms: 1
      Heating
      • Forced Air, Natural Gas
      Cooling
      • Central Air, Electric
      Appliances
      • Included: Cooktop, Microwave, Oven, Range Hood, Refrigerator, Stainless Steel Appliance(s), Water Heater, Dryer, ENERGY STAR Qualified Washer, ENERGY STAR Qualified Dishwasher, ENERGY STAR Qualified Refrigerator, Exhaust Fan, Washer, Gas Water Heater
      • Laundry: Has Laundry, Upper Level, Washer In Unit, Dryer In Unit
      Features
      • Combination Kitchen/Dining, Family Room Off Kitchen, Open Floorplan, Kitchen Island, Pantry, Primary Bath(s), Recessed Lighting, Bathroom - Stall Shower, Bathroom - Tub Shower, Upgraded Countertops, Walk-In Closet(s), Kitchen - Gourmet, 9'+ Ceilings, Dry Wall
      • Flooring: Ceramic Tile, Luxury Vinyl, Carpet
      • Doors: Insulated, Six Panel
      • Windows: Low Emissivity Windows, Vinyl Clad, Window Treatments
      • Has basement: No
      • Has fireplace: No
      Interior area
      • Total structure area: 1,520
      • Total interior livable area: 1,520 sqft
      • Finished area above ground: 1,520
      Video & virtual tour

      Property

      Parking
      • Total spaces: 2
      • Parking features: Garage Faces Rear, Garage Door Opener, Inside Entrance, Lighted, Paved, Attached, Driveway
      • Attached garage spaces: 1
      • Uncovered spaces: 1
      Accessibility
      • Accessibility features: None
      Features
      • Levels: Two
      • Stories: 2
      • Patio & porch: Deck, Terrace
      • Exterior features: Lighting, Sidewalks, Street Lights
      • Pool features: None
      Details
      • Additional structures: Above Grade
      • Parcel number: 160403894030
      • Zoning: N/A
      • Special conditions: Standard

      Construction

      Type & style
      • Home type: Townhouse
      • Architectural style: Other
      • Property subtype: Townhouse
      Materials
      • Asphalt, Brick, Frame, Glass, Stick Built, Tile, Vinyl Siding
      • Foundation: Concrete Perimeter
      • Roof: Architectural Shingle
      Condition
      • Excellent
      • New construction: Yes
      • Year built: 2025
      Details
      • Builder model: Lawrence
      • Builder name: Pulte

      Utilities & green energy

      • Electric: 110 Volts
      • Sewer: Public Sewer
      • Water: Public
      • Utilities for property: Cable Available, Electricity Available, Natural Gas Available, Phone Available, Sewer Available, Water Available, Fiber Optic

      Community & HOA

      Community
      • Condo and coop fee: $188 monthly
      • Subdivision: Farmstead District
      HOA
      • Has HOA: Yes
      • Amenities included: Clubhouse, Common Grounds, Community Center, Dog Park, Fitness Center, Jogging Path, Picnic Area, Pool, Tot Lots/Playground
      • Services included: Common Area Maintenance, Fiber Optics Available, Gas, Health Club, Maintenance Grounds, Management, Pool(s), Recreation Facility, Reserve Funds, Road Maintenance, Sewer, Snow Removal, Trash, Water
      • HOA fee: $152 monthly
      Location
      • Region: Rockville

      Financial & listing details

      • Price per square foot: $428/sqft
      • Tax assessed value: $665,000
      • Annual tax amount: $8,845
      • Date on market: 3/4/2026
      • Listing agreement: Exclusive Right To Sell
      • Listing terms: Cash,Conventional,FHA,VA Loan
      • Ownership: Condominium
      • Road surface type: Concrete, Paved

        Estimated market value

        $736,600

        $678,000 - $803,000

        $4,017/mo

        Price history

        DateEventPrice
        5/18/2026Pending sale$649,990$428/sqft
        Source: Bright MLS #MDMC2219556 Report a problem
        4/24/2026Price change$649,990-2.3%$428/sqft
        Source: Bright MLS #MDMC2219556 Report a problem
        4/11/2026Price change$665,000-3%$438/sqft
        Source: Bright MLS #MDMC2219556 Report a problem
        3/4/2026Listed for sale$685,609+14.3%$451/sqft
        Source: Bright MLS #MDMC2219556 Report a problem
        10/14/2025Listing removed$599,990$395/sqft
        Source: Bright MLS #MDMC2195174 Report a problem
        8/13/2025Listed for sale$599,990$395/sqft
        Source: Bright MLS #MDMC2195174 Report a problem
        8/6/2025Listing removed$599,990$395/sqft
        Source: Bright MLS #MDMC2179000 Report a problem
        6/27/2025Price change$599,990-8.4%$395/sqft
        Source: Bright MLS #MDMC2179000 Report a problem
        4/8/2025Price change$654,990+6.5%$431/sqft
        Source: Bright MLS #MDMC2165198 Report a problem
        2/28/2025Price change$614,990+1.7%$405/sqft
        Source: Bright MLS #MDMC2165198 Report a problem
        2/6/2025Listed for sale$604,990+0.8%$398/sqft
        Source: Bright MLS #MDMC2165198 Report a problem
        2/6/2025Listing removed$599,990$395/sqft
        Source: Bright MLS #MDMC2155764 Report a problem
        2/5/2025Price change$599,990-0.8%$395/sqft
        Source: Bright MLS #MDMC2155764 Report a problem
        1/28/2025Price change$604,990+0.8%$398/sqft
        Source: Bright MLS #MDMC2155764 Report a problem
        12/2/2024Price change$599,990+1.7%$395/sqft
        Source: Bright MLS #MDMC2155764 Report a problem
        11/12/2024Listed for sale$589,990$388/sqft
        Source: Bright MLS #MDMC2155764 Report a problem

        Public tax history

        Tax history is unavailable.

        Monthly payment

        Est. payment

        Payment breakdown

        Explore the cost of this home by adjusting the details. Changes won't be saved.
        All calculations are estimates and provided by Zillow, Inc. for informational purposes only. Actual amounts may vary.
        HOA fees may include property taxes on listings classified as Co-Ops. Contact the listing agent and/or owner for fee details.
        Mortgage interest rates are dependent on a number of factors, including credit score, down payment, and repayment length. Interest rate data provided by Zillow Group Marketplace, Inc. as of 1/1/1970 from various mortgage lenders with which we have lead or other similar arrangements; the Estimated Payment is an average of those rates.
        See how much you could borrow to make a competitive offer.

        Climate risks

        Neighborhood: 20850

        Getting around

        71 / 100
        Very Walkable
        66 / 100
        Good Transit
        53 / 100
        Bikeable

        Nearby schools

        GreatSchools rating
        Schools provided by the listing agent
        • Elementary: Washington Grove
        • Middle: Gaithersburg
        • High: Gaithersburg
        • District: Montgomery County Public Schools

        Source: Bright MLS. This data may not be complete. We recommend contacting the local school district to confirm school assignments for this home.

        A local agent can set up tours, give advice and negotiate with sellers.

        Browse local experts

        Similar homes

        Skip to the end of the carouselSkip to the beginning of the carousel