
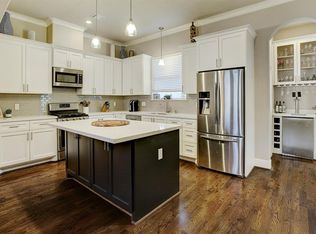
Beautiful 3-bedroom, 3.5-bath home in desirable Garden Oaks featuring an open-concept layout designed for comfortable living and entertaining. The dining area, kitchen, and living room flow seamlessly together. The spacious kitchen offers a large island, gas cooktop, and soft-close cabinetry. Wood flooring throughout the second and third floors adds warmth and style. The entire interior has been freshly painted, and the primary bathroom has been updated with renovated tile work and a refreshed shower. Enjoy a rare backyard retreat with a large covered patio plus a 28' x 10' turfed yard—perfect for outdoor dining, entertaining, or relaxing. A thoughtfully designed home offering modern updates, functional living spaces, and exceptional outdoor space in the heart of Garden Oaks.
For sale
$494,000
835 Wakefield Dr #A, Houston, TX 77018
3beds
2,456sqft
Single Family Residence
Built in 2016
1,851 Square Feet Lot
$483,400 Zestimate®
$201/sqft
$-- HOA
What's special
Rare backyard retreatLarge covered patioExceptional outdoor spaceSpacious kitchenGas cooktopLarge islandSoft-close cabinetry
- 3 days
- 43
- 4
Likely to sell faster than
Zillow last checked:
Listing updated:
Listed by:
Crystal Northcutt TREC #0454451 713-962-0910,
Compass RE Texas, LLC - West Houston
Source: HAR,MLS#: 82896574
Facts & features
Interior
Bedrooms & bathrooms
- Bedrooms: 3
- Bathrooms: 4
- Full bathrooms: 3
- 1/2 bathrooms: 1
Primary bedroom
- Level: Third
- Area: 320
- Dimensions: 20x16
Bedroom
- Level: Third
- Area: 180
- Dimensions: 15x12
Bedroom
- Level: First
- Area: 192
- Dimensions: 16x12
Other
- Level: Second
Dining room
- Level: Second
- Area: 120
- Dimensions: 15x8
Family room
- Level: Second
- Area: 336
- Dimensions: 21x16
Kitchen
- Level: Second
- Area: 234
- Dimensions: 18x13
Utility room
- Level: Third
- Area: 54
- Dimensions: 9x6
Heating
- Natural Gas
Cooling
- Electric
Appliances
- Included: Disposal, Dryer, Refrigerator, Washer, Wine Refrigerator, Microwave, Dishwasher
- Laundry: Electric Dryer Hookup, Gas Dryer Hookup, Washer Hookup
Features
- Crown Molding, Wired for Sound, 1 Bedroom Down - Not Primary BR, 2 Bedrooms Up, En-Suite Bath, Primary Bed - 3rd Floor, Walk-In Closet(s)
- Flooring: Tile, Wood
- Windows: Window Coverings
Interior area
- Total structure area: 2,456
- Total interior livable area: 2,456 sqft
Property
Parking
- Total spaces: 2
- Parking features: Driveway Gate, Attached, Garage Door Opener
- Attached garage spaces: 2
Features
- Stories: 3
- Patio & porch: Covered, Patio/Deck
- Exterior features: Balcony
- Fencing: Back Yard
Lot
- Size: 1,851 Square Feet
- Features: Patio Lot, 0 Up To 1/4 Acre
Details
- Parcel number: 1370810010004
Construction
Type & style
- Home type: SingleFamily
- Architectural style: Traditional
- Property subtype: Single Family Residence
Materials
- Cement Siding, Stone, Stucco
- Foundation: Slab
- Roof: Composition
Condition
- New construction: No
- Year built: 2016
Utilities & green energy
- Sewer: Public Sewer
- Water: Public
Community & HOA
Community
- Subdivision: Wakefield Xing
Location
- Region: Houston
Financial & listing details
- Price per square foot: $201/sqft
- Tax assessed value: $514,994
- Annual tax amount: $10,434
- Date on market: 10/2/2026
Estimated market value
$483,400
$459,000 - $508,000
$3,354/mo
Price history
| Date | Event | Price |
|---|---|---|
| 10/2/2026 | Listed for sale | $494,000+11%$201/sqft |
Source:  HAR #82896574 Report a problem HAR #82896574 Report a problem | ||
| 3/24/2021 | Listing removed | -- |
Source: Owner Report a problem | ||
| 2/14/2021 | Listed for sale | $445,000$181/sqft |
Source: Owner Report a problem | ||
Public tax history
| Year | Property taxes | Tax assessment |
|---|---|---|
| 2025 | $10,945 +2.2% | $514,994 +0.7% |
| 2024 | $10,706 +10.9% | $511,654 +6.8% |
| 2023 | $9,652 -0.5% | $479,056 +8.7% |
| 2022 | $9,703 | $440,674 +10% |
| 2021 | -- | $400,702 +1% |
| 2020 | $7,353 +1.8% | $396,778 +2.7% |
| 2019 | $7,220 -6.5% | $386,376 -2.5% |
| 2018 | $7,721 | $396,423 +0.4% |
| 2017 | $7,721 +167.8% | $395,000 |
| 2016 | $2,883 | -- |
Find assessor info on the county website
Monthly payment
Est. payment
Payment breakdown
Explore the cost of this home by adjusting the details. Changes won't be saved.Climate risks
Neighborhood: Oak Forest - Garden Oaks
Nearby schools
Schools provided by the listing agent
- Elementary: Garden Oaks Elementary School
- Middle: Black Middle School
- High: Waltrip High School
Source: HAR. This data may not be complete. We recommend contacting the local school district to confirm school assignments for this home.

Similar homes
- $485,0003 bd4 ba2.4k sqft869 Wakefield Dr #B, Houston, TX 77018For Sale
 MLS ID #8796376, Kris Holt, Greenwood King Properties - Kirby Office. HAR
 - $465,0003 bd4 ba2k sqft6072 Kansas St, Houston, TX 77007For Sale
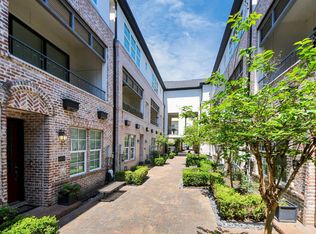 MLS ID #41158557, Jimmy Tang, STAYCE N CO. HAR
 - $495,0003 bd4 ba2.2k sqft615 W 24th St, Houston, TX 77008For Sale
 MLS ID #94971104, Adam Robertson, Keller Williams Realty Metropolitan. HAR
 - $499,9003 bd4 ba2.3k sqft2604 Bevis St Unit E, Houston, TX 77008For Sale
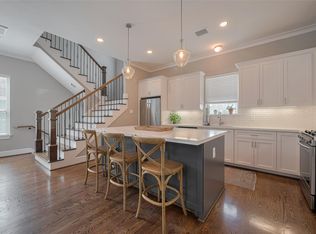 MLS ID #69721507, Stephanie Rist, JLA Realty. HAR
