Midtown charm meets new construction. This beautiful home was built with all the amenities of new construction including high ceilings, recessed lighting, granite counters, st steel appliances, wide hallway, large rooms with LARGE CLOSETS, and spacious and elegant bathrooms. Match that with large molding, shiplap wall accents, smooth ceilings, and an open floor plan and you have a perfect combination that just feels like home. Enjoy a large front porch as well as an ample sized backyard with a 6 ft privacy fence already in place.
For sale
$290,000
447 Josephine St, Memphis, TN 38111
4beds
1,645sqft
Single Family Residence
Built in 2021
6,969 Square Feet Lot
$286,100 Zestimate®
$176/sqft
$-- HOA
What's special
Spacious and elegant bathroomsLarge roomsLarge front porchAmple sized backyardOpen floor planLarge closetsSmooth ceilings
- 2 days |
- 205 |
- 19 |
Likely to sell faster than
Zillow last checked:
Listing updated:
Listed by:
Camela E Henke,
Enterprise, REALTORS 901-867-1000
Source: MAAR,MLS#: 10228253
Facts & features
Interior
Bedrooms & bathrooms
- Bedrooms: 4
- Bathrooms: 2
- Full bathrooms: 2
Primary bedroom
- Features: Fireplace, Hardwood Floor, Smooth Ceiling, Walk-In Closet(s)
- Level: First
- Area: 224
- Dimensions: 14 x 16
Bedroom 2
- Features: Hardwood Floor, Smooth Ceiling
- Level: First
- Area: 210
- Dimensions: 14 x 15
Bedroom 3
- Features: Hardwood Floor, Smooth Ceiling
- Level: First
- Area: 132
- Dimensions: 12 x 11
Bedroom 4
- Features: Hardwood Floor, Smooth Ceiling
- Level: First
- Area: 156
- Dimensions: 13 x 12
Primary bathroom
- Features: Smooth Ceiling, Full Bath
Dining room
- Area: 110
- Dimensions: 11 x 10
Kitchen
- Features: Breakfast Bar
- Area: 176
- Dimensions: 11 x 16
Living room
- Features: LR/DR Combination
- Area: 289
- Dimensions: 17 x 17
Den
- Dimensions: 0 x 0
Heating
- Central
Cooling
- Ceiling Fan(s), Central Air
Appliances
- Included: Gas Water Heater, Range/Oven, Gas Cooktop, Disposal, Dishwasher, Microwave
- Laundry: Laundry Room
Features
- All Bedrooms Down, Smooth Ceiling, Walk-In Closet(s), Living Room, Dining Room, Kitchen, Primary Bedroom, 2nd Bedroom, 3rd Bedroom, 4th of More Bedrooms, 2 or More Baths, Laundry Room, Square Feet Source: Appraisal
- Flooring: Part Hardwood, Tile
- Windows: Window Treatments
- Number of fireplaces: 1
- Fireplace features: Living Room, Gas Log
Interior area
- Total interior livable area: 1,645 sqft
Property
Parking
- Total spaces: 1
- Parking features: Driveway/Pad
- Covered spaces: 1
- Has uncovered spaces: Yes
Features
- Stories: 1
- Patio & porch: Porch
- Pool features: None
- Fencing: Wood,Wood Fence
Lot
- Size: 6,969 Square Feet
- Dimensions: 100 x 71.08
- Features: Level
Details
- Parcel number: 045020 00043
Construction
Type & style
- Home type: SingleFamily
- Architectural style: Bungalow
- Property subtype: Single Family Residence
Materials
- Wood/Composition
- Foundation: Slab
- Roof: Composition Shingles
Condition
- New construction: No
- Year built: 2021
Utilities & green energy
- Sewer: Public Sewer
- Water: Public
Community & HOA
Community
- Security: Smoke Detector(s), Dead Bolt Lock(s)
- Subdivision: Helms
Location
- Region: Memphis
Financial & listing details
- Price per square foot: $176/sqft
- Tax assessed value: $437,900
- Annual tax amount: $3,163
- Price range: $290K - $290K
- Date on market: 8/12/2026
- Listing terms: Conventional,FHA,VA Loan
Estimated market value
$286,100
$272,000 - $300,000
$2,610/mo
Price history
| Date | Event | Price |
|---|---|---|
| 8/12/2026 | Listed for sale | $290,000$176/sqft |
Source:  MAAR #10228253 Report a problem MAAR #10228253 Report a problem | ||
| 5/7/2026 | Listing removed | $290,000$176/sqft |
Source: MAAR #10217730 Report a problem | ||
| 3/26/2026 | Listed for sale | $290,000-3.3%$176/sqft |
Source: MAAR #10217730 Report a problem | ||
| 4/28/2025 | Listing removed | $2,150$1/sqft |
Source: Zillow Rentals Report a problem | ||
| 4/15/2025 | Listed for rent | $2,150$1/sqft |
Source: Zillow Rentals Report a problem | ||
| 4/4/2025 | Listing removed | $299,900$182/sqft |
Source: MAAR #10190752 Report a problem | ||
| 3/10/2025 | Price change | $299,900-3.2%$182/sqft |
Source: MAAR #10190752 Report a problem | ||
| 2/26/2025 | Listed for sale | $309,900+24%$188/sqft |
Source: MAAR #10190752 Report a problem | ||
| 11/9/2021 | Sold | $250,000+1150%$152/sqft |
Source: Public Record Report a problem | ||
| 8/28/2001 | Sold | $20,000-58.3%$12/sqft |
Source: Public Record Report a problem | ||
| 4/12/2000 | Sold | $48,000$29/sqft |
Source: Public Record Report a problem | ||
Public tax history
| Year | Property taxes | Tax assessment |
|---|---|---|
| 2025 | $5,770 +68.7% | $109,475 +110.8% |
| 2024 | $3,419 +8.1% | $51,925 |
| 2023 | $3,163 | $51,925 |
| 2022 | -- | $51,925 +10831.6% |
| 2021 | -- | $475 |
| 2020 | $15 | $475 |
| 2019 | $15 -21.1% | $475 |
| 2018 | $19 -45.1% | $475 |
| 2017 | $35 +117.1% | $475 |
| 2016 | $16 -77.2% | $475 |
| 2014 | $71 | $475 |
Find assessor info on the county website
Monthly payment
Est. payment
Payment breakdown
Explore the cost of this home by adjusting the details. Changes won't be saved.Climate risks
Neighborhood: East Memphis-Colonial-Yorkshire
Nearby schools
GreatSchools rating
- 4/10Hanley K-8Grades: PK-8Distance: 2.1 mi
- 3/10Melrose High SchoolGrades: 9-12Distance: 1 mi
- 5/10Sherwood Middle SchoolGrades: 6-8Distance: 1.9 mi
- $266,9004 bd2 ba1.6k sqft441 Josephine St, Memphis, TN 38111Off Market

- $94,2003 bd1 ba954 sqft435 Josephine St, Memphis, TN 38111Off Market

- $121,7003 bd1 ba1.3k sqft2774 Midland Ave, Memphis, TN 38111Off Market
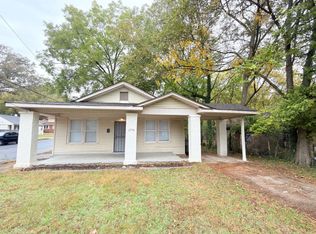
- $290,2002 bd1 ba1.6k sqft457 Josephine St, Memphis, TN 38111Off Market
- $76,5002 bd1 ba1.3k sqft2752 Midland Ave, Memphis, TN 38111Off Market
- $165,3002 bd1 ba1k sqft2780 Midland Ave, Memphis, TN 38111Off Market
- $131,8004 bd2 ba2k sqft423 Josephine St, Memphis, TN 38111Off Market
- $79,1003 bd1 ba1.2k sqft461 Josephine St, Memphis, TN 38111Off Market
A local agent can set up tours, give advice and negotiate with sellers.
Similar homes
- $285,0003 bd3 ba1.9k sqft3075 Spottswood Ave, Memphis, TN 38111New Construction
 MLS ID #10228311, Chelsey Lovell, eXp Realty, LLC. MAAR
 - $269,9004 bd2 ba1.7k sqft3074 Waynoka Ave, Memphis, TN 38111For Sale
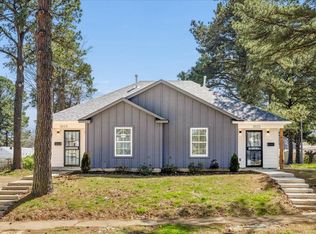 MLS ID #10227272, Joshua Moss, KAIZEN Realty, LLC. MAAR
 - $299,9004 bd3 ba1.7k sqft1688 Estate Dr, Memphis, TN 38119For Sale
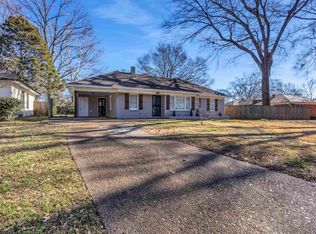 MLS ID #10227180, Caleb Parr, Renshaw Company, REALTORS. MAAR
 - $158,5003 bd1 ba1.2k sqft3753 Friar Tuck Rd, Memphis, TN 38111For Sale
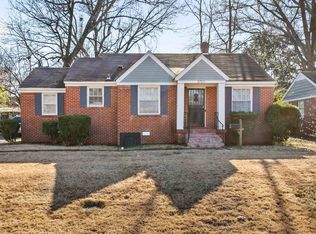 MLS ID #10228106, Alison M Restivo, The Restivo Group, REALTORS. MAAR
 - $319,9004 bd3 ba1.6k sqft2107 Elzey Ave, Memphis, TN 38104For SaleMLS ID #10225740, Crystal Mitchell, Renshaw Company, REALTORS. MAAR
- $325,0004 bd3 ba2.4k sqft1255 Colonial Rd, Memphis, TN 38117For SaleMLS ID #10223187, Donnie K Morrow, eXp Realty, LLC. MAAR
- $345,0004 bd3 ba2.1k sqft1914 Manila Ave, Memphis, TN 38104For SaleMLS ID #10227463, Ashley S Campbell, Advantage Property Management. MAAR
- $325,0003 bd3 ba2k sqft1805 Glenview Ave, Memphis, TN 38114For SaleMLS ID #10221956, Amanda M Lott, BHHS McLemore & Co., Realty. MAAR
- $300,0003 bd2 ba1.4k sqft186 Lemaster St, Memphis, TN 38104For SaleMLS ID #10221645, Amanda M Lott, BHHS McLemore & Co., Realty. MAAR
- $319,0004 bd2 ba2.1k sqft96 N Evergreen St, Memphis, TN 38104For SaleMLS ID #10208428, Donnie K Morrow, eXp Realty, LLC. MAAR
- $254,9002 bd1 ba1k sqft11 N Ashlawn Rd, Memphis, TN 38112For SaleMLS ID #10227194, Sam Jordan, Crye-Leike, Inc., REALTORS. MAAR
- $229,2504 bd2 ba1.2k sqft3721 Huntingdon Ln, Memphis, TN 38111New ConstructionMLS ID #10223218, Caleb Parr, Renshaw Company, REALTORS. MAAR
- $359,0004 bd2 ba2k sqft1878 Walker Ave, Memphis, TN 38114For SaleMLS ID #10222710, Jon D Dickens, The Firm. MAAR
- $335,0003 bd3 ba2.2k sqft931 Bruce St, Memphis, TN 38104For SaleMLS ID #10218849, Jordan A Ray, eXp Realty, LLC. MAAR
- $349,9004 bd2 ba2.3k sqft505 Eastbourne Pl, Memphis, TN 38117For SaleMLS ID #10219211, Joshua Moss, KAIZEN Realty, LLC. MAAR
- $230,0004 bd2 ba1.4k sqft4725 Addington Dr, Memphis, TN 38128For Sale
 MLS ID #3502147, Romy Morgan. RealTracs MLS as distributed by MLS GRID
 - $185,0003 bd2 ba1.2k sqft912 Brower St, Memphis, TN 38111For SaleMLS ID #10222459, Tony Vuong, Keller Williams Realty. MAAR
- $235,0004 bd2 ba1.8k sqft1960 E McLemore Ave, Memphis, TN 38114New ConstructionMLS ID #10221752, Arlexus A Holmes, BHHS Taliesyn Realty. MAAR
- $289,0003 bd2 ba1.5k sqft3100 Mary Elizabeth Dr, Memphis, TN 38134For SaleMLS ID #10227379, Angie Baker, Epique Realty. MAAR
- $239,0003 bd2 ba1.5k sqft1453 Colonial Rd, Memphis, TN 38117For SaleMLS ID #10223444, Jessica M Brown, REMAX Experts. MAAR
