Tucked among redwood groves yet beautifully open to the sun, this single-level Bonny Doon retreat pairs forest privacy with warmth on 1.43 acres above Mill Creek. Sunny openings invite gardening and outdoor projects, while leisurely neighborhood walks and nearby trails through the Bonny Doon Ecological Reserve and San Vicente Redwoods make connecting with nature part of daily life. The updated kitchen - with butcher-block counters and a generous island - serves as the social heart of the home, connecting the dining and living areas so cooking and conversation flow together. Wraparound decking extends the experience outdoors for dining, quiet moments beneath the trees or a soak under the stars in the wood-fired hot tub. An infrared sauna, two storage sheds and a long lower driveway add space for relaxation, creative pursuits, cars and oversized vehicles. A little bridge completes the enchanting arrival into your own pocket of redwood calm. Set in coveted lower Bonny Doon, generally above the coastal fog and approximately 10 minutes from scenic Highway 1 and the North Coast beaches, with easy access to Davenport, the Santa Cruz Westside and downtown. Private, peaceful and full of personality, make this soulful property your full-time home, weekend hideaway or creative retreat.
For sale
$898,000
471 Country Estates Ter, Santa Cruz, CA 95060
2beds
1,329sqft
:
Get pre-qualified$6,007/mo
Single Family Residence, Residential
Built in 1986
1.43 Acres Lot
$877,400 Zestimate®
$676/sqft
$-- HOA
What's special
- 3 days |
- 845 |
- 35 |
Zillow last checked:
Listing updated:
Listed by:
Brian J. Butler 01468232 831-241-4259,
Monterey Coast Realty 831-624-2300
Source: MLSListings Inc,MLS#: ML82055462
Facts & features
Interior
Bedrooms & bathrooms
- Bedrooms: 2
- Bathrooms: 2
- Full bathrooms: 2
Rooms
- Room types: Workshop
Bedroom
- Features: WalkinCloset, PrimaryBedroomonGroundFloor, BedroomonGroundFloor2plus
Bathroom
- Features: DoubleSinks, ShoweroverTub1, StallShower, Tile
Dining room
- Features: BreakfastBar, DiningAreainLivingRoom
Family room
- Features: NoFamilyRoom
Kitchen
- Features: Countertop_Other, Island, Skylights
Heating
- Electric, Wood Stove
Cooling
- None
Appliances
- Included: Electric Cooktop, Dishwasher, Range Hood, Electric Oven/Range
- Laundry: Inside
Features
- Walk-In Closet(s)
- Flooring: Laminate, Vinyl Linoleum
- Number of fireplaces: 2
- Fireplace features: Free Standing, Living Room, Outside, Wood Burning, Wood Burning Stove
Interior area
- Total structure area: 1,329
- Total interior livable area: 1,329 sqft
Video & virtual tour
Property
Parking
- Total spaces: 7
- Parking features: Guest, No Garage, Oversized
Features
- Stories: 1
- Patio & porch: Deck
- Exterior features: Back Yard, Barbecue, Storage Shed Structure
- Has view: Yes
- View description: Forest/Woods
Lot
- Size: 1.43 Acres
- Features: Level, Sloped Down
Details
- Additional structures: Sheds
- Parcel number: 06319103000
- Zoning: RR
- Special conditions: Standard
Construction
Type & style
- Home type: SingleFamily
- Architectural style: Ranch
- Property subtype: Single Family Residence, Residential
Materials
- Foundation: Crawl Space, Concrete Perimeter and Slab
- Roof: Composition
Condition
- New construction: No
- Year built: 1986
Utilities & green energy
- Gas: Other
- Water: Well
- Utilities for property: Other
Community & HOA
Location
- Region: Santa Cruz
Financial & listing details
- Price per square foot: $676/sqft
- Tax assessed value: $804,982
- Annual tax amount: $10,809
- Date on market: 7/24/2026
- Listing agreement: ExclusiveRightToSell
- Listing terms: CashorConventionalLoan
Estimated market value
$877,400
$834,000 - $921,000
$4,940/mo
Price history
| Date | Event | Price |
|---|---|---|
| 7/24/2026 | Listed for sale | $898,000+32.1%$676/sqft |
Source:  MLSListings Inc #ML82055462 Report a problem MLSListings Inc #ML82055462 Report a problem | ||
| 3/3/2016 | Sold | $680,000-0.7%$512/sqft |
Source: Public Record Report a problem | ||
| 1/21/2016 | Pending sale | $685,000$515/sqft |
Source: Keller Williams - Santa Cruz #ML81534556 Report a problem | ||
| 12/18/2015 | Price change | $685,000+5.4%$515/sqft |
Source: Keller Williams - Santa Cruz #ML81534556 Report a problem | ||
| 12/8/2015 | Listed for sale | $649,900-5.7%$489/sqft |
Source: Keller Williams Realty Report a problem | ||
| 2/16/2007 | Sold | $689,000-1.3%$518/sqft |
Source: Public Record Report a problem | ||
| 12/17/2006 | Listed for sale | $698,000$525/sqft |
Source: David Lyng Report a problem | ||
Public tax history
| Year | Property taxes | Tax assessment |
|---|---|---|
| 2025 | $10,809 +7.3% | $804,982 +2% |
| 2024 | $10,070 +3.2% | $789,198 +2% |
| 2023 | $9,761 +2% | $773,724 +2% |
| 2022 | $9,572 +3.6% | $758,552 +2% |
| 2021 | $9,238 +0.9% | $743,679 +1% |
| 2020 | $9,154 +4.1% | $736,054 +2% |
| 2019 | $8,791 +1.8% | $721,622 +2% |
| 2018 | $8,636 +1.6% | $707,472 +2% |
| 2017 | $8,501 +3.5% | $693,600 -2.3% |
| 2016 | $8,212 +4.5% | $710,231 +6% |
| 2015 | $7,858 +9.6% | $670,029 +11% |
| 2014 | $7,169 | $603,630 +21.7% |
| 2012 | -- | $496,080 -5.3% |
| 2011 | -- | $523,640 -2.6% |
| 2010 | -- | $537,420 |
| 2009 | -- | $537,420 -23.5% |
| 2008 | -- | $702,780 +315.9% |
| 2007 | -- | $168,967 +2% |
| 2006 | -- | $165,654 +2% |
| 2005 | -- | $162,406 +2% |
| 2004 | -- | $159,222 +1.9% |
| 2003 | -- | $156,304 +2% |
| 2002 | -- | $153,239 +2% |
| 2001 | -- | $150,234 +2% |
| 2000 | -- | $147,289 |
Find assessor info on the county website
Monthly payment
Est. payment
Payment breakdown
Explore the cost of this home by adjusting the details. Changes won't be saved.Climate risks
Neighborhood: 95060
Nearby schools
GreatSchools rating
- 6/10Bonny Doon Elementary SchoolGrades: K-6Distance: 0.8 mi
- 9/10Mission Hill Middle SchoolGrades: 6-8Distance: 8.7 mi
- 10/10Santa Cruz High SchoolGrades: 9-12Distance: 8.9 mi
Schools provided by the listing agent
- District: BonnyDoonUnionElementary
Source: MLSListings Inc. This data may not be complete. We recommend contacting the local school district to confirm school assignments for this home.
- $1,345,7004 bd3 ba2.4k sqft220 Country Estates Ter, Santa Cruz, CA 95060Off Market
- $1,728,3003 bd3 ba2.7k sqft340 Country Estates Dr, Bonny Doon, CA 95060Off Market
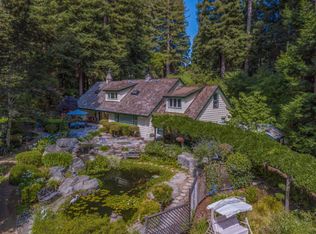
- $1,144,1003 bd2 ba1.8k sqft353 Country Estates Dr, Bonny Doon, CA 95060Off Market
- $1,425,9003 bd3 ba2.4k sqft787 Pine Flat Rd, Santa Cruz, CA 95060Off Market
- $1,864,7005 bd6 ba3.6k sqft488 Country Estates Ter, Santa Cruz, CA 95060Off Market
- $1,408,8004 bd3 ba2.3k sqft108 Country Estates Terrace, Santa Cruz, CA 95060Off Market
- $1,500,0004 bd3 ba2.8k sqft111 Carter Rd, Bonny Doon, CA 95060Sold
- $1,590,1004 bd3 ba2.3k sqft156 Country Estates Ter, Santa Cruz, CA 95060Off Market
A local agent can set up tours, give advice and negotiate with sellers.
Similar homes
- $1,099,0003 bd2 ba1.4k sqft6790 Bonny Doon Rd, Santa Cruz, CA 95060For Sale
 MLS ID #ML82053406, Frank Murphy Realty. MLSListings Inc
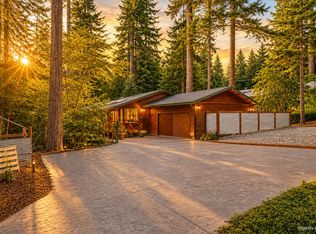
 - $1,100,0003 bd2 ba1.6k sqft252 Nichols Dr, Bonny Doon, CA 95060For Sale
 MLS ID #ML82048608, Loren Morse. MLSListings Inc
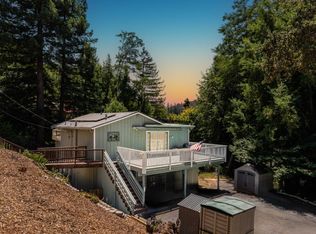
 - $850,0003 bd2 ba1k sqft9655 Glen Arbor Rd, Ben Lomond, CA 95005For Sale
 MLS ID #ML82054998, Strock Team. MLSListings Inc
 - $975,0001 bd2 ba1.7k sqft119 Van Diepen Way, Scotts Valley, CA 95066For Sale
 MLS ID #41142480, Jayson Madani. Bay East AOR
 - $849,5003 bd1 ba1.4k sqft14636 W Park Ave, Boulder Creek, CA 95006For SaleMLS ID #ML82053041, Dan Schwarzbach. MLSListings Inc
- $827,0003 bd2 ba1.1k sqft2165 Upper Scenic Dr, Felton, CA 95018For SaleMLS ID #41126265, Heather Abker. CCAR
- $875,0002 bd2 ba1.3k sqft954 Scenic Way, Ben Lomond, CA 95005For SaleMLS ID #ML82049453, Melissa Ramos-Pavao. MLSListings Inc
- $925,0003 bd2 ba1.6k sqft220 Lake Dr, Boulder Creek, CA 95006For SaleMLS ID #ML82040496, Bailey Copley. MLSListings Inc
- $799,1013 bd2 ba1.4k sqft515 Burnside Bnd, Boulder Creek, CA 95006For SaleMLS ID #ML82045144, Lynette Crum. MLSListings Inc
- $888,0003 bd1 ba1k sqft11181 Highway 9, Brookdale, CA 95007For SaleMLS ID #C1-11355, Lorrie Glover, Shoreline Properties. CRMLS
- $880,0002 bd1 ba778 sqft419 Barson St, Santa Cruz, CA 95060For SaleMLS ID #ML82048742, Mike Khesin. MLSListings Inc
- $850,0003 bd2 ba1.2k sqft650 Lakeview Dr, Felton, CA 95018For SaleMLS ID #ML82048772, Aurora Wonder Lowe. MLSListings Inc
- $895,0002 bd2 ba1.4k sqft103 Darlington Ln, Soquel, CA 95073New ConstructionMLS ID #ML82054165, Datta Khalsa. MLSListings Inc
- $695,0002 bd1 ba1.4k sqft135 Oak St, Brookdale, CA 95007For SaleMLS ID #ML82052035, Denise Delaney. MLSListings Inc
- $949,0002 bd1 ba1.2k sqft328 Main St APT 13, Santa Cruz, CA 95060For SaleMLS ID #ML82040189, Sandy Hockman. MLSListings Inc
- $949,0002 bd2 ba1.7k sqft16730 Laurel Rd, Los Gatos, CA 95033For SaleMLS ID #ML82048081, Debbie P. Marino. MLSListings Inc
- $1,225,0002 bd1 ba1.6k sqft500 El Solyo Heights Dr, Felton, CA 95018For SaleMLS ID #ML82053318, Janet Romanowski. MLSListings Inc
- $599,0002 bd2 ba1.1k sqft13680 Big Basin Way, Boulder Creek, CA 95006For SaleMLS ID #ML82018893, Cynthia Lester. MLSListings Inc
- $1,099,0003 bd2 ba1.1k sqft5851 Plateau Dr, Felton, CA 95018For SaleMLS ID #ML82053964, Derek Fenster. MLSListings Inc
- $900,0002 bd2 ba1.1k sqft21590 Madrone Dr, Los Gatos, CA 95033For SaleMLS ID #ML82052618, Lisa Sgarlato. MLSListings Inc
Local buyer's agents are ready to help
