Set at the end of a quiet road in Feltons desirable Forest Lakes community, this fully reimagined 4-bedroom, 2.5-bath retreat blends high-end architectural finishes with the relaxed character of the redwoods. The open-concept great room features soaring wood-vaulted ceilings, wide-plank hardwood floors, and walls of glass framing forest views, with seamless access to a spacious back deck for indoor-outdoor living.
The chefs kitchen offers custom maple cabinetry, quartz countertops, GE Café appliances, designer tile, and radiant heated floors. Thoughtful spaces include a custom mudroom, dedicated laundry room with built-ins, a junior suite with loft, and a quiet rear bedroom ideal for an office. The primary suite features floor-to-ceiling windows, deck access, and a spa-inspired bath with dual sinks, radiant heat, and a double steam shower with rain heads.
Major upgrades include new HVAC, updated plumbing and electrical, upgraded insulation, tankless water heater, Milgard windows and doors, high-speed internet, and new retaining walls. The insulated two-car garage is pre-wired for an EV charger or gym. Just minutes from Forest Lakes private swimming lake, downtown Felton, Henry Cowell trails, and about 20 minutes from Santa Cruz beaches.
For sale
$1,245,000
1855 Early Dr, Felton, CA 95018
4beds
2,422sqft
Single Family Residence, Residential
Built in 1968
0.43 Acres Lot
$1,212,100 Zestimate®
$514/sqft
$-- HOA
What's special
- 3 days |
- 1,109 |
- 87 |
Zillow last checked:
Listing updated:
Listed by:
Mario Desantis 02119587 831-291-0511,
Coldwell Banker Realty 831-469-8000
Source: MLSListings Inc,MLS#: ML82057270
Facts & features
Interior
Bedrooms & bathrooms
- Bedrooms: 4
- Bathrooms: 3
- Full bathrooms: 2
- 1/2 bathrooms: 1
Bedroom
- Features: GroundFloorBedroom, PrimarySuiteRetreat, PrimaryBedroomonGroundFloor
Bathroom
- Features: DoubleSinks, PrimaryStallShowers, ShoweroverTub1, StallShower, StallShower2plus, SteamShower, UpdatedBaths, FullonGroundFloor
Dining room
- Features: DiningArea
Family room
- Features: Other
Kitchen
- Features: Island
Heating
- Central Forced Air, Fireplace(s)
Cooling
- Central Air
Appliances
- Included: Gas Cooktop, Dishwasher, Disposal, Range Hood, Gas Oven, Wine Refrigerator
- Laundry: Inside
Features
- High Ceilings, Vaulted Ceiling(s), Open Beam Ceiling
- Flooring: Hardwood, Tile
- Number of fireplaces: 1
- Fireplace features: Living Room, Wood Burning
Interior area
- Total structure area: 2,422
- Total interior livable area: 2,422 sqft
Video & virtual tour
Property
Parking
- Total spaces: 5
- Parking features: Attached, Oversized
- Attached garage spaces: 2
Features
- Patio & porch: Deck
- Exterior features: Barbecue
- Has view: Yes
- View description: Forest/Woods
Lot
- Size: 0.43 Acres
Details
- Parcel number: 06434303000
- Zoning: R-1-20
- Special conditions: Standard
Construction
Type & style
- Home type: SingleFamily
- Property subtype: Single Family Residence, Residential
Materials
- Foundation: Concrete Perimeter, Pillar/Post/Pier, Slab
- Roof: Metal
Condition
- New construction: No
- Year built: 1968
Utilities & green energy
- Gas: PropaneOnSite, PublicUtilities
- Sewer: Septic Tank
- Utilities for property: Propane, Public Utilities
Community & HOA
Location
- Region: Felton
Financial & listing details
- Price per square foot: $514/sqft
- Tax assessed value: $963,365
- Annual tax amount: $11,597
- Date on market: 8/11/2026
- Listing agreement: ExclusiveAgency
Estimated market value
$1,212,100
$1.15M - $1.27M
$5,062/mo
Price history
| Date | Event | Price |
|---|---|---|
| 8/11/2026 | Listed for sale | $1,245,000+34.6%$514/sqft |
Source:  MLSListings Inc #ML82057270 Report a problem MLSListings Inc #ML82057270 Report a problem | ||
| 2/24/2021 | Listing removed | -- |
Source: Owner Report a problem | ||
| 10/23/2020 | Listing removed | $925,000$382/sqft |
Source: Owner Report a problem | ||
| 10/18/2020 | Price change | $925,000-6.6%$382/sqft |
Source: Owner Report a problem | ||
| 10/15/2020 | Listed for sale | $990,000+11.2%$409/sqft |
Source: Owner Report a problem | ||
| 10/9/2020 | Sold | $890,000+4.7%$367/sqft |
Source:  MLSListings Inc #ML81805936 Report a problem MLSListings Inc #ML81805936 Report a problem | ||
| 9/9/2020 | Pending sale | $850,000$351/sqft |
Source: Room Real Estate #ML81805936 Report a problem | ||
| 9/4/2020 | Listed for sale | $850,000+2051.9%$351/sqft |
Source: Room Real Estate #ML81805936 Report a problem | ||
| 4/23/1996 | Sold | $39,500$16/sqft |
Source: Public Record Report a problem | ||
Public tax history
| Year | Property taxes | Tax assessment |
|---|---|---|
| 2025 | $11,597 +4.2% | $963,365 +2% |
| 2024 | $11,134 -0.1% | $944,476 +2% |
| 2023 | $11,146 +2.4% | $925,956 +2% |
| 2022 | $10,886 +552.6% | $907,800 +663.7% |
| 2021 | $1,668 +8.8% | $118,867 +1% |
| 2020 | $1,533 +4.8% | $117,648 +2% |
| 2019 | $1,463 +1.8% | $115,340 +2% |
| 2018 | $1,438 +1.5% | $113,078 +2% |
| 2017 | $1,417 +1.2% | $110,866 +2% |
| 2016 | $1,401 +4.7% | $108,692 +1.5% |
| 2015 | $1,337 +1.6% | $107,060 +2% |
| 2014 | $1,317 | $104,962 +2.5% |
| 2012 | -- | $102,435 +2% |
| 2011 | -- | $100,427 +0.8% |
| 2010 | -- | $99,677 -0.2% |
| 2009 | -- | $99,913 +2% |
| 2008 | -- | $97,954 +2% |
| 2007 | -- | $96,034 +2% |
| 2006 | -- | $94,151 +2% |
| 2005 | -- | $92,305 +2% |
| 2004 | -- | $90,495 +1.9% |
| 2003 | -- | $88,837 +2% |
| 2002 | -- | $87,095 +2% |
| 2001 | -- | $85,387 +2% |
| 2000 | -- | $83,713 |
Find assessor info on the county website
Monthly payment
Est. payment
Payment breakdown
Explore the cost of this home by adjusting the details. Changes won't be saved.Climate risks
Neighborhood: 95018
Nearby schools
GreatSchools rating
- 6/10San Lorenzo Valley Elementary SchoolGrades: K-5Distance: 2.3 mi
- 6/10San Lorenzo Valley Middle SchoolGrades: 6-8Distance: 2.3 mi
- 8/10San Lorenzo Valley High SchoolGrades: 9-12Distance: 2.2 mi
Schools provided by the listing agent
- District: SanLorenzoValleyUnified
Source: MLSListings Inc. This data may not be complete. We recommend contacting the local school district to confirm school assignments for this home.
- $1,104,9003 bd2 ba2.1k sqft1834 Altamount Dr, Felton, CA 95018Off Market
- $1,566,3004 bd3 ba2.7k sqft1825 Early Dr, Felton, CA 95018Off Market
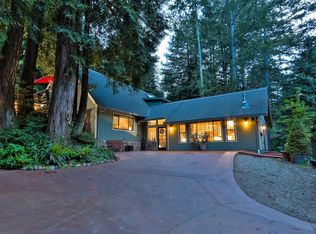
- $552,5002 bd1 ba832 sqft1850 Altamont Dr, Felton, CA 95018Off Market

- $729,0002 bd1 ba-- sqft1865 Sleepy Hollow Ln, Felton, CA 95018Off Market
- $1,092,3003 bd2 ba1.5k sqft1800 Altamount Dr, Felton, CA 95018Off Market
- $955,0003 bd2 ba1.5k sqft1800 Altamont Dr, Felton, CA 95018Sold
- $1,011,0003 bd2 ba1.9k sqft1750 Altamont Dr, Felton, CA 95018Off Market
- $963,5003 bd2 ba1.3k sqft1860 Altamont Dr, Felton, CA 95018Off Market
A local agent can set up tours, give advice and negotiate with sellers.
Similar homes
- $1,167,0003 bd3 ba1.9k sqft16 Grandview Ave, Felton, CA 95018For Sale
 MLS ID #425088261, Michael J. Ferrantino II DRE #01884928, eXp Realty of California, Inc. SFAR
 - $1,395,0004 bd2 ba1.7k sqft3131 Branciforte Dr, Santa Cruz, CA 95065For Sale
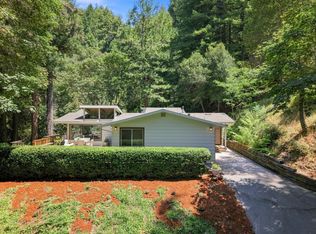 MLS ID #ML82052531, Caitlin Phillips. MLSListings Inc
 - $1,075,0005 bd4 ba1.9k sqft15551 Forest Hill Dr, Boulder Creek, CA 95006For Sale
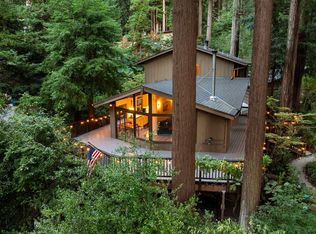 MLS ID #ML82055435, Lynette Crum. MLSListings Inc
 - $987,0002 bd2 ba1.8k sqft322 River Rd, Felton, CA 95018For Sale
 MLS ID #ML82055637, Colette Schaefer. MLSListings Inc
 - $935,0003 bd2 ba1.3k sqft1800 Quail Hollow Rd, Ben Lomond, CA 95005For SaleMLS ID #ML82049837, Daniel Oster. MLSListings Inc
- $1,199,0005 bd3 ba2.3k sqft240 Tabor Dr, Scotts Valley, CA 95066For SaleMLS ID #ML82056622, Pavlina&Tarantino. MLSListings Inc
- $1,699,0003 bd3 ba2.9k sqft220 Miracle Ln, Santa Cruz, CA 95060For SaleMLS ID #41144702, Jayson Madani. Bay East AOR
- $1,240,0004 bd3 ba1.9k sqft17388 Tressel Pass Rd, Boulder Creek, CA 95006For SaleMLS ID #ML82052771, Genevieve Jordan. MLSListings Inc
- $850,0003 bd2 ba1.2k sqft650 Lakeview Dr, Felton, CA 95018For SaleMLS ID #ML82048772, Aurora Wonder Lowe. MLSListings Inc
- $1,530,0004 bd3 ba2.5k sqft12670 East St, Boulder Creek, CA 95006For SaleMLS ID #ML82056592, Mario Desantis. MLSListings Inc
- $1,098,8883 bd2 ba1.3k sqft26 Meadow Way #A, Scotts Valley, CA 95066For SaleMLS ID #ML82057483, Piyawan Rungsuk. MLSListings Inc
- $1,450,0003 bd2 ba2.1k sqft745 Granite Ridge Dr, Santa Cruz, CA 95065For SaleMLS ID #ML82056478, Kasey Hinchman. MLSListings Inc
- $1,595,0004 bd3 ba2.5k sqft118 Blueberry Dr, Scotts Valley, CA 95066For SaleMLS ID #ML82046522, Daniel Oster. MLSListings Inc
- $1,290,0003 bd2 ba2.7k sqft600 Nicasio Way, Soquel, CA 95073For SaleMLS ID #ML82054806, Riley McWilliams. MLSListings Inc
- $1,345,0003 bd2 ba1.7k sqft106 Hidden Dr, Scotts Valley, CA 95066For SaleMLS ID #ML82048669, Strock Team. MLSListings Inc
- $1,299,0003 bd2 ba1.4k sqft232 Sherman Dr, Scotts Valley, CA 95066For SaleMLS ID #ML82055224, Ryan Hinn. MLSListings Inc
- $1,299,0003 bd3 ba1.9k sqft31 Dunslee Way, Scotts Valley, CA 95066For SaleMLS ID #ML82055848, Robert Aldana. MLSListings Inc
- $989,0004 bd3 ba2.2k sqft12734 Irwin Way, Boulder Creek, CA 95006For SaleMLS ID #ML82051931, Pavlina&Tarantino. MLSListings Inc
- $1,375,0003 bd2 ba1.4k sqft4000 Glen Haven Rd, Soquel, CA 95073For SaleMLS ID #ML82056638, Kasey Hinchman. MLSListings Inc
- $1,788,8884 bd3 ba2.3k sqft18131 June Ct, Los Gatos, CA 95033For SaleMLS ID #ML82055563, Ed Dee. MLSListings Inc
Local buyer's agents are ready to help
