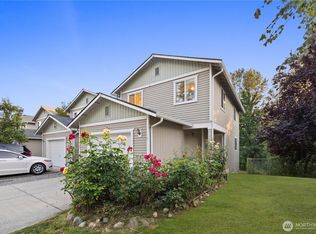
Tucked against a protected greenbelt, this well-maintained 3BD | 2.25BA Everett home offers a rare sense of privacy while keeping everyday conveniences close by. Step inside to fresh interior paint, professionally cleaned carpets, and newer quartz countertops that give the home a clean, move-in-ready feel. The thoughtfully designed layout features two spacious primary bedrooms, each with its own private bath - ideal for guests, roommates, multi-generational living, or simply having a little more space to yourself. Outside, the greenbelt creates a peaceful backdrop and a welcome escape at the end of the day. An affordable HOA covering water, sewer, and garbage adds to the ease of ownership. Conveniently positioned near shopping, restaurants, Boeing, Paine Field, and major commuter routes, this is a home that makes it easy to stay connected while still having a quiet place to come home to. No rental cap. Qualified buyers may be eligible for lender-paid incentives, including a credit equal to 1% of the loan amount toward allowable closing costs or a $4,000 lender grant toward allowable closing costs. Eligibility, loan qualifications, and program restrictions apply. Subject to lender approval, eligibility requirements, and program restrictions.
Active
Listed by: COMPASS • Ariel Sanchez • 206-618-2244
$450,000
1615 112th Street SW #18, Everett, WA 98204
3beds
1,382sqft
Townhouse, Single Family Residence
Built in 2001
1.85 Acres Lot
$445,000 Zestimate®
$326/sqft
$400/mo HOA
What's special
- --
- on Zillow
- 590
- views
- 29
- saves
Zillow last checked:
Listing updated:
Listed by:
Ariel Sanchez 206-618-2244 ariel.sanchez@compass.com,
COMPASS
Source: NWMLS as distributed by MLS GRID,MLS#: 2589875
Facts & features
Interior
Bedrooms & bathrooms
- Bedrooms: 3
- Bathrooms: 3
- Full bathrooms: 1
- 3/4 bathrooms: 1
- 1/2 bathrooms: 1
- Main level bathrooms: 1
Heating
- Wall Furnace, Electric
Cooling
- None
Appliances
- Included: Dishwasher, Disposal, Dryer, Refrigerator, Stove(s)/Range(s), Washer, Dishwasher(s), Dryer(s), Garbage Disposal, Refrigerator(s), Washer(s), Water Heater: Electric, Water Heater Location: Garage
Features
- Bath Off Primary
- Flooring: Hardwood, Vinyl, Carpet
- Windows: Dbl Pane/Storm Window
- Basement: None
- Has fireplace: No
- Fireplace features: Electric
Interior area
- Total structure area: 1,382
- Total interior livable area: 1,382 sqft
Property
Parking
- Total spaces: 3
- Parking features: Driveway, Attached Garage
- Has attached garage: Yes
- Covered spaces: 1
- Uncovered spaces: 2
Features
- Levels: Multi/Split
- Entry location: Main
- Patio & porch: Bath Off Primary, Dbl Pane/Storm Window, Walk-In Closet(s), Water Heater
Lot
- Size: 1.85 Acres
- Features: Dead End Street, Paved, Sidewalk, Cable TV, Fenced-Partially, High Speed Internet
- Topography: Partial Slope
- Residential vegetation: Brush, Garden Space
Details
- Parcel number: 00907200001800
- Zoning: R3
- Zoning description: Jurisdiction: City
- Special conditions: Standard
Construction
Type & style
- Home type: Townhouse
- Architectural style: Craftsman,Townhouse
- Property subtype: Townhouse, Single Family Residence
Materials
- Cement Planked, Wood Siding, Cement Plank
- Foundation: Poured Concrete
- Roof: Composition
Condition
- Good
- Year built: 2001
- Major remodel year: 2001
Utilities & green energy
- Electric: Company: Snohomish PUD
- Sewer: Sewer Connected, Company: HOA
- Water: Public, Company: HOA
- Utilities for property: Xfinity / Comcast, Xfinity / Comcast
Community & HOA
Community
- Features: CCRs
- Subdivision: South Everett
HOA
- Services included: Common Area Maintenance, Sewer, Water
- HOA fee: $400 monthly
- HOA phone: 425-334-9700
Location
- Region: Everett
Financial & listing details
- Price per square foot: $326/sqft
- Tax assessed value: $480,000
- Annual tax amount: $3,609
- Date on market: 10/1/2026
- Listing terms: Conventional
- Inclusions: Dishwasher(s), Dryer(s), Garbage Disposal, Refrigerator(s), Stove(s)/Range(s), Washer(s)
Estimated market value
$445,000
$423,000 - $467,000
$2,841/mo
Price history
| Date | Event | Price |
|---|---|---|
| 10/22/2026 | Listed for sale | $450,000+25%$326/sqft |
Source:  NWMLS as distributed by MLS GRID #2589875 Report a problem NWMLS as distributed by MLS GRID #2589875 Report a problem | ||
| 9/5/2020 | Listing removed | $360,000$260/sqft |
Source: AgencyOne #1632932 Report a problem | ||
| 7/20/2020 | Listed for sale | $360,000+53.2%$260/sqft |
Source: AgencyOne #1632932 Report a problem | ||
| 6/15/2016 | Sold | $235,000+2.2%$170/sqft |
Source: NWMLS as distributed by MLS GRID #915524 Report a problem | ||
| 4/14/2016 | Listed for sale | $230,000+64.3%$166/sqft |
Source: Skyline Properties Inc #915524 Report a problem | ||
| 10/28/2010 | Sold | $140,000-6.6%$101/sqft |
Source: NWMLS as distributed by MLS GRID #107460 Report a problem | ||
| 10/9/2010 | Pending sale | $149,900$108/sqft |
Source: John L Scott Real Estate #107460 Report a problem | ||
| 9/24/2010 | Price change | $149,900-6.3%$108/sqft |
Source: John L Scott Real Estate #107460 Report a problem | ||
| 8/25/2010 | Price change | $159,900-5.4%$116/sqft |
Source: John L Scott Real Estate #107460 Report a problem | ||
| 7/25/2010 | Listed for sale | $169,000+36.6%$122/sqft |
Source: John L Scott Real Estate #107460 Report a problem | ||
| 5/28/2010 | Sold | $123,679-20.2%$89/sqft |
Source: Public Record Report a problem | ||
| 4/5/2010 | Price change | $154,900-8.8%$112/sqft |
Source: CENTURY 21 North Homes Realty, Inc. #22155 Report a problem | ||
| 12/12/2009 | Price change | $169,900-10.3%$123/sqft |
Source: North Homes Realty, Inc. #29117881 Report a problem | ||
| 11/7/2009 | Listed for sale | $189,500-17.9%$137/sqft |
Source: CENTURY 21 North Homes Realty, Inc. #29117881 Report a problem | ||
| 10/10/2006 | Sold | $230,950+17.9%$167/sqft |
Source: NWMLS as distributed by MLS GRID #26138327 Report a problem | ||
| 4/7/2005 | Sold | $195,950$142/sqft |
Source: Public Record Report a problem | ||
Public tax history
| Year | Property taxes | Tax assessment |
|---|---|---|
| 2025 | $3,649 +1.1% | $480,000 +4.3% |
| 2024 | $3,609 +12.1% | $460,000 +10.8% |
| 2023 | $3,220 +9.1% | $415,000 +6.4% |
| 2022 | $2,951 -0.6% | $390,000 +14.7% |
| 2021 | $2,968 +2.2% | $340,000 +5.9% |
| 2020 | $2,903 +10.3% | $321,000 +5.9% |
| 2019 | $2,632 | $303,000 +10.2% |
| 2018 | -- | $275,000 +55.4% |
| 2017 | $2,242 +46% | $177,000 +12% |
| 2016 | $1,535 | $158,000 +12.1% |
| 2015 | $1,535 +17.2% | $141,000 +25.9% |
| 2013 | $1,310 | $112,000 |
| 2011 | -- | -- |
| 2010 | -- | -- |
Find assessor info on the county website
Monthly payment
Est. payment
Payment breakdown
Explore the cost of this home by adjusting the details. Changes won't be saved.Climate risks
Neighborhood: Holly
Nearby schools
Schools provided by the listing agent
- Elementary: Fairmount Elem
- Middle: Voyager Mid
- High: Mariner High
Source: NWMLS as distributed by MLS GRID. This data may not be complete. We recommend contacting the local school district to confirm school assignments for this home.


Similar homes
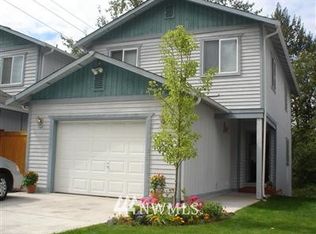
- $434,9003 bd3 ba1.4k sqftKassis's Way, Everett, WA 98204Active
 MLS ID #2573327, Michael Moe. NWMLS as distributed by MLS GRID
 - $445,0003 bd3 ba1.4k sqftKassies Way Condo, Everett, WA 98204Active
 MLS ID #2581151, Samir Elaraby. NWMLS as distributed by MLS GRID
 - $--2 bd2 ba1.1k sqft120 124th St SW APT H5, Everett, WA 98204Auction
 Auction.com 2
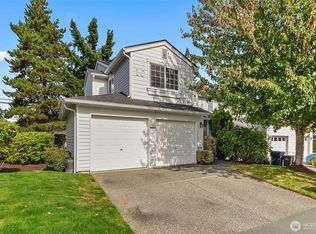
 - $450,0003 bd3 ba1.4k sqftNewport Cove, Everett, WA 98204Active
 MLS ID #2592305, Matthew J. Dubas. NWMLS as distributed by MLS GRID
