Skip main navigation
Pending
  • $600,000

    1615 Archwood Rd, Minnetonka, MN 55305

    4beds
    2,276sqft
    : 
    $4,016/mo
    Get pre-qualified
    Single Family
    Built in 1985
    0.5 Acres Lot
    $-- Zestimate®
    $264/sqft
    $-- HOA

    What's special

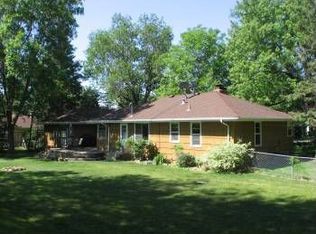
    Tucked away at the end of a quiet cul-de-sac, this beautifully updated rambler offers an unexpected sense of privacy in an incredibly convenient Minnetonka location. Set on a spacious, wooded half-acre lot with mature landscaping and a fenced backyard, you’ll feel tucked away while still being just minutes from Ridgedale, the West End and downtown Minneapolis. Inside, an inviting open floor plan connects the living, dining and updated kitchen, featuring stone countertops and abundant cabinetry. Main-floor laundry adds to the ease of true one-level living, while the owner’s suite includes a private bath. One of the home’s standout spaces is the expansive four-season room overlooking the wooded backyard, with vaulted ceilings, and walls of windows filling the room with natural light. The finished lower level adds a generous family room, two additional bedrooms and excellent storage, including a cedar closet. Outside, enjoy the deck, privacy fence and beautiful landscaping. And then there’s the garage. A fantastic heated three-car garage offering exceptional space for vehicles, hobbies, projects and storage. Private, beautifully updated and wonderfully located, this is a home that offers far more than you expect the moment you drive into the cul-de-sac. All this, and located in desirable Hopkins Schools.
    36 days
    370
    12

    Likely to sell faster than

    Zillow last checked:

    Listing updated:

    Listed by:

    Kath Hammerseng- Sohus Real Estate Group 612-718-1586,

    Edina Realty, Inc.

    Source: NorthstarMLS as distributed by MLS GRID,MLS#: 7136178MLS Logo

      Facts & features

      Interior

      Bedrooms & bathrooms
      • Bedrooms: 4
      • Bathrooms: 3
      • Full bathrooms: 1
      • 3/4 bathrooms: 2
      Bedroom
      • Level: Main
      • Area: 238 Square Feet
      • Dimensions: 17x14
      Bedroom 2
      • Level: Main
      • Area: 100 Square Feet
      • Dimensions: 10x10
      Bedroom 3
      • Level: Lower
      • Area: 208 Square Feet
      • Dimensions: 16x13
      Bedroom 4
      • Level: Lower
      • Area: 169 Square Feet
      • Dimensions: 13x13
      Dining room
      • Level: Main
      • Area: 120 Square Feet
      • Dimensions: 12x10
      Family room
      • Level: Lower
      • Area: 221 Square Feet
      • Dimensions: 17x13
      Other
      • Level: Main
      • Area: 224 Square Feet
      • Dimensions: 16x14
      Kitchen
      • Level: Main
      • Area: 120 Square Feet
      • Dimensions: 12x10
      Living room
      • Level: Main
      • Area: 252 Square Feet
      • Dimensions: 18x14
      Heating
      • Forced Air
      Cooling
      • Central Air
      Appliances
      • Included: Dishwasher, Disposal, Dryer, Microwave, Range, Refrigerator, Stainless Steel Appliance(s), Washer, Water Softener Owned
      • Laundry: In Hall, Main Level
      Features
      • Basement: Block,Drain Tiled,Egress Window(s),Finished,Full,Sump Pump
      • Number of fireplaces: 1
      • Fireplace features: Gas
      Interior area
      • Total structure area: 2,386
      • Total interior livable area: 2,276 sqft
      • Finished area above ground: 1,338
      • Finished area below ground: 938

      Property

      Parking
      • Total spaces: 3
      • Parking features: Attached, Asphalt
      • Attached garage spaces: 3
      • Details: Garage Dimensions (24x42)
      Accessibility
      • Accessibility features: None
      Features
      • Levels: One
      • Stories: 1
      • Patio & porch: Deck, Glass Enclosed, Rear Porch
      • Fencing: Full,Privacy,Wood
      Lot
      • Size: 0.5 Acres
      • Features: Tree Coverage - Heavy
      Details
      • Foundation area: 1338
      • Parcel number: 0111722340043
      • Zoning description: Residential-Single Family

      Construction

      Type & style
      • Home type: SingleFamily
      • Property subtype: Single Family
      Condition
      • New construction: No
      • Year built: 1985

      Utilities & green energy

      • Gas: Natural Gas
      • Sewer: City Sewer/Connected
      • Water: City Water/Connected

      Community & HOA

      Community
      • Subdivision: Allentown
      HOA
      • Has HOA: No
      Location
      • Region: Minnetonka

      Financial & listing details

      • Price per square foot: $264/sqft
      • Tax assessed value: $542,800
      • Annual tax amount: $6,942
      • Date on market: 9/3/2026
      • Cumulative days on market: 35 days

        Estimated market value

        Not available

        Estimated sales range

        Not available

        Not available

        Price history

        DateEventPrice
        9/17/2026Pending sale$600,000$264/sqft
        Source: NorthstarMLS as distributed by MLS GRID #7136178 Report a problem
        9/4/2026Listed for sale$600,000+46.4%$264/sqft
        Source: NorthstarMLS as distributed by MLS GRID #7136178 Report a problem
        12/1/2017Sold$409,900-4.7%$180/sqft
        Source: NorthstarMLS as distributed by MLS GRID #4880213 Report a problem
        10/18/2017Price change$429,900-4.5%$189/sqft
        Source: Counselor Realty, Inc #4880213 Report a problem
        9/29/2017Listed for sale$450,000+47.5%$198/sqft
        Source: Counselor Realty, Inc #4880213 Report a problem
        8/25/2011Sold$305,000-6.1%$134/sqft
        Source: Lake Superior Area Realtors as distributed by MLS GRID #1492829 Report a problem
        8/11/2011Listed for sale$324,9000%$143/sqft
        Source: Coldwell Banker Burnet - Edina Regional #4076150 Report a problem
        5/20/2010Sold$325,000$143/sqft
        Source: Public Record Report a problem

        Public tax history

        YearProperty taxesTax assessment
        2026$6,942 +8.5%$542,800 +2.1%
        2025$6,400 +4.1%$531,600 +2.6%
        2024$6,149 +6%$517,900 +0.3%
        2023$5,801 +5.8%$516,500 +4.2%
        2022$5,480 +2.2%$495,600 +13.6%
        2021$5,363 -1.7%$436,200 +0.8%
        2020$5,454 +1.7%$432,600 +3.8%
        2019$5,363 -1.7%$416,800 +4.1%
        2018$5,454 +13.1%$400,500 +13.6%
        2017$4,821 +1.7%$352,500 +1%
        2016$4,742 -1.8%$349,000 +12%
        2015$4,831 +10.7%$311,700 +10%
        2014$4,363 +7%$283,300 -2.4%
        2013$4,079 -5.6%$290,400 -7.6%
        2012$4,322 +27.3%$314,300 +17.9%
        2011$3,396 -3.6%$266,600 -11%
        2010$3,524 +3.2%$299,700 -3.6%
        2009$3,415 +8.8%$310,800 +11.4%
        2006$3,138 +7.2%$278,900 +6.9%
        2005$2,927 +8.3%$260,800 +15%
        2004$2,703 +10.1%$226,800 +12%
        2002$2,455 -19.8%$202,500
        2001$3,061 --
        Find assessor info on the county website

        Monthly payment

        Est. payment

        Payment breakdown

        Explore the cost of this home by adjusting the details. Changes won't be saved.
        All calculations are estimates and provided by Zillow, Inc. for informational purposes only. Actual amounts may vary.
        HOA fees may include property taxes on listings classified as Co-Ops. Contact the listing agent and/or owner for fee details.
        See how much you could borrow to make a competitive offer.

        Climate risks

        Neighborhood: 55305

        Getting around

        21 / 100
        Car-Dependent
        31 / 100
        Some Transit
        35 / 100
        Somewhat Bikeable

        Nearby schools

        GreatSchools rating

        A local agent can set up tours, give advice and negotiate with sellers.

        Browse local experts