If you’re looking for a one-of-a-kind retreat offering privacy, character, and cozy cabin charm, look no further! This custom log cabin is perfectly situated on 10.54 private acres, offering a unique opportunity to enjoy peaceful surroundings while still having plenty of space to entertain and unwind. Step inside to a warm, inviting great room with soaring vaulted ceilings, beautiful hardwood floors, and a stunning stone wood-burning fireplace that creates the perfect gathering space. The open-concept main level offers a comfortable flow between the living, dining, and kitchen areas, along with a bedroom, full bathroom, and laundry. Upstairs, you’ll find a spacious bedroom, a versatile loft area, and another full bathroom. The finished basement is designed for entertaining, featuring a cozy den with an electric fireplace, a wet bar with a full-size refrigerator, and plenty of room for indoor games and gatherings. Step outside to enjoy the covered porch overlooking the fenced yard and in-ground pool, creating the perfect setting for relaxing, entertaining, and enjoying the privacy this property provides. Additional features include a three-car carport and two storage sheds for plenty of parking and storage. Currently operating as a successful Airbnb, the property offers the opportunity for a new owner to continue the short-term rental use, with transferable bookings available if desired. All furniture conveys, making this property truly turnkey, with the exception of the hot tub, which is available for separate purchase. Whether you’re searching for a private personal retreat, a unique getaway, or an investment opportunity, this custom log cabin offers a rare combination of acreage, amenities, and character. Come experience the charm and possibilities for yourself! Please note: All Airbnb photographs were taken by the host in 2024.
Active
$800,000
1615 Barger Rd, Salisbury, NC 28146
3beds
3,705sqft
Single Family Residence
Built in 2005
10.34 Acres Lot
$-- Zestimate®
$216/sqft
$-- HOA
What's special
Custom log cabinVersatile loft areaSoaring vaulted ceilingsBeautiful hardwood floorsThree-car carportOpen-concept main levelWarm inviting great room
- 26 days
- 1,012
- 92
Likely to sell faster than
Zillow last checked:
Listing updated:
Listed by:
Sarah Rutkowski sarah@soldbysarah.com,
RE/MAX Executive
Source: Canopy MLS as distributed by MLS GRID,MLS#: 4429228
Facts & features
Interior
Bedrooms & bathrooms
- Bedrooms: 3
- Bathrooms: 3
- Full bathrooms: 3
- Main level bedrooms: 1
Bedroom s
- Level: Main
Bedroom s
- Level: Upper
Bedroom s
- Level: Basement
Bathroom full
- Level: Main
Bathroom full
- Level: Upper
Bathroom full
- Level: Basement
Bar entertainment
- Level: Basement
Dining area
- Level: Main
Kitchen
- Level: Main
Laundry
- Level: Main
Living room
- Level: Main
Loft
- Level: Upper
Recreation room
- Level: Basement
Heating
- Heat Pump
Cooling
- Ceiling Fan(s), Central Air, Heat Pump, Multi Units, Zoned
Appliances
- Included: Dishwasher, Dryer, Electric Cooktop, Electric Oven, Electric Water Heater, Microwave, Wall Oven, Washer, Washer/Dryer
- Laundry: Inside, Laundry Room, Main Level
Features
- Breakfast Bar, Soaking Tub, Kitchen Island
- Flooring: Laminate, Tile, Wood
- Basement: Finished,Storage Space,Walk-Out Access,Walk-Up Access
- Fireplace features: Living Room, Recreation Room, Wood Burning
Interior area
- Total structure area: 2,451
- Total interior livable area: 3,705 sqft
- Finished area above ground: 2,451
- Finished area below ground: 1,254
Property
Parking
- Total spaces: 5
- Parking features: Driveway, Shared Driveway
- Carport spaces: 3
- Uncovered spaces: 2
- Details: End of the driveway offers the carport parking area.
Features
- Levels: One and One Half
- Stories: 1.5
- Patio & porch: Covered, Deck, Front Porch, Patio, Rear Porch, Side Porch
- Has private pool: Yes
- Pool features: In Ground, Outdoor Pool
- Fencing: Back Yard,Fenced
Lot
- Size: 10.34 Acres
- Dimensions: 258 x 455 x 563 x 560 x 709 x 344 x 341
- Features: Private, Wooded, Views
Details
- Additional structures: Shed(s)
- Parcel number: 625155
- Zoning: RA-
- Special conditions: Standard
Construction
Type & style
- Home type: SingleFamily
- Architectural style: Cabin
- Property subtype: Single Family Residence
Materials
- Log
- Foundation: Slab
- Roof: Metal
Condition
- New construction: No
- Year built: 2005
Utilities & green energy
- Sewer: Septic Installed
- Water: Well
- Utilities for property: Electricity Connected, Underground Utilities
Community & HOA
Community
- Features: None
- Subdivision: None
Location
- Region: Salisbury
Financial & listing details
- Price per square foot: $216/sqft
- Tax assessed value: $513,868
- Annual tax amount: $3,263
- Date on market: 9/28/2026
- Cumulative days on market: 26 days
- Exclusions: Hot Tub
- Electric utility on property: Yes
- Road surface type: Dirt, Gravel
Estimated market value
Not available
Estimated sales range
Not available
Not available
Price history
| Date | Event | Price |
|---|---|---|
| 10/1/2026 | Listed for sale | $800,000+23.1%$216/sqft |
Source:  Canopy MLS as distributed by MLS GRID #4429228 Report a problem | ||
| 6/4/2024 | Sold | $650,000+0% |
Source:  Triad MLS #1140488 Report a problem | ||
| 4/27/2024 | Pending sale | $649,900 |
Source: Triad MLS #1140488 Report a problem | ||
| 4/25/2024 | Listed for sale | $649,900$175/sqft |
Source: Canopy MLS as distributed by MLS GRID #4132878 Report a problem | ||
Public tax history
| Year | Property taxes | Tax assessment |
|---|---|---|
| 2025 | $3,263 +15.9% | $513,868 +15.9% |
| 2024 | $2,815 | $443,315 |
| 2023 | $2,815 +19.4% | $443,315 +34% |
| 2022 | $2,358 +2.9% | $330,882 |
| 2021 | $2,291 | $330,882 |
| 2020 | $2,291 | $330,882 |
| 2019 | $2,291 +12% | $330,882 +12.8% |
| 2018 | $2,046 +1.5% | $293,325 |
| 2017 | $2,015 | $293,325 |
| 2016 | $2,015 | $293,325 |
| 2015 | $2,015 -1.6% | $293,325 |
| 2014 | $2,048 | -- |
| 2013 | -- | -- |
| 2012 | -- | -- |
| 2011 | -- | -- |
| 2010 | -- | -- |
| 2008 | -- | -- |
| 2007 | -- | -- |
| 2006 | -- | -- |
Find assessor info on the county website
Monthly payment
Est. payment
Payment breakdown
Explore the cost of this home by adjusting the details. Changes won't be saved.Climate risks
Neighborhood: 28146
Nearby schools
Schools provided by the listing agent
- Elementary: Granite Quarry
- Middle: C.C. Erwin
- High: East Rowan
Source: Canopy MLS as distributed by MLS GRID. This data may not be complete. We recommend contacting the local school district to confirm school assignments for this home.

Similar homes
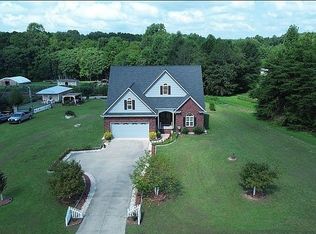
- $795,0003 bd2 ba2.2k sqft3120 Poole Rd, Salisbury, NC 28146For Sale By Owner
- $799,0003 bd3 ba2.5k sqft305 Hedrick Lambe Dr, Salisbury, NC 28146For Sale
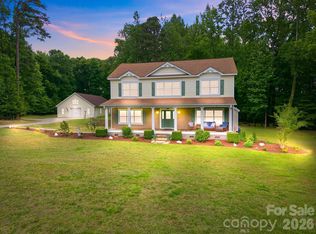
 MLS ID #4381504, John Grubb, Century 21 Towne and Country. Canopy MLS as distributed by MLS GRID
- $699,9994 bd3 ba3.3k sqft565 Oak Ridge Run, Salisbury, NC 28146For Sale
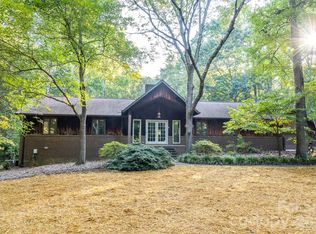 MLS ID #4423097, Michael Board, Century 21 Towne and Country. Canopy MLS as distributed by MLS GRID
- $799,0003 bd3 ba2.4k sqft8900 Old Concord Rd, Salisbury, NC 28146For Sale
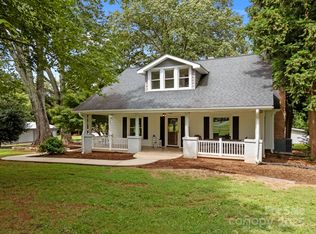 MLS ID #4295325, Melissa Quick, Key Real Estate. Canopy MLS as distributed by MLS GRID
- $825,0003 bd2 ba2k sqft1020 Rock Pond Ln, Salisbury, NC 28146For SaleMLS ID #4430684, Melissa Quick, Key Real Estate. Canopy MLS as distributed by MLS GRID
- $895,9003 bd2 ba2.2k sqft625 Jackson Rd, Salisbury, NC 28146For SaleMLS ID #4398885, Craig LePage, EXP Realty LLC Mooresville. Canopy MLS as distributed by MLS GRID
- $585,0004 bd2 ba2.9k sqft1360 Standing Oak Dr, Salisbury, NC 28146For SaleMLS ID #4420485, Trudy Nance, NorthGroup Real Estate LLC. Canopy MLS as distributed by MLS GRID
- $779,9003 bd3 ba2.4k sqft690 Corriher Springs Rd, China Grove, NC 28023For SaleMLS ID #4406919, Ciera Smith-Burch, Lantern Realty & Development, LLC. Canopy MLS as distributed by MLS GRID
- $724,9004 bd4 ba3k sqft140 Ridgeline Dr, Salisbury, NC 28146New ConstructionMLS ID #4407159, Spencer Ross, Premier Real Estate Team Inc.. Canopy MLS as distributed by MLS GRID
- $795,5001 bd2 ba2.8k sqft260 Knollwood Dr, Salisbury, NC 28146For Sale
 MLS ID #1219820, Teresa Rufty. Triad MLS
- $775,0004 bd3 ba2.5k sqft775 Miller Rd, China Grove, NC 28023For SaleMLS ID #4426567, Elaine Register, True North Realty. Canopy MLS as distributed by MLS GRID
- $699,9004 bd4 ba3.4k sqft8360 Pleasant Meadows Ln, Rockwell, NC 28138For SaleMLS ID #4431113, Nicky Redmond, NorthGroup Real Estate LLC. Canopy MLS as distributed by MLS GRID
- $509,9004 bd3 ba2.5k sqft421 De Lara Cir, Granite Quarry, NC 28146For SaleMLS ID #4411732, Cathy Griffin, Century 21 Towne and Country. Canopy MLS as distributed by MLS GRID
- $799,0004 bd3 ba3.6k sqft11300 State Highway 73 E, Mount Pleasant, NC 28124For SaleMLS ID #4401793, Cindy DePaola, NextHome Providence. Canopy MLS as distributed by MLS GRID
- $430,0003 bd3 ba2.3k sqft215 Park Ave, Salisbury, NC 28146For SaleMLS ID #4419198, Robin Saine, Main Realty LLC. Canopy MLS as distributed by MLS GRID
- $878,0004 bd4 ba4k sqft720 Trexler Loop, Salisbury, NC 28144For SaleMLS ID #4423451, Cathy Griffin, Century 21 Towne and Country. Canopy MLS as distributed by MLS GRID
- $609,0005 bd4 ba3.8k sqft1203 Edgewater Ct, Granite Quarry, NC 28146For SaleMLS ID #4351808, Robin Safrit, Century 21 Towne and Country. Canopy MLS as distributed by MLS GRID
- $525,0004 bd4 ba2.9k sqft106 Mist Valley Dr, Salisbury, NC 28146For SaleMLS ID #4377066, Jayne Helms, Wallace Realty. Canopy MLS as distributed by MLS GRID
- $675,0004 bd3 ba3.1k sqft215 Bethel Dr, Salisbury, NC 28144For SaleMLS ID #4419558, Jenny Dabbs, Southern Homes of the Carolinas, Inc. Canopy MLS as distributed by MLS GRID
- $814,5004 bd5 ba5k sqft115 W Glenview Dr, Salisbury, NC 28147For SaleMLS ID #4301352, Cathy Griffin, Century 21 Towne and Country. Canopy MLS as distributed by MLS GRID
