NEWELY LISTED | Baltimore, MD Located in one of Baltimore's most sought-after communities, this beautifully updated Large End-Unit Townhome has 4-bedrooms, 2 full and 1 half baths. This Townhome offers the perfect blend of style, comfort, and space. Enjoy a gourmet kitchen with stainless steel appliances, a gas stove, oversized countertops, abundant cabinetry, and a pantry. The spacious living room features a cozy fireplace and beautiful bay windows filled with natural light. The Master bedroom includes an ensuite bathroom and walk-in closet. A fully finished basement with a washer and dryer (Extra Large front loader) adds even more living space. Step outside to a walkout patio, fenced backyard, and floating deck, perfect for entertaining or relaxing. This home is Move-in ready and sure to impress. All offers should be submitted via email to Listing Agent
For sale
$315,000
1615 Burnwood Rd, Baltimore, MD 21239
4beds
2,142sqft
Townhouse
Built in 1954
3,485 Square Feet Lot
$314,100 Zestimate®
$147/sqft
$1/mo HOA
What's special
Cozy fireplaceWalk-in closetWalkout patioAbundant cabinetryStainless steel appliancesFenced backyardGas stove
- 62 days
- 254
- 18
Zillow last checked:
Listing updated:
Listed by:
Aleasha Arthur 301-213-1599,
Keller Williams Preferred Properties 240-737-5000
Source: Bright MLS,MLS#: MDBA2226412
Facts & features
Interior
Bedrooms & bathrooms
- Bedrooms: 4
- Bathrooms: 3
- Full bathrooms: 2
- 1/2 bathrooms: 1
- Main level bathrooms: 1
- Main level bedrooms: 1
Basement
- Area: 714
Heating
- Central, Natural Gas
Cooling
- Central Air, Natural Gas
Appliances
- Included: Dryer, Oven/Range - Gas, Washer, Stainless Steel Appliance(s), Refrigerator, Dishwasher, Microwave, Water Heater, Gas Water Heater
- Laundry: In Basement, Dryer In Unit, Washer In Unit
Features
- High Ceilings
- Flooring: Hardwood
- Doors: Storm Door(s)
- Basement: Finished
- Number of fireplaces: 1
- Fireplace features: Brick
Interior area
- Total structure area: 2,142
- Total interior livable area: 2,142 sqft
- Finished area above ground: 1,428
- Finished area below ground: 714
Property
Parking
- Parking features: On Street
- Has uncovered spaces: Yes
Accessibility
- Accessibility features: None
Features
- Levels: Three
- Stories: 3
- Pool features: None
- Fencing: Chain Link
Lot
- Size: 3,485 Square Feet
Details
- Additional structures: Above Grade, Below Grade
- Parcel number: 0327095267O567
- Zoning: R-5
- Zoning description: R-5 General District
- Special conditions: Standard
Construction
Type & style
- Home type: Townhouse
- Architectural style: Traditional
- Property subtype: Townhouse
Materials
- Brick
- Foundation: Brick/Mortar
- Roof: Asphalt
Condition
- Excellent
- New construction: No
- Year built: 1954
- Major remodel year: 2025
Utilities & green energy
- Sewer: Public Septic
- Water: Public
- Utilities for property: Above Ground
Community & HOA
Community
- Security: Security System
- Subdivision: Northwood
HOA
- Has HOA: Yes
- Services included: Snow Removal, Trash
- HOA fee: $10 annually
- HOA name: GREATER NORTHWOOD COVENANT ASSOCIATION
Location
- Region: Baltimore
Financial & listing details
- Price per square foot: $147/sqft
- Tax assessed value: $180,100
- Annual tax amount: $3,970
- Date on market: 8/7/2026
- Listing agreement: Exclusive Right To Sell
- Listing terms: Cash,Conventional,FHA,VA Loan
- Ownership: Fee Simple
Estimated market value
$314,100
$298,000 - $330,000
$2,978/mo
Price history
| Date | Event | Price |
|---|---|---|
| 8/7/2026 | Listed for sale | $315,000+270.6%$147/sqft |
Source:  Bright MLS #MDBA2226412 Report a problem Bright MLS #MDBA2226412 Report a problem | ||
| 10/15/2003 | Sold | $85,000$40/sqft |
Source: Public Record Report a problem | ||
Public tax history
| Year | Property taxes | Tax assessment |
|---|---|---|
| 2025 | $3,970 +7.6% | $168,200 +7.6% |
| 2024 | $3,689 +2.4% | $156,300 +2.4% |
| 2023 | $3,603 +2.4% | $152,667 -2.3% |
| 2022 | $3,517 +2.5% | $156,300 +7.5% |
| 2021 | $3,431 +1.7% | $145,400 +1.7% |
| 2020 | $3,374 +1.7% | $142,967 -1.7% |
| 2019 | $3,317 +1.8% | $145,400 +5.3% |
| 2018 | $3,259 | $138,100 |
| 2017 | $3,259 +27.9% | $138,100 |
| 2016 | $2,549 | $138,100 -1.5% |
| 2015 | $2,549 | $140,200 |
| 2014 | $2,549 | $140,200 |
| 2013 | -- | $140,200 -20.3% |
| 2012 | -- | $175,900 +3.9% |
| 2011 | -- | $169,297 +4.1% |
| 2010 | -- | $162,693 +4.2% |
| 2009 | -- | $156,090 +17.3% |
| 2008 | -- | $133,092 +20.9% |
| 2007 | -- | $110,096 +26.4% |
| 2006 | -- | $87,100 +3.7% |
| 2005 | -- | $84,002 +3.8% |
| 2004 | -- | $80,906 +4% |
| 2003 | -- | $77,810 +0.4% |
| 2002 | -- | $77,490 +0.4% |
| 2001 | -- | $77,170 |
Find assessor info on the county website
Monthly payment
Est. payment
Payment breakdown
Explore the cost of this home by adjusting the details. Changes won't be saved.Climate risks
Neighborhood: Perring Loch
Nearby schools
Schools provided by the listing agent
- District: Baltimore City Public Schools
Source: Bright MLS. This data may not be complete. We recommend contacting the local school district to confirm school assignments for this home.
Similar homes
- $299,9004 bd3 ba1.7k sqft825 E 34th St, Baltimore, MD 21218For Sale
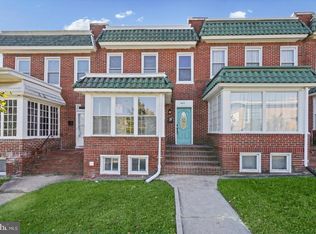
 MLS ID #MDBA2234172, Tyler Frank, Crown Real Estate, LLC.. Bright MLS
 - $274,9994 bd2 ba1.6k sqft4625 Marble Hall Rd, Baltimore, MD 21239For Sale
 MLS ID #MDBA2230758, Tonya Greene, American Homes Realty Group. Bright MLS
 - $259,9994 bd2 ba1.7k sqft1217 Cochran Ave, Baltimore, MD 21239For Sale
 MLS ID #MDBA2222742, Chemine Coleman, Own Real Estate. Bright MLS
 - $270,0003 bd2 ba1.6k sqft1528 Ramblewood Rd, Baltimore, MD 21239For Sale
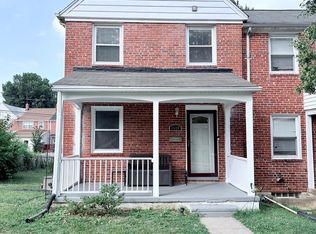 MLS ID #MDBA2220778, Mr. Keith T Eades, Symmetry Homes & Real Estate. Bright MLS
 - $255,0003 bd2 ba1.8k sqft1650 Sherwood Ave, Baltimore, MD 21239For SaleMLS ID #MDBA2222218, Max Burton, Mr. Lister Realty. Bright MLS
- $250,0004 bd3 ba1.7k sqft1523 Lochwood Rd, Baltimore, MD 21218For SaleMLS ID #MDBA2223170, Carolyn Wescott, Long & Foster Real Estate, Inc.. Bright MLS
- $310,0003 bd2 ba1.9k sqft1943 Edgewood Rd, Towson, MD 21286For SaleMLS ID #MDBC2171162, Cindy Ji, Mulan Realty, Corp. Bright MLS
- $312,9993 bd3 ba1.2k sqft4905 Midwood Ave, Baltimore, MD 21212For SaleMLS ID #MDBA2232728, Oluwaseun Afuwape, Realty Mark Cityscape-Huntingdon Valley. Bright MLS
- $319,9004 bd2 ba1.8k sqft5022 Westhills Rd, Baltimore, MD 21229For SaleMLS ID #MDBA2226820, Shelli Merson, Mr. Lister Realty. Bright MLS
- $249,9995 bd3 ba1.8k sqft618 Harwood Ave, Baltimore, MD 21212For SaleMLS ID #MDBA2226828, Andrey Privado, EXP Realty, LLC. Bright MLS
- $324,4994 bd1 ba1.5k sqft7829 Aiken Ave, Parkville, MD 21234For SaleMLS ID #MDBC2170604, homecoin.com Minerick, Homecoin.com. Bright MLS
- $349,0003 bd2 ba1.4k sqft2717 Guilford Ave, Baltimore, MD 21218For SaleMLS ID #MDBA2230558, John Spurrier, Cummings & Co. Realtors. Bright MLS
- $308,0003 bd3 ba1.8k sqft7729 Bagley Ave, Parkville, MD 21234For SaleMLS ID #MDBC2150246, J.R. Smith, Keller Williams Legacy. Bright MLS
- $299,9003 bd2 ba1.5k sqft25 S Prospect Ave, Baltimore, MD 21228For SaleMLS ID #MDBC2175710, JJ Legambi, Corner House Realty. Bright MLS
- $275,0004 bd4 ba2.2k sqft901 N Luzerne Ave, Baltimore, MD 21205For SaleMLS ID #MDBA2218882, Tiara Waters, Weichert, Realtors - Integrity Home Team. Bright MLS
- $250,0004 bd2 ba1.5k sqft2802 W Garrison Ave, Baltimore, MD 21215For SaleMLS ID #MDBA2231390, Cassandra London, Realty ONE Group Excellence. Bright MLS
- $289,9003 bd2 ba1.3k sqft4441 Newport Ave, Baltimore, MD 21211For SaleMLS ID #MDBA2231082, Shannel Porter, T&G Real Estate Advisors, Inc.. Bright MLS
- $319,0004 bd3 ba2.2k sqft3901 W Cold Spring Ln, Baltimore, MD 21215For SaleMLS ID #MDBA2216868, Nancy Hulsman, Coldwell Banker Realty. Bright MLS
- $330,0004 bd2 ba1.8k sqft8004 Manor Rd, Parkville, MD 21234For SaleMLS ID #MDBC2169618, Tom Atwood, Keller Williams Legacy. Bright MLS
- $319,0004 bd2 ba1.6k sqft9530 Burton Ave, Baltimore, MD 21234For SaleMLS ID #MDBC2162224, Kelly Hacke, Cummings & Co. Realtors. Bright MLS
