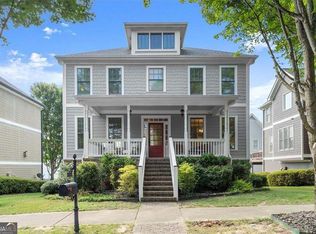
You don't want to miss this former Model Home in West Highlands! Enjoy this fall weather on the beautiful wrap-around front porch. The home features real hardwood floors and plantation shutters throughout the first and second floors. The living room has gorgeous shiplap walls and custom built-ins surrounding the fireplace. There is a separate dining room with wainscoting, an office/living room with French doors and a half bath. Wind down the day on the screened-in back porch! The second floor features a beautiful owners suite with a recently renovated full bathroom. Enjoy this lovely soaking tub and then warm your feet on the new heated vinyl floors! In addition to the owner's bed and bath, there are three additional bedrooms and two full baths. The separate laundry room is also upstairs, making daily household chores easier! The terrace level offers a full in-law suite with a separate internal/external entrance, full kitchen and full bathroom. There is a two-car garage with additional parking for four more cars in the rear driveway. Other updates include a tankless water heater, new garage door openers, new HVAC systems, whole house surge protector, newer roof, new Bosch Dishwasher, Bosch Refrigerator and GE Profile microwave. Easy access to the beltline and the recently built Shirley Franklin Park.
Active
$685,000
1615 Habershal Rd NW, Atlanta, GA 30318
5beds
2,469sqft
Single Family Residence, Residential
Built in 2007
4,791 Square Feet Lot
$675,700 Zestimate®
$277/sqft
$125/mo HOA
What's special
Two-car garageReal hardwood floorsNewer roofBeautiful wrap-around front porchNew bosch dishwasherScreened-in back porchBosch refrigerator
- 7 days
- 252
- 7
Likely to sell faster than
Zillow last checked:
Listing updated:
Listed by:
MEREDITH MANSFIELD,
Atlanta Fine Homes Sotheby's International 404-216-1727
Source: FMLS GA,MLS#: 7860593
Facts & features
Interior
Bedrooms & bathrooms
- Bedrooms: 5
- Bathrooms: 5
- Full bathrooms: 4
- 1/2 bathrooms: 1
Rooms
- Room types: Den, Living Room, Loft, Workshop
Primary bedroom
- Features: In-Law Floorplan, Roommate Floor Plan
- Level: In-Law Floorplan, Roommate Floor Plan
Bedroom
- Features: In-Law Floorplan, Roommate Floor Plan
Primary bathroom
- Features: Double Vanity, Separate Tub/Shower, Soaking Tub, Vaulted Ceiling(s)
Dining room
- Features: Open Concept, Separate Dining Room
Kitchen
- Features: Breakfast Bar, Cabinets Stain, Pantry Walk-In, Stone Counters, View to Family Room
Heating
- Heat Pump, Natural Gas, Zoned
Cooling
- Ceiling Fan(s), Central Air, Heat Pump, Zoned
Appliances
- Included: Dishwasher, Disposal, Dryer, Gas Range, Microwave, Refrigerator, Self Cleaning Oven, Tankless Water Heater, Washer
- Laundry: Laundry Room, Upper Level
Features
- Bookcases, Entrance Foyer 2 Story, High Speed Internet, Smart Home, Tray Ceiling(s), Walk-In Closet(s)
- Flooring: Hardwood, Vinyl
- Windows: Double Pane Windows, Plantation Shutters
- Basement: Daylight,Exterior Entry,Finished,Finished Bath,Full,Interior Entry
- Attic: Pull Down Stairs
- Number of fireplaces: 1
- Fireplace features: Family Room, Gas Log
- Common walls with other units/homes: No Common Walls
Interior area
- Total structure area: 2,469
- Total interior livable area: 2,469 sqft
- Finished area above ground: 2,469
- Finished area below ground: 0
Video & virtual tour
Property
Parking
- Total spaces: 4
- Parking features: Drive Under Main Level, Driveway, Garage, Garage Door Opener, Garage Faces Rear, Level Driveway
- Attached garage spaces: 2
- Has uncovered spaces: Yes
Accessibility
- Accessibility features: None
Features
- Levels: Three Or More
- Patio & porch: Covered, Deck, Enclosed, Front Porch, Rear Porch, Screened, Wrap Around
- Exterior features: Private Yard, No Dock
- Pool features: None
- Spa features: None
- Fencing: Back Yard,Fenced,Wood
- Has view: Yes
- View description: Park/Greenbelt, Trees/Woods
- Waterfront features: None
- Body of water: None
Lot
- Size: 4,791 Square Feet
- Features: Back Yard, Corner Lot, Landscaped, Level
Details
- Additional structures: None
- Parcel number: 17 022400031603
- Other equipment: None
- Horse amenities: None
Construction
Type & style
- Home type: SingleFamily
- Architectural style: Bungalow,Craftsman,Traditional
- Property subtype: Single Family Residence, Residential
Materials
- Cement Siding, HardiPlank Type
- Foundation: Concrete Perimeter, Slab
- Roof: Composition
Condition
- Resale
- New construction: No
- Year built: 2007
Utilities & green energy
- Electric: Other
- Sewer: Public Sewer
- Water: Public
- Utilities for property: Cable Available, Electricity Available, Natural Gas Available, Phone Available, Sewer Available, Underground Utilities, Water Available
Green energy
- Energy efficient items: Appliances, HVAC, Insulation, Thermostat, Water Heater, Windows
- Energy generation: None
Community & HOA
Community
- Features: Clubhouse, Dog Park, Homeowners Assoc, Near Beltline, Near Public Transport, Near Schools, Near Shopping, Near Trails/Greenway, Park, Pool, Sidewalks, Street Lights
- Security: Carbon Monoxide Detector(s), Closed Circuit Camera(s), Security Service, Security System Owned, Smoke Detector(s)
- Subdivision: West Highlands
HOA
- Has HOA: Yes
- Services included: Security, Swim
- HOA fee: $1,500 annually
Location
- Region: Atlanta
Financial & listing details
- Price per square foot: $277/sqft
- Annual tax amount: $7,821
- Date on market: 10/28/2026
- Cumulative days on market: 7 days
- Ownership: Fee Simple
- Electric utility on property: Yes
- Road surface type: Asphalt, Concrete, Paved
Estimated market value
$675,700
$642,000 - $709,000
$4,266/mo
Price history
| Date | Event | Price |
|---|---|---|
| 10/28/2026 | Listed for sale | $685,000+53.9%$277/sqft |
Source:  FMLS GA #7860593 Report a problem | ||
| 8/26/2019 | Sold | $445,000-1.1%$180/sqft |
Source:  GAMLS #8629453 Report a problem | ||
| 8/1/2019 | Pending sale | $450,000$182/sqft |
Source: Keller Williams Realty Intown Atlanta #8629453 Report a problem | ||
| 7/25/2019 | Listed for sale | $450,000+11.9%$182/sqft |
Source: Keller Williams Realty #8629453 Report a problem | ||
| 9/27/2017 | Sold | $402,000+0.5%$163/sqft |
Source: GAMLS #8247621 Report a problem | ||
| 8/28/2017 | Pending sale | $399,900$162/sqft |
Source: Atlanta - Buckhead #5897527 Report a problem | ||
| 8/24/2017 | Listed for sale | $399,900$162/sqft |
Source: Keller Williams Rlty. Buckhead #8247621 Report a problem | ||
Public tax history
Tax history is unavailable.
Monthly payment
Est. payment
Payment breakdown
Explore the cost of this home by adjusting the details. Changes won't be saved.Climate risks
Neighborhood: Rockdale
Nearby schools
Schools provided by the listing agent
- Elementary: William M.Boyd
- Middle: John Lewis Invictus Academy/Harper-Archer
- High: Frederick Douglass
Source: FMLS GA. This data may not be complete. We recommend contacting the local school district to confirm school assignments for this home.

Similar homes
- $550,0004 bd4 ba2.8k sqft963 Westmoreland Cir NW, Atlanta, GA 30318Active
 MLS ID #10831455, Shelley Cheever, Keller Williams Realty Atlanta North. GAMLS
- $499,0003 bd4 ba1.8k sqft1732 Habershal Dr NW, Atlanta, GA 30318For Sale

 MLS ID #7806295, Jennie Wilson, Compass. FMLS GA
- $535,0004 bd4 ba2.1k sqft925 Rice St NW, Atlanta, GA 30318Active
 MLS ID #10781612, Michael Bradford, NorthGroup Real Estate Inc. GAMLS
- $599,0003 bd5 ba2.6k sqft1008 Burnside Ln NW, Atlanta, GA 30318For Sale
 MLS ID #7834636, Taylor Beskid, Atlanta Fine Homes Sotheby's International. FMLS GA
- $968,0005 bd6 ba3.1k sqft1264 Fowler St NW, Atlanta, GA 30318ActiveMLS ID #10811941, Paula Taylor, BHHS Georgia Properties. GAMLS
- $520,0003 bd2 ba1.4k sqft1724 Defoor Ave NW, Atlanta, GA 30318Active Under ContractMLS ID #10834394, Jessica Caballero, Atlanta Fine Homes - Sotheby's Int'l. GAMLS
- $699,0004 bd3 ba2.6k sqft2955 Randolph Rd NE, Atlanta, GA 30345ActiveMLS ID #10843160, Jason Topping, Knapp Realty. GAMLS
- $649,9005 bd4 ba2.9k sqft3470 Hidden Acres Dr, Atlanta, GA 30340ActiveMLS ID #10866863, Ryan Hartkopp, FIV Realty Co. GAMLS
- $515,0004 bd4 ba2.4k sqft6370 Century Park Pl SE, Mableton, GA 30126ActiveMLS ID #10873380, Denise Winston, Orchard Brokerage, LLC. GAMLS
- $600,0003 bd4 ba2.3k sqft1602 Lakewood Ave SE, Atlanta, GA 30315For SaleMLS ID #7855692, Jennifer Paquin Murphy, JP Murphy Realty. FMLS GA
- $419,0004 bd4 ba1.8k sqft1079 Marietta Blvd NW Unit 19, Atlanta, GA 30318Active Under ContractMLS ID #10832626, Dean Buchan, BHHS Georgia Properties. GAMLS
- $589,9004 bd3 ba3k sqft144 Chapel Ridge Dr, Ellenwood, GA 30294For SaleMLS ID #7862321, JEILL HOWELL, First United Realty, Inc.. FMLS GA
- $450,0005 bd4 ba2.4k sqft973 Ashby Grv SW, Atlanta, GA 30314ActiveMLS ID #10721184, Dany L Craig, Knapp Realty. GAMLS
- $799,9004 bd3 ba3.1k sqft6470 Tanacrest Ct, Sandy Springs, GA 30328For SaleMLS ID #7860449, Robert Bairstow, Atlanta Fine Homes Sotheby's International. FMLS GA
- $630,0004 bd3 ba2.7k sqft2554 Tanager Ct, Marietta, GA 30062ActiveMLS ID #10872857, Amanda Durham, Hester Group, REALTORS. GAMLS
- $549,0005 bd3 ba3.6k sqft3390 Cedar Island Dr SW, Atlanta, GA 30311ActiveMLS ID #10678296, Asia Braddy, LPT Realty. GAMLS
- $785,0004 bd4 ba2.6k sqft2065 Renault Ln, Atlanta, GA 30345For SaleMLS ID #7846191, Kacey Jones, Atlanta Fine Homes Sotheby's International. FMLS GA
- $745,0005 bd4 ba3k sqft4002 Edgewood Ct, Marietta, GA 30068For SaleMLS ID #7793182, BRENDA BROWN, Dorsey Alston Realtors. FMLS GA
- $624,9003 bd3 ba2.6k sqft3050 Montclair Cir SE, Smyrna, GA 30080ActiveMLS ID #10876724, Hunt Home Team, Keller Williams Realty PeachtreeRoad. GAMLS
- $780,0004 bd4 ba2.1k sqft698 Fraser St SE #85, Atlanta, GA 30315ActiveMLS ID #10841087, Ron Francis, HomeSmart. GAMLS
