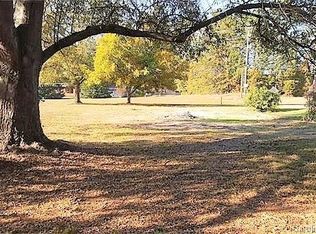
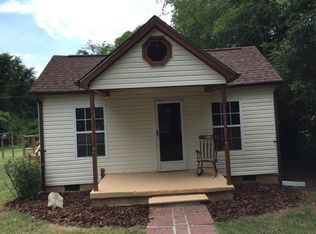
Location matters — and this home delivers. Situated outside the city limits, you’ll enjoy county-only taxes while staying close to everything Fort Mill offers. Nestled between US-21 Bypass and South Sutton Road, this property is just minutes from Fort Mill High School. Inside, you’ll find a spacious living room, an eat-in kitchen with an additional dining area, and a large pantry for extra storage. The home features abundant closets throughout. Step outside to a fenced backyard perfect for pets or play, along with a storage building for tools, hobbies, or seasonal items. Come see this well-located Fort Mill home — it might be the perfect fit for you.
Under contract-show
$315,000
1615 Harris Rd, Fort Mill, SC 29708
3beds
1,611sqft
Single Family Residence
Built in 1947
0.43 Acres Lot
$309,900 Zestimate®
$196/sqft
$-- HOA
What's special
Abundant closets throughout
- 23 days
- 668
- 34
Zillow last checked:
Listing updated:
Listed by:
Naomi Keller Naomi.Keller@rinehartrealty.com,
Rinehart Realty Corporation
Source: Canopy MLS as distributed by MLS GRID,MLS#: 4413178
Facts & features
Interior
Bedrooms & bathrooms
- Bedrooms: 3
- Bathrooms: 2
- Full bathrooms: 1
- 1/2 bathrooms: 1
- Main level bedrooms: 3
Primary bedroom
- Level: Main
Bedroom s
- Level: Main
Bedroom s
- Level: Main
Bathroom full
- Level: Main
Bathroom half
- Level: Main
Dining area
- Level: Main
Kitchen
- Level: Main
Living room
- Level: Main
Heating
- Natural Gas
Cooling
- Ceiling Fan(s), Gas
Appliances
- Included: Dishwasher, Electric Range, Exhaust Fan, Exhaust Hood, Gas Water Heater, Refrigerator, Self Cleaning Oven
- Laundry: In Bathroom, Main Level, Washer Hookup
Features
- Pantry
- Has basement: No
Interior area
- Total structure area: 1,611
- Total interior livable area: 1,611 sqft
- Finished area above ground: 1,611
- Finished area below ground: 0
Property
Parking
- Total spaces: 2
- Parking features: Detached Carport
- Carport spaces: 2
Features
- Levels: One
- Stories: 1
- Fencing: Back Yard,Fenced
Lot
- Size: 0.43 Acres
- Dimensions: 100 x 200
Details
- Parcel number: 6590000105
- Zoning: RC-II
- Special conditions: Standard
Construction
Type & style
- Home type: SingleFamily
- Property subtype: Single Family Residence
Materials
- Vinyl
- Foundation: Crawl Space
Condition
- New construction: No
- Year built: 1947
Utilities & green energy
- Sewer: Septic Installed
- Water: Community Well
Community & HOA
Community
- Subdivision: None
Location
- Region: Fort Mill
Financial & listing details
- Price per square foot: $196/sqft
- Tax assessed value: $150,765
- Annual tax amount: $708
- Date on market: 8/13/2026
- Cumulative days on market: 22 days
- Listing terms: Cash,Conventional,FHA,USDA Loan,VA Loan
- Road surface type: Gravel, Other, Paved
Estimated market value
$309,900
$294,000 - $325,000
$2,467/mo
Price history
| Date | Event | Price |
|---|---|---|
| 8/13/2026 | Listed for sale | $315,000+152%$196/sqft |
Source: | ||
| 9/1/2004 | Sold | $125,000$78/sqft |
Source: Public Record Report a problem | ||
Public tax history
| Year | Property taxes | Tax assessment |
|---|---|---|
| 2025 | $708 -5.2% | $6,031 +15% |
| 2024 | $747 +3.8% | $5,244 |
| 2023 | $720 +0.9% | $5,244 |
| 2022 | $713 -47.6% | $5,244 |
| 2021 | $1,363 | $5,244 |
| 2020 | -- | $5,244 +15% |
| 2019 | -- | $4,560 |
| 2018 | -- | $4,560 |
| 2017 | $531 | $4,560 |
| 2016 | $531 | $4,560 |
| 2014 | $531 | $4,560 -3% |
| 2013 | $531 | $4,700 |
| 2012 | -- | $4,700 +12.4% |
| 2010 | -- | $4,180 |
| 2009 | -- | $4,180 |
| 2008 | -- | $4,180 |
| 2007 | -- | $4,180 |
| 2006 | -- | $4,180 +63.3% |
| 2005 | -- | $2,560 |
| 2004 | -- | $2,560 |
| 2003 | -- | $2,560 |
| 2002 | -- | $2,560 |
| 2001 | -- | $2,560 +29.3% |
| 2000 | -- | $1,980 |
Find assessor info on the county website
Monthly payment
Est. payment
Payment breakdown
Explore the cost of this home by adjusting the details. Changes won't be saved.Climate risks
Neighborhood: 29708
Nearby schools
Schools provided by the listing agent
- Elementary: Riverview
- Middle: Banks Trail
- High: Catawba Ridge
Source: Canopy MLS as distributed by MLS GRID. This data may not be complete. We recommend contacting the local school district to confirm school assignments for this home.