Skip main navigation
Pending
  • Price cut: $990 (4/18)
    $450,000

    1615 Regents Gate Rd, Houston, TX 77055

    3beds
    2,369sqft
    : 
    Single Family Residence
    Built in 2025
    -- sqft lot
    $447,600 Zestimate®
    $190/sqft
    $125/mo HOA

    What's special

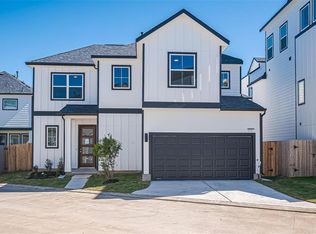
    This Beautiful Home has 3 bedrooms, 2 Full and Two ½ baths, Study/Flex Room and a 2-car garage. This floorplan is designed for entertaining with it’s true open concept design. Beautifully laid out floorplan, high ceilings, large closets and a covered patio. Featuring a large master En-suite, the master bath is generously sized for the spa like Primary bath including a classic soaking tub and seamless glass incased shower. Conveniently located on the 2nd floor is the laundry room! This home also features a nice size backyard for your pets. Also comes equipped with an electric car charger outlet. Come experience it for yourself Schedule your showings TODAY!!!
    37 days
    |
    143
    |
    6
    |

    Zillow last checked:

    Listing updated:

    Listed by:

    Justin Dickey TREC #0587783 281-203-1331,

    CB&A, Realtors

    Source: HAR,MLS#: 74645282MLS Logo

      Facts & features

      Interior

      Bedrooms & bathrooms
      • Bedrooms: 3
      • Bathrooms: 4
      • Full bathrooms: 2
      • 1/2 bathrooms: 2
      Primary bathroom
      • Features: Half Bath, Primary Bath: Double Sinks, Primary Bath: Separate Shower, Primary Bath: Soaking Tub, Secondary Bath(s): Tub/Shower Combo
      Kitchen
      • Features: Breakfast Bar, Kitchen Island, Kitchen open to Family Room, Pantry
      Heating
      • Natural Gas
      Cooling
      • Ceiling Fan(s), Electric
      Appliances
      • Included: Water Heater, Disposal, Gas Oven, Microwave, Gas Cooktop, Dishwasher
      • Laundry: Electric Dryer Hookup, Gas Dryer Hookup, Washer Hookup
      Features
      • All Bedrooms Up, Primary Bed - 2nd Floor, Walk-In Closet(s)
      • Flooring: Carpet, Tile, Vinyl
      • Doors: Insulated Doors
      • Windows: Insulated/Low-E windows
      Interior area
      • Total structure area: 2,369
      • Total interior livable area: 2,369 sqft

      Property

      Parking
      • Total spaces: 2
      • Parking features: Attached
      • Attached garage spaces: 2
      Features
      • Stories: 3
      Lot
      • Features: Subdivided, 0 Up To 1/4 Acre
      Details
      • Parcel number: 1403750010006

      Construction

      Type & style
      • Home type: SingleFamily
      • Architectural style: Traditional
      • Property subtype: Single Family Residence
      Materials
      • Blown-In Insulation, Cement Siding
      • Foundation: Slab
      • Roof: Composition
      Condition
      • New construction: No
      • Year built: 2025

      Utilities & green energy

      • Sewer: Public Sewer
      • Water: Public, Water District
      Green energy
      • Energy efficient items: Thermostat, Lighting, HVAC, HVAC>13 SEER

      Community & HOA

      Community
      • Subdivision: Regents Court
      HOA
      • Has HOA: Yes
      • HOA fee: $1,500 annually
      Location
      • Region: Houston

      Financial & listing details

      • Price per square foot: $190/sqft
      • Tax assessed value: $473,392
      • Annual tax amount: $4,348
      • Date on market: 4/18/2026
      • Listing terms: Cash,Conventional,FHA,VA Loan
      • Road surface type: Concrete
      Get pre-qualifiedBe ready to make an offer.
      Connect with an agentGet info on this home, tour, and more.
      Calculate monthly paymentSee if you can afford this home.

        Estimated market value

        $447,600

        $425,000 - $470,000

        $3,627/mo

        Price history

        DateEventPrice
        5/22/2026Pending sale$450,000$190/sqft
        Source: HAR #74645282 Report a problem
        5/8/2026Listed for sale$450,000$190/sqft
        Source: HAR #74645282 Report a problem
        5/4/2026Pending sale$450,000$190/sqft
        Source: HAR #74645282 Report a problem
        4/18/2026Price change$450,000-0.2%$190/sqft
        Source: HAR #74645282 Report a problem
        3/12/2026Price change$450,990-1.1%$190/sqft
        Source: HAR #27751900 Report a problem
        1/8/2026Price change$455,990-0.9%$192/sqft
        Source: HAR #27751900 Report a problem
        12/8/2025Price change$459,990-1.1%$194/sqft
        Source: HAR #3544891 Report a problem
        10/13/2025Price change$465,000-1.1%$196/sqft
        Source: HAR #3544891 Report a problem
        7/5/2025Price change$470,000-2.1%$198/sqft
        Source: HAR #96076167 Report a problem
        5/30/2025Price change$479,990-1%$203/sqft
        Source: HAR #96076167 Report a problem
        4/4/2025Listed for sale$485,000$205/sqft
        Source: HAR #55202712 Report a problem

        Public tax history

        YearProperty taxesTax assessment
        2025$4,348 +317.7%$473,392 +412.9%
        2024$1,041 +7%$92,300
        2023$973 -1.4%$92,300 -29.8%
        2022$987 $131,534 +8.3%
        2021-- $121,416
        2020$1,416 +122.9%$121,416 +126.4%
        2019$635 $53,625

        Find assessor info on the county website

        Monthly payment

        Est. payment

          Payment breakdown

          Explore the cost of this home by adjusting the details. Changes won't be saved.
          All calculations are estimates and provided by Zillow, Inc. for informational purposes only. Actual amounts may vary.
          HOA fees may include property taxes on listings classified as Co-Ops. Contact the listing agent and/or owner for fee details.
          Mortgage interest rates are dependent on a number of factors, including credit score, down payment, and repayment length. Interest rate data provided by Zillow Group Marketplace, Inc. as of 1/1/1970 from various mortgage lenders with which we have lead or other similar arrangements; the Estimated Payment is an average of those rates.
          See how much you could borrow to make a competitive offer.

          Climate risks

          Neighborhood: Spring Branch Central

          Getting around

          34 / 100
          Some Transit

          Nearby schools

          GreatSchools rating
          Schools provided by the listing agent
          • Elementary: Spring Branch Elementary School
          • Middle: Spring Woods Middle School
          • High: Northbrook High School

          Source: HAR. This data may not be complete. We recommend contacting the local school district to confirm school assignments for this home.

          A local agent can set up tours, give advice and negotiate with sellers.

          A local lender can help you make sure your offer is ready when you are.

          Browse local experts

          Similar homes

          Skip to the end of the carouselSkip to the beginning of the carousel