Beautifully maintained Mediterranean-inspired Custom built home offering 3,152+ sqft, NO HOA, and an impressive list of updates. Soaring ceilings, rich wood beams, abundant natural light, and a stunning fireplace create a warm and inviting atmosphere. The open kitchen features granite countertops, oversized island, stainless steel appliances, and abundant cabinetry. Spacious primary suite offers a luxurious en-suite bath with a charming double-sided fireplace. Flexible floor plan includes 4 bedrooms, home office, elegant formal dinning and game room. Enjoy a low-maintenance, private backyard with a charming wood deck. Major updates include beautifully remodeled upstairs Bath (2025), resurfaced Driveway (2026), nearly all-new Andersen Windows (2024), Roof (2023), both AC units (2023), and Water Heaters (2021). Located in a private, small neighborhood, TOP Rated Allen ISD schools, parks, shopping, dining, and major highways. Timeless style, exceptional updates, NO HOA. This home is a must-see!
Sold
Price Unknown
1615 Roma Ln, Allen, TX 75013
4beds
3,152sqft
Single Family Residence
Built in 2001
5,227 Square Feet Lot
$599,700 Zestimate®
$--/sqft
$3,226 Estimated rent
Home value
$599,700
$570,000 - $630,000
$3,226/mo
Zestimate® history
Owner options
List your home for rent
$3,226/mo
Rent Zestimate®
Find your next renter with Zillow Rental Manager. Plus, with online applications, you can quickly screen prospective tenants – for free.
$3,226/mo
Rent Zestimate®
Refinance and save
Refinancing to a lower rate could help reduce your monthly payments and save thousands over the life of the loan.
Explore your selling options
Work with a Zillow partner agent
Leverage their expertise and Zillow's premium Showcase listings to get your home seen by more buyers.
Get startedList with your own agent
Get your home in front of millions of buyers by listing it on Zillow.
Learn how to do itSell it yourself
Take full control of how buyers see your home on Zillow by listing For Sale by Owner (FSBO).
List your homeWhat's special
Charming double-sided fireplaceStunning fireplaceHome officeLow-maintenance private backyardAbundant natural lightStainless steel appliancesCharming wood deck
Zillow last checked:
Listing updated:
Listed by:
Iga Njagi 0656550 972-335-6564,
Ebby Halliday Realtors 972-335-6564
Bought with:
Rizwan Akbar, 0853209
RE/MAX DFW Associates
Source: NTREIS,MLS#: 21328107
Facts & features
Interior
Bedrooms & bathrooms
- Bedrooms: 4
- Bathrooms: 3
- Full bathrooms: 2
- 1/2 bathrooms: 1
Primary bedroom
- Features: Ceiling Fan(s), Dual Sinks, Double Vanity, En Suite Bathroom, Fireplace, Jetted Tub, Separate Shower, Walk-In Closet(s)
- Level: First
- Dimensions: 19 x 15
Bedroom
- Features: Walk-In Closet(s)
- Level: Second
- Dimensions: 14 x 12
Bedroom
- Features: Walk-In Closet(s)
- Level: Second
- Dimensions: 16 x 10
Bedroom
- Features: Walk-In Closet(s)
- Level: Second
- Dimensions: 11 x 16
Dining room
- Level: First
- Dimensions: 14 x 11
Other
- Features: Built-in Features, Double Vanity, Jack and Jill Bath, Separate Shower
- Level: Second
- Dimensions: 11 x 7
Game room
- Level: Second
- Dimensions: 17 x 12
Half bath
- Level: First
- Dimensions: 7 x 2
Kitchen
- Features: Built-in Features, Butler's Pantry, Granite Counters, Kitchen Island, Pantry
- Level: First
- Dimensions: 12 x 18
Living room
- Features: Ceiling Fan(s), Fireplace
- Level: First
- Dimensions: 17 x 14
Office
- Features: Ceiling Fan(s)
- Level: First
- Dimensions: 16 x 13
Utility room
- Features: Built-in Features, Utility Room
- Level: First
- Dimensions: 7 x 7
Heating
- Central, Natural Gas, Zoned
Cooling
- Central Air, Ceiling Fan(s), Electric, Zoned
Appliances
- Included: Double Oven, Dishwasher, Electric Cooktop, Electric Oven, Disposal, Microwave
- Laundry: Washer Hookup, Electric Dryer Hookup
Features
- Decorative/Designer Lighting Fixtures, Eat-in Kitchen, Granite Counters, High Speed Internet, Kitchen Island, Open Floorplan, Cable TV, Vaulted Ceiling(s), Natural Woodwork, Wired for Sound
- Flooring: Carpet, Ceramic Tile, Engineered Hardwood
- Has basement: No
- Number of fireplaces: 2
- Fireplace features: Double Sided, Gas Log, Gas Starter, Living Room, Primary Bedroom, See Through, Wood Burning
Interior area
- Total interior livable area: 3,152 sqft
Property
Parking
- Total spaces: 2
- Parking features: Driveway, Garage, Garage Door Opener, Garage Faces Side
- Attached garage spaces: 2
Features
- Levels: Two
- Stories: 2
- Patio & porch: Deck
- Exterior features: Lighting, Rain Gutters
- Pool features: None
- Fencing: Wood
Lot
- Size: 5,227 Square Feet
- Features: Interior Lot, Landscaped, No Backyard Grass, Subdivision, Sprinkler System
Details
- Parcel number: R411000B01501
Construction
Type & style
- Home type: SingleFamily
- Architectural style: Mediterranean,Traditional,Detached
- Property subtype: Single Family Residence
Materials
- Rock, Stone, Stucco
- Foundation: Slab
- Roof: Composition
Condition
- Resale
- Year built: 2001
Utilities & green energy
- Utilities for property: Underground Utilities, Cable Available
Green energy
- Energy efficient items: Thermostat, Windows
Community & HOA
Community
- Features: Sidewalks
- Security: Prewired, Security System, Carbon Monoxide Detector(s), Fire Alarm, Smoke Detector(s)
- Subdivision: Villas At Suncreek
HOA
- Has HOA: No
Location
- Region: Allen
Financial & listing details
- Tax assessed value: $593,708
- Annual tax amount: $9,749
- Date on market: 7/10/2026
- Cumulative days on market: 49 days
- Listing terms: Cash,Conventional,FHA,VA Loan
Price history
| Date | Event | Price |
|---|---|---|
| 10/1/2026 | Sold | -- |
Source: NTREIS #21328107 Report a problem | ||
| 9/5/2026 | Pending sale | $625,000$198/sqft |
Source: NTREIS #21328107 Report a problem | ||
| 8/30/2026 | Contingent | $625,000$198/sqft |
Source: NTREIS #21328107 Report a problem | ||
| 8/23/2026 | Price change | $625,000-0.8%$198/sqft |
Source: NTREIS #21328107 Report a problem | ||
| 7/10/2026 | Listed for sale | $630,000$200/sqft |
Source: NTREIS #21328107 Report a problem | ||
Public tax history
| Year | Property taxes | Tax assessment |
|---|---|---|
| 2025 | $7,909 +5.4% | $550,264 +10% |
| 2024 | $7,503 +10.7% | $500,240 +10% |
| 2023 | $6,778 -11.2% | $454,764 +10% |
| 2022 | $7,632 +0.4% | $413,422 +10% |
| 2021 | $7,603 -2.4% | $375,838 -0.3% |
| 2020 | $7,787 -10.9% | $376,819 -9.2% |
| 2019 | $8,741 +5.5% | $414,955 +10% |
| 2018 | $8,288 +4.1% | $377,232 -0.3% |
| 2017 | $7,960 | $378,246 +8.1% |
| 2016 | $7,960 +9.2% | $349,787 +5.2% |
| 2015 | $7,286 | $332,347 +6.8% |
| 2014 | $7,286 | $311,192 +12.9% |
| 2013 | -- | $275,571 +8.1% |
| 2012 | -- | $254,890 |
| 2011 | -- | $254,890 -0.8% |
| 2010 | -- | $256,985 -1.6% |
| 2009 | -- | $261,245 -11.8% |
| 2008 | -- | $296,164 +3.4% |
| 2007 | -- | $286,416 -0.8% |
| 2006 | -- | $288,756 +2.4% |
| 2005 | -- | $281,870 +13.2% |
| 2004 | -- | $249,000 -13.1% |
| 2003 | -- | $286,398 +23.4% |
| 2002 | -- | $232,174 +322.1% |
| 2000 | -- | $55,000 |
Find assessor info on the county website
Neighborhood: Suncreek
Nearby homes
- $521,5003 bd2 ba2.6k sqft1617 Roma Ln, Allen, TX 75013Off Market
- $553,6004 bd3 ba2.9k sqft1613 Roma Ln, Allen, TX 75013Off Market
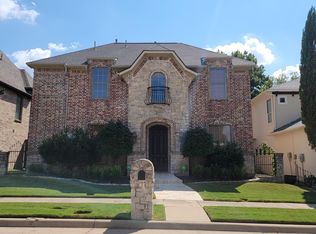
- $649,7004 bd4 ba3.4k sqft1619 Roma Ln, Allen, TX 75013Off Market
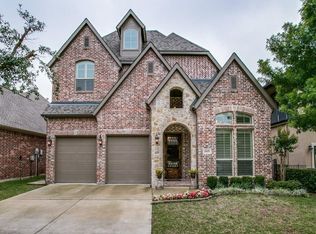
- $--4 bd4 ba3.5k sqft1611 Roma Ln, Allen, TX 75013Sold
- $--4 bd3 ba2.6k sqft307 Anderson Ct, Allen, TX 75013Sold
- $564,6003 bd2 ba3.2k sqft1621 Roma Ln, Allen, TX 75013Off Market
- $586,3004 bd4 ba3k sqft207 Florence Ct, Allen, TX 75013Off Market
- $640,6004 bd4 ba3.7k sqft208 Florence Ct, Allen, TX 75013Off Market
Nearby schools
GreatSchools rating
- 10/10Frances E Norton Elementary SchoolGrades: K-6Distance: 1 mi
- 10/10Ereckson Middle SchoolGrades: 7-8Distance: 0.2 mi
- 8/10Allen High SchoolGrades: 9-12Distance: 2.8 mi
Schools provided by the listing agent
- Elementary: Norton
- Middle: Ford
- High: Allen
- District: Allen ISD
Source: NTREIS. This data may not be complete. We recommend contacting the local school district to confirm school assignments for this home.
Get a cash offer in 3 minutes
Find out how much your home could sell for in as little as 3 minutes with a no-obligation cash offer.
Estimated market value
$599,700
Get a cash offer in 3 minutes
Find out how much your home could sell for in as little as 3 minutes with a no-obligation cash offer.
Estimated market value
$599,700
- Texas
- Collin County
- Allen
- 75013
- Suncreek
- 1615 Roma Ln
