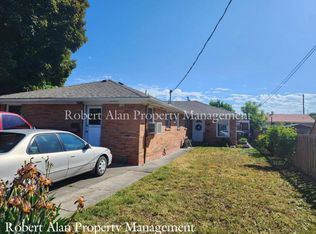
Double pane vinyl windowsExpansive kitchenLow-maintenance zeroscape landscapingThoughtfully renovated home
Welcome home to 1615 SW Frazer Avenue! This thoughtfully renovated home offers an incredible opportunity to enjoy the space and flexibility of a 3 bedroom, 1.5 bathroom home in a convenient, downtown location. Originally a 1 bedroom, 1 bathroom home, the property has been carefully transformed to provide additional bedrooms and living space while maintaining a comfortable and functional layout. The main level features 696 square feet with a welcoming living room, expansive kitchen, 1 bathroom, and 1 bedroom. Two wall unit air conditioners help keep the main level cool during the summer heat, while baseboard heaters keeps you warm all winter. Double pane vinyl windows add year round comfort and efficiency. The 696 square foot basement provides 2 additional bedrooms, an open family room, and a half bathroom. The laundry set is discreetly tucked in the corner of the basement bathroom and out of the way. The basement traditionally stays cool in the summer and is equipped with cadet heaters in all the rooms for the cooler months. Outside, the property features low-maintenance zeroscape landscaping, making it an excellent choice for those who want to spend less time maintaining a yard and more time enjoying their home. A detached garage with roll-up door round out the exterior features. If you are looking for that affordable home that has been thoughtfully updated to maximize it's space and functionality, this unique 3 bedroom, 1.5 bathroom property is worth a look. Call today for a tour!
8 days
|
502
|
13
|
Zillow last checked:
Listing updated:
Listed by:
Jason VanNice760-409-6842,
Coldwell Banker Farley Company
Source: RMLS (OR),MLS#: 156389508
Facts & features
Interior
Bedrooms & bathrooms
Bedrooms: 3
Bathrooms: 2
Full bathrooms: 1
Partial bathrooms: 1
Main level bathrooms: 1
Rooms
Room types: Bedroom 2, Bedroom 3, Dining Room, Family Room, Kitchen, Living Room, Primary Bedroom
Primary bedroom
Level: Main
Bedroom 2
Level: Lower
Bedroom 3
Level: Lower
Dining room
Level: Main
Family room
Level: Lower
Kitchen
Level: Main
Living room
Level: Main
Heating
Baseboard
Cooling
Wall Unit(s)
Appliances
Included: Disposal, Free-Standing Range, Free-Standing Refrigerator, Plumbed For Ice Maker, Washer/Dryer, Gas Water Heater
Features
Ceiling Fan(s)
Flooring: Laminate, Vinyl
Windows: Double Pane Windows, Vinyl Frames
Basement: Daylight,Finished,Full
Interior area
Total structure area: 1,392
Total interior livable area: 1,392 sqft
Property
Parking
Total spaces: 1
Parking features: On Street, Parking Pad, Attached
Attached garage spaces: 1
Has uncovered spaces: Yes
Features
Levels: One
Stories: 2
Patio & porch: Porch
Has view: Yes
View description: City, Territorial
Lot
Size: 2,613 Square Feet
Features: Corner Lot, Level, Sprinkler, SqFt 0K to 2999
Details
Parcel number: 109630
Zoning: C-1
Construction
Type & style
Home type: SingleFamily
Architectural style: Cottage
Property subtype: Residential, Single Family Residence
Materials
Lap Siding, Vinyl Siding
Foundation: Concrete Perimeter
Roof: Composition,Shingle
Condition
Resale
New construction: No
Year built: 1946
Utilities & green energy
Sewer: Public Sewer
Water: Public
Utilities for property: Other Internet Service
Green energy
Water conservation: Water-Smart Landscaping, Dual Flush Toilet