Tucked into a beautifully maintained neighborhood, this expansive home offers room to stretch out, entertain, and truly live. From the moment you arrive, the meticulously landscaped and fully fenced backyard welcomes you with the promise of outdoor fun—perfect for kids, pets, or peaceful evenings under the stars.
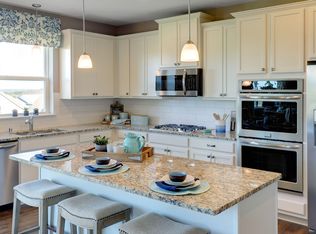
Step inside to discover a thoughtfully designed floor plan that balances function and flair. The heart of the home is the great room which is anchored by a cozy gas fireplace and flows effortlessly into the kitchen and dining area. Granite countertops, double ovens, and a generous walk-in pantry create a kitchen that’s as practical as it is polished—whether you're cooking for a crowd or a quiet night in.
Right off the dining area, a maintenance-free deck overlooks the backyard oasis and steps down to a stamped concrete patio that’s just waiting for summer BBQs, weekend lounging, or late-night s’mores. The lower level continues the entertaining vibe with a full wet bar and space for pool or game tables. The adjacent family room—also with a gas fireplace—offers direct access to the patio and backyard, blending indoor comfort with outdoor living. Unfinished space gives you the opportunity to add a fifth bedroom, office, or workout area.
Main-level convenience shines with a bedroom and ¾ bath, ideal for guests or multigenerational living. Need a home office, music room, or formal living space? The front room delivers flexible possibilities to fit your lifestyle.
Upstairs, you'll find four spacious bedrooms plus a loft area designed for TV time, playtime, or winding down. The private primary suite includes a luxurious tub, separate shower, and dual walk-in closets, while a second bedroom features its own ensuite bath. Two additional bedrooms share a full bath and enjoy the ease of an upper-level laundry room just down the hall.
To top it all off, the home includes an attached three-stall garage and solar panels that turn your energy use into energy gain—creating a net-positive impact on your electric bill.
This is more than a home—it’s a lifestyle upgrade. Make it yours!
Closed
Zillow last checked:
Listing updated:
Bought with:
Cynthia M Schulenburg
Twin Cities Property Finder
Brian Schulenburg
Source: NorthstarMLS as distributed by MLS GRID,MLS#: 6740774
Price history
| Date | Event | Price |
|---|---|---|
| 10/6/2025 | Sold | $669,000-0.1%$166/sqft |
Source:  NorthstarMLS as distributed by MLS GRID #6740774 Report a problem NorthstarMLS as distributed by MLS GRID #6740774 Report a problem | ||
| 9/7/2025 | Pending sale | $669,900$166/sqft |
Source: NorthstarMLS as distributed by MLS GRID #6740774 Report a problem | ||
| 9/2/2025 | Price change | $669,900-0.8%$166/sqft |
Source: NorthstarMLS as distributed by MLS GRID #6740774 Report a problem | ||
| 7/29/2025 | Price change | $675,000-3.6%$167/sqft |
Source: NorthstarMLS as distributed by MLS GRID #6740774 Report a problem | ||
| 7/8/2025 | Listed for sale | $699,900+39.2%$174/sqft |
Source: NorthstarMLS as distributed by MLS GRID #6740774 Report a problem | ||
| 6/4/2019 | Sold | $502,869$125/sqft |
Source: Public Record Report a problem | ||
Get a cash offer in 3 minutes
Find out how much your home could sell for in as little as 3 minutes with a no-obligation cash offer.
Estimated market value
$667,100
