Serene Redwoods & updated interiors create a peaceful Ben Lomond retreat. This 3-bedroom, 2-bath home features large picture windows, recessed lighting & a brick fireplace anchoring the living & dining areas. The bright kitchen offers white cabinetry, wood countertops, tile backsplash & stainless-steel appliances. The primary suite includes an ensuite bath & French doors to a covered deck for morning coffee. Additional bedrooms offer space for guests or working from home. A newly renovated laundry room features cabinetry, counter space & stacked laundry. Enjoy outdoor dining beneath a shade sail, a relaxing hot tub & a fenced yard surrounded by greenery. A detached bonus structure offers room for hobbies, while an attached 2-car garage, spacious driveway & Generac generator add convenience. Ben Lomond's downtown offers shops, cafés, restaurants, live music & community theater, with local parks & the San Lorenzo River completing this Santa Cruz Mountains setting.
For sale
$997,000
230 Melin Ave, Ben Lomond, CA 95005
3beds
1,554sqft
Single Family Residence, Residential
Built in 1973
0.66 Acres Lot
$-- Zestimate®
$642/sqft
$-- HOA
What's special
- 3 days
- 612
- 49
Zillow last checked:
Listing updated:
Listed by:
2 Guys in Real Estate 70010146 831-818-1276,
Epique Realty 888-893-3537
Source: MLSListings Inc,MLS#: ML82066874
Facts & features
Interior
Bedrooms & bathrooms
- Bedrooms: 3
- Bathrooms: 2
- Full bathrooms: 2
Bathroom
- Features: ShoweroverTub1, Tile
Dining room
- Features: DiningArea
Family room
- Features: NoFamilyRoom
Kitchen
- Features: Countertop_Other
Heating
- Central Forced Air
Cooling
- Wall/Window Unit(s)
Appliances
- Included: Dishwasher, Range Hood, Oven/Range
- Laundry: Tub/Sink, Inside
Features
- One Or More Skylights
- Flooring: Carpet, Laminate
- Number of fireplaces: 1
- Fireplace features: Gas Starter, Living Room
Interior area
- Total structure area: 1,554
- Total interior livable area: 1,554 sqft
Property
Parking
- Total spaces: 2
- Parking features: Attached, Electric Vehicle Charging Station(s), Guest
- Attached garage spaces: 2
Features
- Stories: 1
- Patio & porch: Balcony/Patio
- Exterior features: Back Yard, Barbecue
- Has view: Yes
- View description: Forest/Woods, Mountain(s)
Lot
- Size: 0.66 Acres
Details
- Parcel number: 07224119
- Zoning: res
- Special conditions: Standard
Construction
Type & style
- Home type: SingleFamily
- Property subtype: Single Family Residence, Residential
Materials
- Foundation: Concrete Perimeter, Pillar/Post/Pier
- Roof: Composition
Condition
- New construction: No
- Year built: 1973
Utilities & green energy
- Gas: Generator, PublicUtilities
- Water: Public
- Utilities for property: Public Utilities, Water Public
Community & HOA
Location
- Region: Ben Lomond
Financial & listing details
- Price per square foot: $642/sqft
- Tax assessed value: $1,016,430
- Date on market: 11/7/2026
- Listing agreement: ExclusiveRightToSell
Estimated market value
Not available
Estimated sales range
Not available
Not available
Price history
| Date | Event | Price |
|---|---|---|
| 11/7/2026 | Listed for sale | $997,000+0.1%$642/sqft |
Source:  MLSListings Inc #ML82066874 Report a problem | ||
| 9/9/2024 | Sold | $996,500-3.7%$641/sqft |
Source: MLSListings Inc #ML81977574 Report a problem | ||
| 8/21/2024 | Listed for sale | $1,035,000+54.5%$666/sqft |
Source: MLSListings Inc #ML81977574 Report a problem | ||
| 8/7/2018 | Sold | $670,000+0.8%$431/sqft |
Source:  MLSListings Inc #ML81712235 Report a problem | ||
| 7/27/2018 | Pending sale | $665,000$428/sqft |
Source: CENTURY 21 Showcase, REALTORS #ML817122 Report a problem | ||
| 7/23/2018 | Price change | $665,000+2.5%$428/sqft |
Source: CENTURY 21 Showcase, REALTORS #ML817122 Report a problem | ||
| 7/9/2018 | Pending sale | $649,000$418/sqft |
Source: CENTURY 21 Showcase, REALTORS #ML817122 Report a problem | ||
| 6/28/2018 | Listed for sale | $649,000$418/sqft |
Source: Century 21 Showcase Realtors #ML81712235 Report a problem | ||
Public tax history
| Year | Property taxes | Tax assessment |
|---|---|---|
| 2026 | -- | $1,016,430 +2% |
| 2025 | $9,968 +14.1% | $996,500 +36% |
| 2024 | $8,740 -0.1% | $732,743 +2% |
| 2023 | $8,746 +2.4% | $718,375 +2% |
| 2022 | $8,540 +2.4% | $704,290 +2% |
| 2021 | $8,343 +4% | $690,480 +1% |
| 2020 | $8,019 +5.5% | $683,400 +2% |
| 2019 | $7,599 +115% | $670,000 +119.6% |
| 2018 | $3,535 +1.6% | $305,118 +2% |
| 2017 | $3,480 +1.2% | $299,135 +2% |
| 2016 | $3,439 +2.6% | $293,270 +1.5% |
| 2015 | $3,353 +1.7% | $288,865 +2% |
| 2014 | $3,298 | $283,206 +2.5% |
| 2012 | -- | $276,398 +2% |
| 2011 | -- | $270,978 +0.8% |
| 2010 | -- | $268,953 -0.2% |
| 2009 | -- | $269,592 +2% |
| 2008 | -- | $264,306 +2% |
| 2007 | -- | $259,124 +2% |
| 2006 | -- | $254,043 +2% |
| 2005 | -- | $249,062 +2% |
| 2004 | -- | $244,178 +1.9% |
| 2003 | -- | $239,703 +2% |
| 2002 | -- | $235,002 +2% |
| 2001 | -- | $230,394 +2% |
| 2000 | -- | $225,876 |
Find assessor info on the county website
Monthly payment
Est. payment
Payment breakdown
Explore the cost of this home by adjusting the details. Changes won't be saved.Climate risks
Neighborhood: 95005
Nearby schools
Schools provided by the listing agent
- District: SanLorenzoValleyUnified
Source: MLSListings Inc. This data may not be complete. We recommend contacting the local school district to confirm school assignments for this home.


Similar homes
- $975,0003 bd2 ba1.8k sqft9625 Highway 9, Ben Lomond, CA 95005For Sale
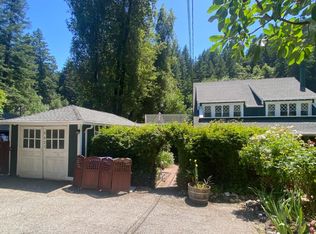 MLS ID #ML82047939, Connie Denault. MLSListings Inc
- $999,0002 bd2 ba1.5k sqft564 Lilac Ave #A, Boulder Creek, CA 95006For Sale
 MLS ID #ML82066808, Celeste Faraola Perie. MLSListings Inc
- $899,0004 bd3 ba1.8k sqft8787 Highway 9, Ben Lomond, CA 95005For Sale
 MLS ID #ML82026745, Russell Gross. MLSListings Inc
- $625,0004 bd2 ba1.5k sqft323 Tipping Way, Ben Lomond, CA 95005For Sale
 MLS ID #ML82061243, The Madani Team. MLSListings Inc
