Lompico cabin at the top of Lake Blvd in FULL SUN. A warm pine interior and wood-burning stove create an inviting mountain retreat, while redwood decks extend the living space outdoors for relaxing, gathering, and taking in views across the valley. Redwood, oak, bay, and palm trees frame the setting, blending woodland character with a sunny exposure. Laundry is located in the subarea, along with an additional water closet. Ample parking adds convenience to this welcoming Lompico property.
For sale
$429,000
11355 Lake Blvd, Felton, CA 95018
2beds
1,093sqft
Single Family Residence, Residential
Built in 1969
0.41 Acres Lot
$421,100 Zestimate®
$392/sqft
$-- HOA
What's special
- 23 hours
- 430
- 37
Zillow last checked:
Listing updated:
Listed by:
Greg Pfyffer 01230676 831-818-7988,
Pacific Sun Properties 831-471-2424
Source: MLSListings Inc,MLS#: ML82066988
Facts & features
Interior
Bedrooms & bathrooms
- Bedrooms: 2
- Bathrooms: 2
- Full bathrooms: 1
- 1/2 bathrooms: 1
Rooms
- Room types: Basement
Bedroom
- Features: GroundFloorPrimaryBedroom2plus
Bathroom
- Features: ShoweroverTub1
Dining room
- Features: DiningArea
Family room
- Features: NoFamilyRoom
Kitchen
- Features: Countertop_Laminate
Heating
- Electric, Wood Stove, Wall Furnace
Cooling
- Ceiling Fan(s)
Appliances
- Included: Gas Oven/Range, Refrigerator, Washer/Dryer
- Laundry: Gas Dryer Hookup
Features
- High Ceilings
- Flooring: Carpet, Laminate, Vinyl Linoleum
- Doors: None
- Basement: Unfinished
- Number of fireplaces: 2
- Fireplace features: Living Room, Wood Burning
Interior area
- Total structure area: 1,093
- Total interior livable area: 1,093 sqft
Property
Parking
- Total spaces: 3
- Parking features: Carport, No Garage, Parking Area
- Carport spaces: 1
Accessibility
- Accessibility features: None
Features
- Stories: 2
- Fencing: Front Yard
- Has view: Yes
- View description: Forest/Woods, Mountain(s), Valley
Lot
- Size: 0.41 Acres
- Features: Hillside, Sloped Down
Details
- Parcel number: 07524301000
- Zoning: R-1-1AC
- Special conditions: Standard
Construction
Type & style
- Home type: SingleFamily
- Architectural style: Cabin
- Property subtype: Single Family Residence, Residential
Materials
- Foundation: Concrete Perimeter
- Roof: Composition, Shingle
Condition
- Fixer
- New construction: No
- Year built: 1969
Utilities & green energy
- Gas: PropaneOnSite, PublicUtilities
- Sewer: Septic Tank
- Water: Public
- Utilities for property: Propane, Public Utilities, Water Public
Community & HOA
Location
- Region: Felton
Financial & listing details
- Price per square foot: $392/sqft
- Tax assessed value: $116,006
- Date on market: 11/10/2026
- Listing agreement: ExclusiveRightToSell
- Listing terms: CashorConventionalLoan
Estimated market value
$421,100
$400,000 - $442,000
$3,278/mo
Price history
| Date | Event | Price |
|---|---|---|
| 11/10/2026 | Listed for sale | $429,000$392/sqft |
Source:  MLSListings Inc #ML82066988 Report a problem | ||
Public tax history
| Year | Property taxes | Tax assessment |
|---|---|---|
| 2026 | -- | $116,006 +2% |
| 2025 | $2,672 +15.5% | $113,731 +2% |
| 2024 | $2,313 +0.8% | $111,501 +2% |
| 2023 | $2,295 +2.1% | $109,315 +2% |
| 2022 | $2,249 +7.3% | $107,172 +2% |
| 2021 | $2,096 +2.4% | $105,069 +1% |
| 2020 | $2,048 +3.2% | $103,992 +2% |
| 2019 | $1,985 +1.2% | $101,954 +2% |
| 2018 | $1,961 +0.6% | $99,955 +2% |
| 2017 | $1,950 +0.4% | $97,996 +2% |
| 2016 | $1,942 +40.9% | $96,075 +1.5% |
| 2015 | $1,378 +0.9% | $94,631 +2% |
| 2014 | $1,365 | $92,777 +2.5% |
| 2012 | -- | $90,546 +2% |
| 2011 | -- | $88,771 +0.8% |
| 2010 | -- | $88,108 -0.2% |
| 2009 | -- | $88,318 +2% |
| 2008 | -- | $86,586 +2% |
| 2007 | -- | $84,889 +2% |
| 2006 | -- | $83,225 +2% |
| 2005 | -- | $81,593 +2% |
| 2004 | -- | $79,993 +1.9% |
| 2003 | -- | $78,527 +2% |
| 2002 | -- | $76,987 +2% |
| 2001 | -- | $75,478 +2% |
| 2000 | -- | $73,998 |
Find assessor info on the county website
Monthly payment
Est. payment
Payment breakdown
Explore the cost of this home by adjusting the details. Changes won't be saved.Climate risks
Neighborhood: 95018
Nearby schools
Schools provided by the listing agent
- Elementary: SanLorenzoValleyElementary
- Middle: SanLorenzoMiddle
- High: SanLorenzoValleyHighSchool
- District: SanLorenzoValleyUnified
Source: MLSListings Inc. This data may not be complete. We recommend contacting the local school district to confirm school assignments for this home.


Similar homes
- $438,0003 bd2 ba1.5k sqft10188 Lake Blvd, Felton, CA 95018For Sale
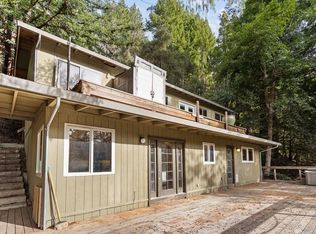 MLS ID #ML82033519, Samuel Spinella II. MLSListings Inc
- $539,0002 bd2 ba692 sqft165 West Dr, Felton, CA 95018For Sale
 MLS ID #ML82065894, Christopher Charman. MLSListings Inc
- $595,0002 bd2 ba1.2k sqft11120 Lake Blvd, Felton, CA 95018For Sale
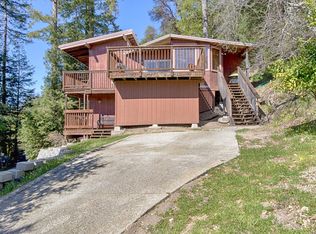 MLS ID #ML81990152, Allan Freiberg. MLSListings Inc
- $549,0002 bd1 ba810 sqft609 Carrol Ave, Felton, CA 95018For Sale
 MLS ID #226106577, Nichole Montrouil. MetroList Services of CA
