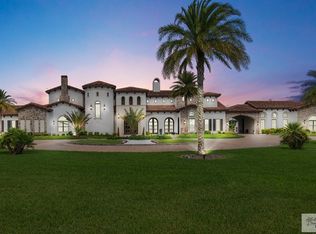
Chteau D' Mont is a private South Texas estate of exceptional scale, offering 12,700 sq. ft. in the main residence across approximately 8.43 acres. Designed for refined living and grand-scale entertaining, the residence features seven bedrooms, four recreation rooms, a private office, gym, steam room, media/security room, formal dining hall, and laundry rooms on both the first and second floors. Marble finishes, statement chandeliers, bespoke fixtures, soaring ceilings, an expansive second-floor balcony, and an accessible third-floor dome elevate the home's architectural presence. Climate-controlled split garages accommodate up to seven vehicles. Separate from the main residence, a 1,900 sq. ft. three-bedroom guest house offers complete privacy, while an air-conditioned outdoor kitchen and pavilion create an exceptional setting for entertaining. A substantial storage facility adds discreet utility. Chteau D' Mont is a rare estate defined by privacy, scale, and distinction.
For sale
$4,200,000
Harlingen, TX 78552
7beds
12,700sqft
Single Family Residence
Built in 2013
8.43 Acres Lot
$-- Zestimate®
$331/sqft
$-- HOA
What's special
Formal dining hallPrivate officeSeven bedroomsExpansive second-floor balconyFour recreation roomsSoaring ceilingsStatement chandeliers
- 37 days
- 10,334
- 341
Zillow last checked:
Listing updated:
Listed by:
Gema Hernandez 956-708-4014,
Candela Realty LLC,
Gema Hernandez 956-708-4014,
Candela Realty LLC
Source: RGVMLS,MLS#: 29779463
Facts & features
Interior
Bedrooms & bathrooms
- Bedrooms: 7
- Bathrooms: 11
- Full bathrooms: 10
- 1/2 bathrooms: 1
Primary bedroom
- Features: Sitting Area
Primary bathroom
- Features: Bidet, Double Vanity, Private Commode, Separate Shower, Tub/Shower Combo
Heating
- Central, Electric
Appliances
- Included: Built-In Refrigerator, Convection Oven, Dishwasher, Double Oven, Wine Cooler, Electric Water Heater, Water Softener
Features
- Bonus Room, Ceiling Fan(s), Office/Study, Bar, Audio/Video Wiring, Automated Lighting, High Speed Internet
- Flooring: Tile
- Windows: Plantation Shutters, Bay Window(s)
Interior area
- Total structure area: 12,700
- Total interior livable area: 12,700 sqft
Property
Parking
- Total spaces: 7
- Parking features: Garage, Attached, Garage Faces Rear
- Attached garage spaces: 7
Features
- Levels: Three Or More
- Patio & porch: Covered, Patio
- Exterior features: Auto Gate, Balcony, Sprinkler System, Steam Room
- Pool features: None
- Has spa: Yes
- Spa features: Bath
- Fencing: Privacy,Gate
Lot
- Size: 8.43 Acres
Details
- Additional structures: Detached Quarters, Gazebo, Horse Stables/Barn, Workshop
- Horses can be raised: Yes
Construction
Type & style
- Home type: SingleFamily
- Property subtype: Single Family Residence
Materials
- Solid Masonry, Stone, Stucco
- Foundation: Slab
- Roof: Metal,Tile
Condition
- Year built: 2013
Utilities & green energy
- Sewer: Public Sewer
- Water: Public
- Utilities for property: Cable Connected
Green energy
- Energy efficient items: Thermostat
Community & HOA
Community
- Security: Carbon Monoxide Detector(s), Security System, Smoke Detector(s), Video Surveillance
- Subdivision: Mercer
HOA
- Has HOA: No
Location
- Region: Harlingen
Financial & listing details
- Price per square foot: $331/sqft
- Date on market: 9/11/2026
- Listing terms: Cash,Conventional
- Road surface type: Paved
Estimated market value
Not available
Estimated sales range
Not available
Not available
Price history
| Date | Event | Price |
|---|---|---|
| 9/11/2026 | Listed for sale | $4,200,000$331/sqft |
Source:  RGVMLS #29779463 Report a problem | ||
| 8/26/2026 | Listing removed | $4,200,000$331/sqft |
Source: RGVMLS #29769538 Report a problem | ||
| 7/21/2026 | Listed for sale | $4,200,000-14.3%$331/sqft |
Source: RGVMLS #29769538 Report a problem | ||
| 10/26/2025 | Listed for sale | $4,900,000$386/sqft |
Source: RGVMLS #29769538 Report a problem | ||
Public tax history
| Year | Property taxes | Tax assessment |
|---|---|---|
| 2025 | $29,922 -11.5% | $1,851,133 -11.6% |
| 2024 | $33,811 -2.7% | $2,093,331 -0.9% |
| 2023 | $34,737 +36.8% | $2,111,911 +57.1% |
| 2022 | $25,384 | $1,343,964 -0.8% |
| 2021 | -- | $1,355,023 +1.5% |
| 2020 | -- | $1,335,616 +54.5% |
| 2019 | $17,380 +2.5% | $864,313 -0.1% |
| 2018 | $16,955 +46.3% | $865,558 +50% |
| 2017 | $11,591 -0.1% | $576,941 -33.9% |
| 2016 | $11,606 +31.6% | $872,548 +24.5% |
| 2015 | $8,818 | $700,580 +51.3% |
| 2014 | $8,818 | $463,171 +87.3% |
| 2013 | -- | $247,322 |
Monthly payment
Est. payment
Payment breakdown
Explore the cost of this home by adjusting the details. Changes won't be saved.Climate risks
Neighborhood: 78552
Nearby schools
Schools provided by the listing agent
- Elementary: Stuart Place
- Middle: Vela
- High: Harlingen South
- District: Harlingen C.I.S.D.
Source: RGVMLS. This data may not be complete. We recommend contacting the local school district to confirm school assignments for this home.