Gorgeous terraced gardens, forest views & a walk-to-town location define this beautifully updated Boulder Creek retreat. This home pairs vaulted beam ceilings, skylights & forest views with outdoor living. Approx. 1,878 sq ft offers 3 bedrooms, 2.5 baths, custom alder cabinetry & a 2-way gas fireplace. The kitchen shines with a Wolf range, stainless appliances & breakfast bar, while two spa-like full baths remodeled in 2023 elevate everyday living. The living room makes an immediate impression with soaring vaulted ceilings, exposed wood beams and generous skylights. Custom alder cabinetry and built-in shelving provide beautiful storage and display space, while updated flooring brings warmth and continuity to the gathering areas. French doors open to expansive pergola-covered decks for dining & relaxing among the trees. Across approx. 0.71 acre, terraced gardens, fruit trees, roses & wisteria unfold along pathways, stonework & a 2025 flagstone patio. Substantial upgrades include a 2018 roof & solar, tankless water heater, whole-house repiping, 2024 heat pump, 18kW Generac generator with automatic transfer switch & 2024 concrete driveway. Enjoy morning coffee on the deck, harvest from your garden & walk downtown for shops & restaurants. This property is truly a must see.
For sale
$1,249,000
208 Blackstone Dr, Boulder Creek, CA 95006
3beds
1,878sqft
Single Family Residence, Residential
Built in 1967
0.71 Acres Lot
$1,206,600 Zestimate®
$665/sqft
$-- HOA
What's special
- 2 days
- 361
- 36
Zillow last checked:
Listing updated:
Listed by:
Rick White 01127780 408-858-3821,
Christie's International Real Estate Sereno 831-460-1100
Source: MLSListings Inc,MLS#: ML82066898
Facts & features
Interior
Bedrooms & bathrooms
- Bedrooms: 3
- Bathrooms: 3
- Full bathrooms: 2
- 1/2 bathrooms: 1
Rooms
- Room types: Laundry, Office
Bedroom
- Features: GroundFloorBedroom, PrimarySuiteRetreat, WalkinCloset, PrimaryBedroomonGroundFloor, BedroomonGroundFloor2plus
Bathroom
- Features: Granite, PrimaryStallShowers, ShowerandTub, SolidSurface, Tile, UpdatedBaths, FullonGroundFloor, HalfonGroundFloor
Dining room
- Features: BreakfastBar, DiningArea, Skylights
Family room
- Features: KitchenFamilyRoomCombo, SeparateFamilyRoom
Kitchen
- Features: Countertop_Granite, Island
Heating
- Fireplace(s), Forced Air, Gas, Solar
Cooling
- Ceiling Fan(s), Central Air
Appliances
- Included: Dishwasher, Microwave, Built In Oven, Gas Oven, Built In Gas Oven/Range, Refrigerator, Washer/Dryer
- Laundry: Inside
Features
- High Ceilings, One Or More Skylights, Vaulted Ceiling(s), Open Beam Ceiling, Walk-In Closet(s)
- Flooring: Hardwood, Stone
- Fireplace features: Family Room, Gas
Interior area
- Total structure area: 1,878
- Total interior livable area: 1,878 sqft
Video & virtual tour
Property
Parking
- Total spaces: 2
- Parking features: Detached, Off Street, Oversized
- Garage spaces: 1
- Carport spaces: 1
- Covered spaces: 2
Features
- Stories: 1
- Patio & porch: Balcony/Patio, Deck
- Exterior features: Back Yard, Fenced, Drought Tolerant Plants
- Fencing: Back Yard,Gate,Wood
- Has view: Yes
- View description: Forest/Woods, Garden/Greenbelt
Lot
- Size: 0.71 Acres
Details
- Parcel number: 08221157000
- Zoning: R1
- Special conditions: Standard
Construction
Type & style
- Home type: SingleFamily
- Architectural style: Ranch,Traditional
- Property subtype: Single Family Residence, Residential
Materials
- Foundation: Concrete Perimeter
- Roof: Composition
Condition
- New construction: No
- Year built: 1967
Utilities & green energy
- Gas: Generator, PublicUtilities
- Sewer: Septic Tank
- Water: Public
- Utilities for property: Public Utilities, Water Public, Solar
Community & HOA
Location
- Region: Boulder Creek
Financial & listing details
- Price per square foot: $665/sqft
- Tax assessed value: $738,029
- Date on market: 11/8/2026
- Listing agreement: ExclusiveRightToSell
Estimated market value
$1,206,600
$1.15M - $1.27M
$4,217/mo
Price history
| Date | Event | Price |
|---|---|---|
| 11/9/2026 | Listed for sale | $1,249,000+172.1%$665/sqft |
Source:  MLSListings Inc #ML82066898 Report a problem | ||
| 6/9/2000 | Sold | $459,000$244/sqft |
Source: Public Record Report a problem | ||
Public tax history
| Year | Property taxes | Tax assessment |
|---|---|---|
| 2026 | -- | $738,029 +2.2% |
| 2025 | $8,743 +6.4% | $722,021 +4.6% |
| 2024 | $8,215 0% | $690,137 +2% |
| 2023 | $8,216 +2.4% | $676,605 +2% |
| 2022 | $8,021 +2.5% | $663,338 +2% |
| 2021 | $7,825 +4% | $650,331 +1% |
| 2020 | $7,522 +5.5% | $643,663 +2% |
| 2019 | $7,131 +2% | $631,043 +2% |
| 2018 | $6,992 +1.6% | $618,669 +2% |
| 2017 | $6,881 +1.7% | $606,538 +2% |
| 2016 | $6,762 +1.8% | $594,645 +1.5% |
| 2015 | $6,641 +1.7% | $585,713 +2% |
| 2014 | $6,529 | $574,239 +26.6% |
| 2012 | -- | $453,420 -11.6% |
| 2011 | -- | $512,960 -5.9% |
| 2010 | -- | $545,341 -0.2% |
| 2009 | -- | $546,637 +2% |
| 2008 | -- | $535,919 +2% |
| 2007 | -- | $525,411 +2% |
| 2006 | -- | $515,109 +2% |
| 2005 | -- | $505,009 +2% |
| 2004 | -- | $495,107 +1.9% |
| 2003 | -- | $486,033 +2% |
| 2002 | -- | $476,503 +2% |
| 2001 | -- | $467,160 +560.6% |
| 2000 | -- | $70,717 |
Find assessor info on the county website
Monthly payment
Est. payment
Payment breakdown
Explore the cost of this home by adjusting the details. Changes won't be saved.Climate risks
Neighborhood: 95006
Nearby schools
Schools provided by the listing agent
- District: SanLorenzoValleyUnified
Source: MLSListings Inc. This data may not be complete. We recommend contacting the local school district to confirm school assignments for this home.


Similar homes
- $999,0002 bd2 ba1.5k sqft564 Lilac Ave #A, Boulder Creek, CA 95006For Sale
 MLS ID #ML82066808, Celeste Faraola Perie. MLSListings Inc
- $1,195,0003 bd2 ba1.7k sqft12670 East St, Boulder Creek, CA 95006For Sale
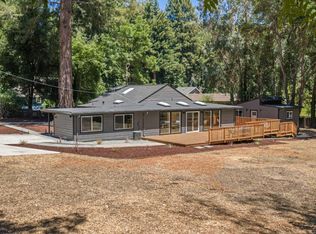 MLS ID #ML82062393, Mario Desantis. MLSListings Inc
- $1,200,0003 bd1 ba1.7k sqft17275 Highway 9, Boulder Creek, CA 95006For Sale
 MLS ID #ML82060220, Amy Walker. MLSListings Inc
- $1,298,0004 bd4 ba2.1k sqft(Undisclosed Address), Boulder Creek, CA 95006For Sale
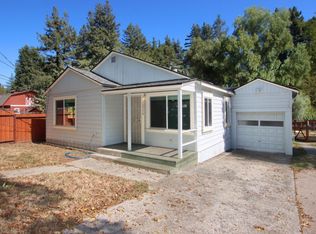 MLS ID #ML82064420, Gordon Rudy. MLSListings Inc
