Forest Springs Redwood Retreat!
Towering redwoods frame this 972-square-foot cabin-style getaway at
134 Mahogany Way, where the generous outside spaces
create immediate woodland charm. Inside, the living room impresses
with vaulted wood-beamed ceilings and skylights framed by walls of windows
that flood the space with filtered forest light. Refinished wood floors and fresh interior paint flow
into the open dining area, also topped with exposed beam ceilings and
a wrought iron chandelier. Gather in the generous kitchen with newer appliances for your holiday baking extravaganza!
A partially screened porch off the main living space offers a peaceful spot to take in redwood views while visiting with family and friends, rain or shine!
The main bedroom features a vaulted wood ceiling with a skylight. There are 2 additional bedrooms,
one of which includes a private window nook.
A rear half bath next to a laundry/mud room with exterior access adds convenience.
Outside, terraced stone pathways and a private wooded lot of over 15,000 square feet create a
tranquil, secluded setting with plenty of room to relax, entertain or meditate.
An artistic mosaic retaining wall provides convenient parking near the house. Additional parking as well!
Don't miss this amazing forest hideaway.
For sale
$599,000
134 Mahogany Way, Boulder Creek, CA 95006
3beds
972sqft
Single Family Residence, Residential
Built in 1931
0.35 Acres Lot
$587,000 Zestimate®
$616/sqft
$200/mo HOA
What's special
- 18 hours
- 303
- 51
Zillow last checked:
Listing updated:
Listed by:
Gina Carling 01480003 831-818-0771,
David Lyng Real Estate 831-438-5700
Source: MLSListings Inc,MLS#: ML82067025
Facts & features
Interior
Bedrooms & bathrooms
- Bedrooms: 3
- Bathrooms: 2
- Full bathrooms: 1
- 1/2 bathrooms: 1
Rooms
- Room types: Laundry
Bathroom
- Features: DualFlushToilet, StallShower, Tile
Dining room
- Features: DiningAreainLivingRoom
Family room
- Features: NoFamilyRoom
Kitchen
- Features: Countertop_Stone, Hookups_IceMaker, Skylights
Heating
- Central Forced Air Gas, Propane
Cooling
- None
Appliances
- Included: Dishwasher, Range Hood, Ice Maker, Microwave, Built In Gas Oven/Range, Refrigerator, Washer/Dryer
- Laundry: Inside, In Utility Room
Features
- High Ceilings, One Or More Skylights, Open Beam Ceiling
- Flooring: Tile, Vinyl Linoleum, Wood
- Number of fireplaces: 1
- Fireplace features: Living Room, Wood Burning
Interior area
- Total structure area: 972
- Total interior livable area: 972 sqft
Video & virtual tour
Property
Parking
- Total spaces: 3
- Parking features: Guest, Off Street, Oversized
Features
- Patio & porch: Balcony/Patio, Deck
- Exterior features: Back Yard
- Pool features: Community, In Ground
- Fencing: Partial
- Has view: Yes
- View description: Forest/Woods
Lot
- Size: 0.35 Acres
- Features: Sloped Up
Details
- Parcel number: 08320122000
- Zoning: R-1-15
- Special conditions: Standard
Construction
Type & style
- Home type: SingleFamily
- Property subtype: Single Family Residence, Residential
Materials
- Foundation: Pillar/Post/Pier
- Roof: Composition, Shingle
Condition
- New construction: No
- Year built: 1931
Utilities & green energy
- Gas: PropaneOnSite, PublicUtilities
- Sewer: Septic Tank
- Utilities for property: Propane, Public Utilities
Community & HOA
HOA
- Has HOA: Yes
- Amenities included: Community Pool
- Services included: Water
- HOA fee: $200 monthly
Location
- Region: Boulder Creek
Financial & listing details
- Price per square foot: $616/sqft
- Tax assessed value: $238,940
- Date on market: 11/10/2026
- Listing agreement: ExclusiveRightToSell
Estimated market value
$587,000
$558,000 - $616,000
$3,639/mo
Price history
| Date | Event | Price |
|---|---|---|
| 11/10/2026 | Listed for sale | $599,000+221.2%$616/sqft |
Source:  MLSListings Inc #ML82067025 Report a problem | ||
| 10/7/2011 | Sold | $186,500-8.9%$192/sqft |
Source: Public Record Report a problem | ||
| 7/12/2011 | Price change | $204,620-3%$211/sqft |
Source: Coldwell Banker Residential Brokerage - Santa Cruz #81119806 Report a problem | ||
| 6/11/2011 | Price change | $210,948-3%$217/sqft |
Source: Coldwell Banker Residential Brokerage - Santa Cruz #81119806 Report a problem | ||
| 6/4/2011 | Price change | $217,472-3%$224/sqft |
Source: Coldwell Banker Residential Brokerage - Santa Cruz #81119806 Report a problem | ||
| 5/6/2011 | Listed for sale | $224,198-54.9%$231/sqft |
Source: Coldwell Banker Residential Brokerage - Santa Cruz #81119806 Report a problem | ||
| 4/20/2007 | Sold | $497,500+247.9%$512/sqft |
Source: Public Record Report a problem | ||
| 10/12/1994 | Sold | $143,000$147/sqft |
Source: Public Record Report a problem | ||
Public tax history
| Year | Property taxes | Tax assessment |
|---|---|---|
| 2026 | -- | $238,940 +2% |
| 2025 | $3,275 +6.2% | $234,255 +2% |
| 2024 | $3,082 +0.4% | $229,662 +2% |
| 2023 | $3,071 +2.5% | $225,158 +2% |
| 2022 | $2,995 +5.6% | $220,743 +2% |
| 2021 | $2,836 +3.7% | $216,415 +1% |
| 2020 | $2,733 +5% | $214,196 +2% |
| 2019 | $2,602 +1.8% | $209,996 +2% |
| 2018 | $2,555 +1.5% | $205,878 +2% |
| 2017 | $2,517 +2.6% | $201,841 +2% |
| 2016 | $2,454 +3.1% | $197,883 +1.5% |
| 2015 | $2,381 +1.6% | $194,911 +2% |
| 2014 | $2,343 | $191,093 +2.5% |
| 2012 | -- | $186,500 -35.4% |
| 2011 | -- | $288,550 -19.4% |
| 2010 | -- | $358,200 -7.7% |
| 2009 | -- | $388,050 -13.3% |
| 2008 | -- | $447,750 +149.7% |
| 2007 | -- | $179,283 +2% |
| 2006 | -- | $175,767 +2% |
| 2005 | -- | $172,321 +2% |
| 2004 | -- | $168,942 +1.9% |
| 2003 | -- | $165,846 +2% |
| 2002 | -- | $162,594 +2% |
| 2001 | -- | $159,405 +2% |
| 2000 | -- | $156,279 |
Find assessor info on the county website
Monthly payment
Est. payment
Payment breakdown
Explore the cost of this home by adjusting the details. Changes won't be saved.Climate risks
Neighborhood: 95006
Nearby schools
Schools provided by the listing agent
- District: SanLorenzoValleyUnified
Source: MLSListings Inc. This data may not be complete. We recommend contacting the local school district to confirm school assignments for this home.


Similar homes
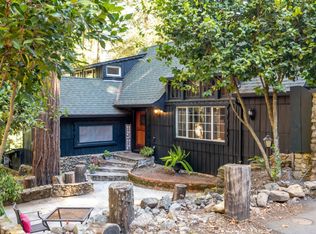
- $579,0003 bd2 ba978 sqft15475 Big Basin Way, Boulder Creek, CA 95006For Sale
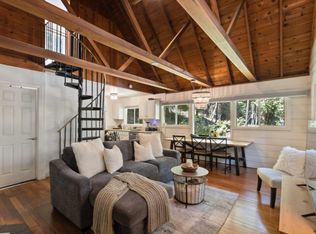 MLS ID #ML82058276, The Madani Team. MLSListings Inc
- $599,0002 bd1 ba1.1k sqft121 Mahogany Way, Boulder Creek, CA 95006For Sale
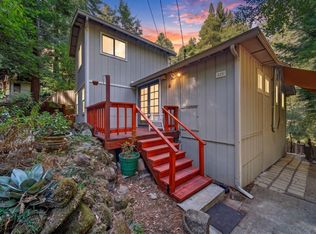 MLS ID #ML82062364, Brant Schenk. MLSListings Inc
- $589,0002 bd1 ba640 sqft14551 W Park Ave, Boulder Creek, CA 95006For Sale
 MLS ID #ML82064443, Cynthia Lester. MLSListings Inc
- $679,0002 bd1 ba814 sqft325 Brimblecom Rd, Boulder Creek, CA 95006For Sale
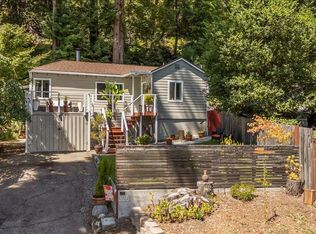 MLS ID #ML82057865, Tanya Gianatasio. MLSListings Inc
