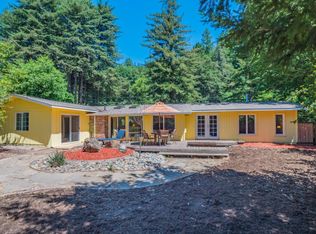
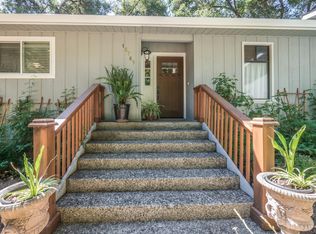
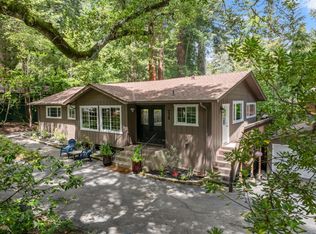
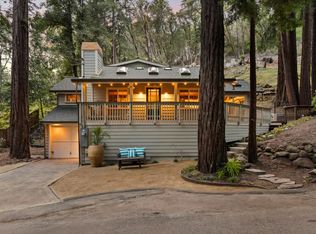
Located within the desirable Bear Creek Estates neighborhood, this sunny single-story 2-bedroom, 2-bath home offers a rare blend of mountain serenity, privacy, and convenience. One of the propertys most special features is the peaceful year-round creek setting, creating a calming retreat surrounded by nature. Enjoy the soothing sounds of flowing water, beautiful natural terrain, and your own private beach area along the creek.
Inside, the open floor plan features soaring ceilings, a cozy wood-burning stove, and dramatic floor-to-ceiling windows that bring the outdoors inside. The home feels bright, tranquil, and connected to nature throughout.
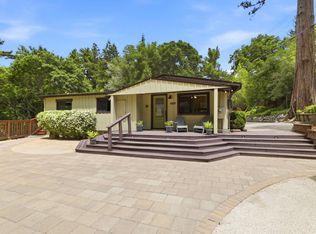
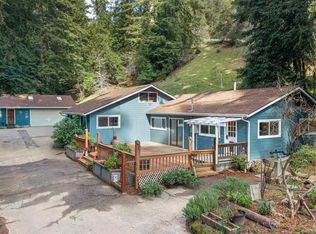
Set on 2 lots totaling just shy of an acre, the property offers a spacious flat backyard and side yard, fenced dog run, beautiful redwood fairy ring, abundant parking, large carport, and Tesla backup battery system.
Bear Creek Estates residents also enjoy access to a community pool, clubhouse, tennis courts, and pickleball courts for a modest membership fee.
Conveniently located about 5 minutes from downtown Boulder Creek and approximately 2 miles from restaurants and grocery stores, with easy access to Los Gatos, Silicon Valley, Santa Cruz, and the beaches.
For sale
$935,000
15740 Forest Hill Dr, Boulder Creek, CA 95006
2beds
1,334sqft
Est.: Get pre-qualified
Single Family Residence, Residential
Built in 1963
0.86 Acres Lot
$900,000 Zestimate®
$701/sqft
$-- HOA
What's special
Cozy wood-burning stoveDramatic floor-to-ceiling windowsBeautiful redwood fairy ringFenced dog runSoaring ceilingsPeaceful year-round creek settingOpen floor plan
- 15 days |
- 690 |
- 66 |
Zillow last checked:
Listing updated:
Listed by:
The Madani Team 70010074 831-252-4085,
Room Real Estate 831-234-6683,
MaryBeth McLaughlin 01466579 831-252-4085,
Room Real Estate
Source: MLSListings Inc,MLS#: ML82047563
Tour with a local agent
Facts & features
Interior
Bedrooms & bathrooms
- Bedrooms: 2
- Bathrooms: 2
- Full bathrooms: 2
Bedroom
- Features: GroundFloorBedroom
Bathroom
- Features: ShoweroverTub1
Dining room
- Features: DiningAreainLivingRoom
Family room
- Features: SeparateFamilyRoom
Kitchen
- Features: Countertop_Tile
Heating
- Central Forced Air, Propane
Cooling
- None
Appliances
- Included: Dishwasher, Microwave, Refrigerator
Features
- High Ceilings, Vaulted Ceiling(s)
- Flooring: Carpet
- Number of fireplaces: 1
- Fireplace features: Free Standing, Living Room, Wood Burning Stove
Interior area
- Total structure area: 1,334
- Total interior livable area: 1,334 sqft
Video & virtual tour
Property
Parking
- Total spaces: 10
- Parking features: Carport, Covered, No Garage, Off Street, Oversized
- Carport spaces: 2
Accessibility
- Accessibility features: Accessible Doors
Features
- Stories: 1
- Patio & porch: Deck
- Exterior features: Back Yard, Dog Run/Kennel
- Pool features: Community
- Fencing: Partial
Lot
- Size: 0.86 Acres
- Features: Additional Land Available
Details
- Parcel number: 08926306000
- Zoning: R-1-10
- Special conditions: Standard
Construction
Type & style
- Home type: SingleFamily
- Architectural style: Custom,Vintage
- Property subtype: Single Family Residence, Residential
Materials
- Foundation: Concrete Perimeter, Slab, Crawl Space
- Roof: Composition, Fiberglass, Shingle
Condition
- New construction: No
- Year built: 1963
Utilities & green energy
- Gas: PublicUtilities
- Water: Public
- Utilities for property: Public Utilities, Water Public
Community & HOA
HOA
- Amenities included: Club House, Community Pool
Location
- Region: Boulder Creek
Financial & listing details
- Price per square foot: $701/sqft
- Tax assessed value: $951,903
- Annual tax amount: $11,422
- Date on market: 5/15/2026
- Listing agreement: ExclusiveRightToSell
Estimated market value
$900,000
$855,000 - $945,000
$3,884/mo
Price history
| Date | Event | Price |
|---|---|---|
| 5/16/2026 | Listed for sale | $935,000+2.2%$701/sqft |
Source:  MLSListings Inc #ML82047563 Report a problem MLSListings Inc #ML82047563 Report a problem | ||
| 3/17/2022 | Sold | $915,000$686/sqft |
Source:  MLSListings Inc #ML81879138 Report a problem MLSListings Inc #ML81879138 Report a problem | ||
| 2/25/2022 | Contingent | $915,000+7.7%$686/sqft |
Source: MLSListings Inc #ML81879138 Report a problem | ||
| 2/20/2022 | Listed for sale | $849,500+410.8%$637/sqft |
Source: MLSListings Inc #ML81879138 Report a problem | ||
| 6/4/1997 | Sold | $166,301$125/sqft |
Source: Public Record Report a problem | ||
Public tax history
| Year | Property taxes | Tax assessment |
|---|---|---|
| 2025 | $11,422 +4.2% | $951,903 +2% |
| 2024 | $10,964 -0.1% | $933,239 +2% |
| 2023 | $10,973 +51.3% | $914,940 +55.1% |
| 2022 | $7,254 +2.7% | $589,773 +2% |
| 2021 | $7,065 +4% | $578,208 +1% |
| 2020 | $6,793 +5.4% | $572,279 +2% |
| 2019 | $6,442 +1.9% | $561,058 +2% |
| 2018 | $6,319 +1.6% | $550,057 +2% |
| 2017 | $6,220 +6% | $539,272 +6.4% |
| 2016 | $5,870 +11% | $506,845 +11% |
| 2015 | $5,287 +21.5% | $456,617 +23% |
| 2014 | $4,350 | $371,233 +27.2% |
| 2012 | -- | $291,850 -11% |
| 2011 | -- | $327,770 -9.9% |
| 2010 | -- | $363,690 -8% |
| 2009 | -- | $395,120 -17.1% |
| 2008 | -- | $476,483 +2% |
| 2007 | -- | $467,140 +2% |
| 2006 | -- | $457,980 +2% |
| 2005 | -- | $449,000 +116.1% |
| 2004 | -- | $207,768 +1.9% |
| 2003 | -- | $203,960 +2% |
| 2002 | -- | $199,961 +2% |
| 2001 | -- | $196,040 +2% |
| 2000 | -- | $192,197 |
Find assessor info on the county website
Monthly payment
Est. payment$--/mo
Payment breakdown
Explore the cost of this home by adjusting the details. Changes won't be saved.
All calculations are estimates and provided by Zillow, Inc. for informational purposes only. Actual amounts may vary.
HOA fees may include property taxes on listings classified as Co-Ops. Contact the listing agent and/or owner for fee details.
Mortgage interest rates are dependent on a number of factors, including credit score, down payment, and repayment length. Interest rate data provided by Zillow Group Marketplace, Inc. as of 1/1/1970 from various mortgage lenders with which we have lead or other similar arrangements; the Estimated Payment is an average of those rates.
See how much you could borrow to make a competitive offer.
Climate risks
Neighborhood: 95006
Nearby schools
GreatSchools rating
- 9/10Boulder Creek Elementary SchoolGrades: K-5Distance: 2.3 mi
- 6/10San Lorenzo Valley Middle SchoolGrades: 6-8Distance: 5.3 mi
- 8/10San Lorenzo Valley High SchoolGrades: 9-12Distance: 5.4 mi
Schools provided by the listing agent
- District: SanLorenzoValleyUnified
Source: MLSListings Inc. This data may not be complete. We recommend contacting the local school district to confirm school assignments for this home.
A local agent can set up tours, give advice and negotiate with sellers.
A local lender can help you make sure your offer is ready when you are.
Local buyer's agents are ready to help
- California
- Santa Cruz County
- Boulder Creek
- 95006
- 15740 Forest Hill Dr
Nearby cities
Nearby zip codes
Other Boulder Creek Topics
