Located in the highly desirable Bear Creek Estates, this beautifully updated home blends peaceful mountain living with everyday convenience, just a short walk to the Bear Creek Community Center and minutes from downtown Boulder Creek. Sunlight fills the open floor plan, highlighting soaring beam ceilings, expansive windows, and serene forest views. The remodeled kitchen features high-end appliances, concrete countertops, and opens seamlessly to the main living area anchored by a striking wood-burning fireplace. This true 5-bedroom, 3.5 bath home offers a flexible layout with a spacious family room and a main-level bedroom, ideal for guests or multigenerational living. Downstairs, a private bonus area with its own entrance and parking provides endless possibilities. The oversized garage offers space for multiple vehicles and includes a workshop, storage loft, and beautifully finished private home gym. Outside, expansive wraparound decks overlook the redwood grove, lush gardens, and tranquil fountain, creating the perfect setting for entertaining or relaxing. Ample parking, a fenced dog run, and chicken coops add to the property's versatility.
For sale
$1,075,000
15551 Forest Hill Dr, Boulder Creek, CA 95006
5beds
1,974sqft
Single Family Residence, Residential
Built in 1975
0.31 Acres Lot
$-- Zestimate®
$545/sqft
$-- HOA
What's special
- 3 days |
- 559 |
- 74 |
Zillow last checked:
Listing updated:
Listed by:
Lynette Crum 01013351 408-656-9297,
Intero Real Estate Services 408-979-5900,
Kraig Constantino 01215894 408-219-9122,
Intero Real Estate Services
Source: MLSListings Inc,MLS#: ML82055435
Facts & features
Interior
Bedrooms & bathrooms
- Bedrooms: 5
- Bathrooms: 4
- Full bathrooms: 3
- 1/2 bathrooms: 1
Rooms
- Room types: Bonus Room, Laundry, Office
Bedroom
- Features: PrimarySuiteRetreat, PrimaryBedroomonGroundFloor
Bathroom
- Features: PrimaryTubwJets, ShowersoverTubs2plus, StallShower, Tubs2plus
Dining room
- Features: DiningArea, EatinKitchen
Family room
- Features: SeparateFamilyRoom
Kitchen
- Features: _220VoltOutlet, Countertop_Concrete, ExhaustFan, Skylights
Heating
- Central Forced Air, Forced Air, Wood Stove, Stove Heater, Wall Furnace
Cooling
- Ceiling Fan(s)
Appliances
- Included: Dishwasher, Exhaust Fan, Disposal, Microwave, Built In Gas Oven/Range, Refrigerator, Washer/Dryer
- Laundry: Inside, In Utility Room
Features
- One Or More Skylights, Vaulted Ceiling(s), Open Beam Ceiling
- Flooring: Laminate, Tile, Vinyl Linoleum
- Number of fireplaces: 1
- Fireplace features: Living Room, Wood Burning
Interior area
- Total structure area: 1,974
- Total interior livable area: 1,974 sqft
Property
Parking
- Total spaces: 8
- Parking features: Detached, Electric Vehicle Charging Station(s), Garage Door Opener, Off Street, On Street, Parking Area, Oversized
- Garage spaces: 4
Features
- Patio & porch: Balcony/Patio, Deck
- Exterior features: Back Yard, Barbecue, Dog Run/Kennel, Drought Tolerant Plants
- Pool features: None
- Fencing: Chain Link,Back Yard
- Has view: Yes
- View description: Forest/Woods
Lot
- Size: 0.31 Acres
Details
- Additional structures: Garage, Gym, PoultryCoop
- Parcel number: 08927202000
- Zoning: R-1-10
- Special conditions: Standard
Construction
Type & style
- Home type: SingleFamily
- Property subtype: Single Family Residence, Residential
Materials
- Foundation: Concrete Perimeter
- Roof: Composition
Condition
- New construction: No
- Year built: 1975
Utilities & green energy
- Gas: PropaneOnSite
- Sewer: Septic Tank
- Water: Public
- Utilities for property: Propane, Water Public
Community & HOA
Location
- Region: Boulder Creek
Financial & listing details
- Price per square foot: $545/sqft
- Tax assessed value: $1,061,740
- Annual tax amount: $12,680
- Date on market: 8/11/2026
- Listing agreement: ExclusiveRightToSell
- Listing terms: CashorConventionalLoan
Estimated market value
Not available
Estimated sales range
Not available
Not available
Price history
| Date | Event | Price |
|---|---|---|
| 8/12/2026 | Listed for sale | $1,075,000+7.4%$545/sqft |
Source:  MLSListings Inc #ML82055435 Report a problem MLSListings Inc #ML82055435 Report a problem | ||
| 9/25/2025 | Listing removed | $1,800$1/sqft |
Source: Zillow Rentals Report a problem | ||
| 8/31/2025 | Listed for rent | $1,800$1/sqft |
Source: Zillow Rentals Report a problem | ||
| 8/28/2024 | Listing removed | $1,800$1/sqft |
Source: Zillow Rentals Report a problem | ||
| 8/26/2024 | Listed for rent | $1,800$1/sqft |
Source: Zillow Rentals Report a problem | ||
| 9/4/2023 | Listing removed | -- |
Source: Zillow Rentals Report a problem | ||
| 8/20/2023 | Listed for rent | $1,800$1/sqft |
Source: Zillow Rentals Report a problem | ||
| 3/6/2023 | Listing removed | -- |
Source: Zillow Rentals Report a problem | ||
| 2/28/2023 | Listed for rent | $1,800+12.5%$1/sqft |
Source: Zillow Rentals Report a problem | ||
| 11/18/2021 | Listing removed | -- |
Source: Zillow Rental Manager Report a problem | ||
| 11/11/2021 | Listed for rent | $1,600$1/sqft |
Source: Zillow Rental Manager Report a problem | ||
| 7/9/2021 | Sold | $1,000,500+15.3%$507/sqft |
Source:  MLSListings Inc #ML81846628 Report a problem MLSListings Inc #ML81846628 Report a problem | ||
| 6/10/2021 | Contingent | $868,000$440/sqft |
Source: MLSListings Inc #ML81846628 Report a problem | ||
| 6/1/2021 | Listed for sale | $868,000+17.1%$440/sqft |
Source: MLSListings Inc #ML81846628 Report a problem | ||
| 11/20/2017 | Sold | $741,000-7.3%$375/sqft |
Source: Public Record Report a problem | ||
| 10/20/2017 | Pending sale | $799,000$405/sqft |
Source: Sereno Group #ML81680999 Report a problem | ||
| 10/10/2017 | Listed for sale | $799,000$405/sqft |
Source: Sereno Group #ML81680999 Report a problem | ||
Public tax history
| Year | Property taxes | Tax assessment |
|---|---|---|
| 2025 | $12,680 +4.1% | $1,061,740 +2% |
| 2024 | $12,181 -0.1% | $1,040,920 +2% |
| 2023 | $12,194 +2.4% | $1,020,510 +2% |
| 2022 | $11,908 +26.6% | $1,000,500 +28.4% |
| 2021 | $9,409 +4% | $778,924 +1% |
| 2020 | $9,043 +5.5% | $770,936 +2% |
| 2019 | $8,570 +2% | $755,820 +2% |
| 2018 | $8,405 +346.1% | $741,000 +391.8% |
| 2017 | $1,884 +3.1% | $150,664 +2% |
| 2016 | $1,828 +3.9% | $147,710 +1.5% |
| 2015 | $1,760 +1.6% | $145,492 +2% |
| 2014 | $1,732 | $142,642 +2.5% |
| 2012 | -- | $139,214 +2% |
| 2011 | -- | $136,484 +0.8% |
| 2010 | -- | $135,464 -0.2% |
| 2009 | -- | $135,786 +2% |
| 2008 | -- | $133,124 +2% |
| 2007 | -- | $130,514 +2% |
| 2006 | -- | $127,955 +2% |
| 2005 | -- | $125,446 +2% |
| 2004 | -- | $122,986 +1.9% |
| 2003 | -- | $120,732 +2% |
| 2002 | -- | $118,365 +2% |
| 2001 | -- | $116,044 +2% |
| 2000 | -- | $113,768 |
Find assessor info on the county website
Monthly payment
Est. payment
Payment breakdown
Explore the cost of this home by adjusting the details. Changes won't be saved.Climate risks
Neighborhood: 95006
Getting around
0 / 100
Car-DependentNearby schools
GreatSchools rating
- 9/10Boulder Creek Elementary SchoolGrades: K-5Distance: 2.2 mi
- 6/10San Lorenzo Valley Middle SchoolGrades: 6-8Distance: 5.2 mi
- 8/10San Lorenzo Valley High SchoolGrades: 9-12Distance: 5.3 mi
Schools provided by the listing agent
- High: SanLorenzoValleyHighSchool
- District: SanLorenzoValleyUnified
Source: MLSListings Inc. This data may not be complete. We recommend contacting the local school district to confirm school assignments for this home.
- $--0.36 acresLOT 35 Laurel Ln, Boulder Creek, CA 95006Off Market
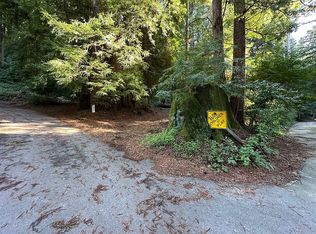
- $949,9003 bd2 ba1.9k sqft103 Rollingwood Dr, Boulder Creek, CA 95006Off Market
- $991,5003 bd2 ba2.2k sqft127 Laurel Ln, Boulder Creek, CA 95006Off Market
- $944,3003 bd2 ba1.6k sqft102 Rollingwood Dr, Boulder Creek, CA 95006Off Market
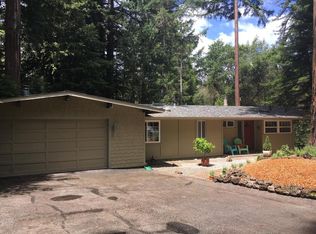
- $799,3002 bd2 ba1.4k sqft15560 Forest Hill Dr, Boulder Creek, CA 95006Off Market
- $911,3004 bd2 ba2.6k sqft107 Rollingwood Dr, Boulder Creek, CA 95006Off Market
- $913,0003 bd2 ba2.2k sqft15515 Forest Hill Dr, Boulder Creek, CA 95006Off Market
- $232,9350.4 acres15530 Forest Hill Dr, Boulder Creek, CA 95006Off Market
A local agent can set up tours, give advice and negotiate with sellers.
Similar homes
- $989,0004 bd3 ba2.2k sqft12734 Irwin Way, Boulder Creek, CA 95006For Sale
 MLS ID #ML82051931, Pavlina&Tarantino. MLSListings Inc
 - $820,0003 bd2 ba1.9k sqft325 Vista Ter, Boulder Creek, CA 95006For Sale
 MLS ID #ML82057430, Rob Carling. MLSListings Inc
 - $995,0003 bd3 ba2k sqft155 Keller Dr, Boulder Creek, CA 95006For Sale
 MLS ID #ML82049978, Heidi Robinson. MLSListings Inc
 - $1,240,0004 bd3 ba1.9k sqft17388 Tressel Pass Rd, Boulder Creek, CA 95006For Sale
 MLS ID #ML82052771, Genevieve Jordan. MLSListings Inc
 - $679,0003 bd2 ba1.3k sqft510 Lilac Ave, Boulder Creek, CA 95006For SaleMLS ID #ML82057367, Logan Andren. MLSListings Inc
- $935,0003 bd2 ba1.3k sqft1800 Quail Hollow Rd, Ben Lomond, CA 95005For SaleMLS ID #ML82049837, Daniel Oster. MLSListings Inc
- $899,0005 bd2 ba2k sqft14755 Two Bar Rd, Boulder Creek, CA 95006For SaleMLS ID #ML82034626, Heidi Robinson. MLSListings Inc
- $865,0004 bd2 ba1.6k sqft11691 Alta Via Dr, Brookdale, CA 95007For SaleMLS ID #ML82050883, The Madani Team. MLSListings Inc
- $725,0004 bd2 ba1.7k sqft14515 Big Basin Way, Boulder Creek, CA 95006For SaleMLS ID #ML82056473, Sophia Lerios. MLSListings Inc
- $1,098,8883 bd2 ba1.3k sqft26 Meadow Way #A, Scotts Valley, CA 95066For SaleMLS ID #ML82057483, Piyawan Rungsuk. MLSListings Inc
- $699,0003 bd2 ba1.3k sqft111 Greenview Dr, Boulder Creek, CA 95006For SaleMLS ID #ML82049317, Heidi Hart. MLSListings Inc
- $1,075,0003 bd2 ba1.4k sqft17666 Navajo Trl, Los Gatos, CA 95033For SaleMLS ID #ML82050409, Lisa Sgarlato. MLSListings Inc
- $710,0003 bd3 ba2.3k sqft975 Logan Creek Rd, Boulder Creek, CA 95006For SaleMLS ID #ML82028965, Datta Khalsa. MLSListings Inc
- $1,199,0005 bd3 ba2.3k sqft240 Tabor Dr, Scotts Valley, CA 95066For SaleMLS ID #ML82056622, Pavlina&Tarantino. MLSListings Inc
- $1,395,0004 bd2 ba1.7k sqft3131 Branciforte Dr, Santa Cruz, CA 95065For SaleMLS ID #ML82052531, Caitlin Phillips. MLSListings Inc
- $1,099,0003 bd2 ba1.4k sqft6790 Bonny Doon Rd, Santa Cruz, CA 95060For SaleMLS ID #ML82053406, Frank Murphy Realty. MLSListings Inc
- $680,0002 bd2 ba1.6k sqft12 Haven Ln, Boulder Creek, CA 95006For SaleMLS ID #ML82045349, Mark Von Kaenel. MLSListings Inc
- $599,0002 bd2 ba1.1k sqft1045 Forest Way, Brookdale, CA 95007For SaleMLS ID #ML82056465, Heidi Hart. MLSListings Inc
- $1,099,0003 bd2 ba1.1k sqft5851 Plateau Dr, Felton, CA 95018For SaleMLS ID #ML82053964, Derek Fenster. MLSListings Inc
- $599,0002 bd2 ba1.1k sqft13680 Big Basin Way, Boulder Creek, CA 95006For SaleMLS ID #ML82018893, Cynthia Lester. MLSListings Inc
Local buyer's agents are ready to help
