This elegant home has beautiful curb appeal with a well manicured lawn and landscaping thanks to the inground lawn sprinkler system~Upon entering, you're greeted by a grand 2-story foyer, hardwood floors and high 9' ceilings throughout the 1st floor~The 2-story family room is an expansive, open space characterized by it's soaring ceiling, fireplace, and a wall of windows allowing the natural light to pour in~Butler pantry from the formal dining room leads to the large kitchen featuring a center island/breakfast bar, corian counter tops, stainless steel appliances, a walk-in pantry and an abundance of cabinents~The adjacent eating area overlooks the multi-level deck leading to the large, flat, fully fenced yard~Working from home is a pleasure with the tucked away, private 1st floor office~Make your way to the 2nd floor where you'll find 4 good-sized bedrooms all with ceiling fans~The master bedroom suite offers a high tray ceiling, extra large walk-in closet and private dual vanity bathroom with large tub and separate shower (bonus - there is an extra electrical outlet under the vanity in this bathroom and the hall bathroom)~The look-out/english basement is a deep pour with a high ceiling and is waiting to be finished for additional living space with rough-in plumbing for a bathroom and large windows allowing more natural light to flow in~White doors and trim throughout~First and 2nd floors are wired for surround sound with built-in speakers~Attached 3 car garage has a high ceiling and keeps you out of the elements~The 1st floor powder room was remodeled in 2021~A/C and hot water heater replaced within the past 6 years. Roof replaced 2019. Short walk to the playground, baseball and soccer fields, basketbell court, walking path and pond~Located just minutes to all the shopping and restaurants Weber Rd. has to offer
Closed
$580,000
1616 Boulder Ridge Dr, Bolingbrook, IL 60490
4beds
3,036sqft
Single Family Residence
Built in 2003
0.27 Acres Lot
$628,300 Zestimate®
$191/sqft
$3,929 Estimated rent
Home value
$628,300
$597,000 - $660,000
$3,929/mo
Zestimate® history
Owner options
List your home for rent
$3,929/mo
Rent Zestimate®
Find your next renter with Zillow Rental Manager. Plus, with online applications, you can quickly screen prospective tenants – for free.
$3,929/mo
Rent Zestimate®
Refinance and save
$3,929/mo
Est. payment
Refinancing to a lower rate could help reduce your monthly payments and save thousands over the life of the loan.
$3,929/mo
Est. payment
Explore your selling options
Work with a Zillow partner agent
Leverage their expertise and Zillow's premium Showcase listings to get your home seen by more buyers.
Get startedList with your own agent
Get your home in front of millions of buyers by listing it on Zillow.
Learn how to do itSell it yourself
Take full control of how buyers see your home on Zillow by listing For Sale by Owner (FSBO).
List your homeWhat's special
Zillow last checked:
Listing updated:
Listed by:
Terri Swiderski 630-913-0652,
RE/MAX Professionals Select
Bought with:
Mihaela Postu
Xhomes Realty
Source: MRED as distributed by MLS GRID,MLS#: 12077769
Facts & features
Interior
Bedrooms & bathrooms
- Bedrooms: 4
- Bathrooms: 3
- Full bathrooms: 2
- 1/2 bathrooms: 1
Rooms
- Room types: Foyer, Pantry, Walk In Closet
Primary bedroom
- Features: Flooring (Carpet), Window Treatments (Blinds), Bathroom (Full)
- Level: Second
- Area: 216 Square Feet
- Dimensions: 18X12
Bedroom 2
- Features: Flooring (Carpet), Window Treatments (Blinds)
- Level: Second
- Area: 195 Square Feet
- Dimensions: 15X13
Bedroom 3
- Features: Flooring (Carpet), Window Treatments (Blinds)
- Level: Second
- Area: 154 Square Feet
- Dimensions: 14X11
Bedroom 4
- Features: Flooring (Carpet), Window Treatments (Blinds)
- Level: Second
- Area: 143 Square Feet
- Dimensions: 13X11
Dining room
- Features: Flooring (Carpet), Window Treatments (Curtains/Drapes)
- Level: Main
- Area: 209 Square Feet
- Dimensions: 19X11
Family room
- Features: Flooring (Carpet), Window Treatments (Blinds)
- Level: Main
- Area: 280 Square Feet
- Dimensions: 20X14
Foyer
- Features: Flooring (Hardwood)
- Level: Main
- Area: 120 Square Feet
- Dimensions: 15X8
Kitchen
- Features: Flooring (Hardwood), Window Treatments (Curtains/Drapes)
- Level: Main
- Area: 323 Square Feet
- Dimensions: 19X17
Laundry
- Features: Flooring (Vinyl)
- Level: Main
- Area: 64 Square Feet
- Dimensions: 8X8
Living room
- Features: Flooring (Carpet), Window Treatments (Curtains/Drapes)
- Level: Main
- Area: 154 Square Feet
- Dimensions: 14X11
Pantry
- Features: Flooring (Hardwood)
- Level: Main
- Area: 40 Square Feet
- Dimensions: 8X5
Walk in closet
- Features: Flooring (Carpet)
- Level: Second
- Area: 102 Square Feet
- Dimensions: 17X6
Heating
- Natural Gas, Forced Air
Cooling
- Central Air
Appliances
- Included: Range, Microwave, Dishwasher, Refrigerator, Washer, Dryer, Disposal
Features
- Cathedral Ceiling(s), Walk-In Closet(s)
- Flooring: Hardwood
- Basement: Unfinished,Bath/Stubbed,9 ft + pour,Full,Daylight
Interior area
- Total structure area: 0
- Total interior livable area: 3,036 sqft
Property
Parking
- Total spaces: 3
- Parking features: Asphalt, Garage Door Opener, On Site, Garage Owned, Attached, Garage
- Attached garage spaces: 3
- Has uncovered spaces: Yes
Accessibility
- Accessibility features: No Disability Access
Features
- Stories: 2
- Patio & porch: Deck
- Fencing: Fenced
Lot
- Size: 0.27 Acres
- Dimensions: 85X137X140
Details
- Parcel number: 1202073110130000
- Special conditions: None
- Other equipment: Ceiling Fan(s), Sump Pump
Construction
Type & style
- Home type: SingleFamily
- Property subtype: Single Family Residence
Materials
- Vinyl Siding, Brick
- Roof: Asphalt
Condition
- New construction: No
- Year built: 2003
Utilities & green energy
- Sewer: Public Sewer
- Water: Lake Michigan
Community & HOA
Community
- Features: Park, Lake, Sidewalks
- Subdivision: Augusta Village Links
HOA
- Has HOA: Yes
- Services included: Insurance
- HOA fee: $428 annually
Location
- Region: Bolingbrook
Financial & listing details
- Price per square foot: $191/sqft
- Tax assessed value: $517,428
- Annual tax amount: $15,300
- Date on market: 6/12/2024
- Listing terms: Conventional
- Ownership: Fee Simple w/ HO Assn.
Price history
| Date | Event | Price |
|---|---|---|
| 7/22/2024 | Sold | $580,000+2.7%$191/sqft |
Source:  MRED as distributed by MLS GRID #12077769 Report a problem MRED as distributed by MLS GRID #12077769 Report a problem | ||
| 6/15/2024 | Contingent | $564,900$186/sqft |
Source: MRED as distributed by MLS GRID #12077769 Report a problem | ||
| 6/12/2024 | Listed for sale | $564,900$186/sqft |
Source: MRED as distributed by MLS GRID #12077769 Report a problem | ||
Public tax history
| Year | Property taxes | Tax assessment |
|---|---|---|
| 2024 | $16,354 +6.3% | $172,476 +11.1% |
| 2023 | $15,379 +5.6% | $155,188 +10.9% |
| 2022 | $14,570 +5% | $139,910 +7% |
| 2021 | $13,873 +3% | $130,818 +3.4% |
| 2020 | $13,466 +3.1% | $126,516 +5% |
| 2019 | $13,061 -0.3% | $120,491 +0.3% |
| 2018 | $13,097 -1.4% | $120,137 +5.5% |
| 2017 | $13,286 +2.6% | $113,874 +5% |
| 2016 | $12,956 +5.9% | $108,400 +4.2% |
| 2015 | $12,235 | $104,000 +4.9% |
| 2014 | $12,235 +3% | $99,100 |
| 2013 | $11,884 +9.1% | $99,100 |
| 2012 | $10,895 +10.8% | $99,100 |
| 2011 | $9,834 -7.8% | $99,100 -18.3% |
| 2010 | $10,665 -5.2% | $121,300 -10% |
| 2009 | $11,254 +2% | $134,800 -4% |
| 2008 | $11,033 | $140,400 +4.2% |
| 2007 | -- | $134,800 |
| 2006 | $10,863 +12.8% | $134,800 +20% |
| 2005 | $9,631 +27.8% | $112,300 +38.6% |
| 2004 | $7,537 | $81,000 |
Find assessor info on the county website
Neighborhood: 60490
Nearby homes
- $552,3004 bd2 ba2.5k sqft1612 Boulder Ridge Dr, Bolingbrook, IL 60490Off Market
- $564,0004 bd2 ba3k sqft1620 Boulder Ridge Dr, Bolingbrook, IL 60490Off Market
- $547,5005 bd3 ba3k sqft1619 Firethorn St, Bolingbrook, IL 60490Off Market
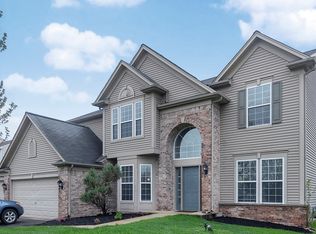
- $542,8004 bd2 ba2.5k sqft1615 Firethorn St, Bolingbrook, IL 60490Off Market
- $584,4005 bd4 ba3k sqft1608 Boulder Ridge Dr, Bolingbrook, IL 60490Off Market
- $538,2004 bd3 ba2.6k sqft1624 Boulder Ridge Dr, Bolingbrook, IL 60490Off Market
- $560,2005 bd3 ba3k sqft1623 Firethorn St, Bolingbrook, IL 60490Off Market
- $554,2004 bd4 ba3k sqft1619 Boulder Ridge Dr, Bolingbrook, IL 60490Off Market
Nearby schools
GreatSchools rating
- 7/10Pioneer Elementary SchoolGrades: K-5Distance: 0.9 mi
- 8/10Brooks Middle SchoolGrades: 6-8Distance: 3.1 mi
- 8/10Bolingbrook High SchoolGrades: 9-12Distance: 2.8 mi
Schools provided by the listing agent
- Elementary: Pioneer Elementary School
- Middle: Brooks Middle School
- High: Bolingbrook High School
- District: 365U
Source: MRED as distributed by MLS GRID. This data may not be complete. We recommend contacting the local school district to confirm school assignments for this home.
Get a cash offer in 3 minutes
Find out how much your home could sell for in as little as 3 minutes with a no-obligation cash offer.
Estimated market value
$628,300
Get a cash offer in 3 minutes
Find out how much your home could sell for in as little as 3 minutes with a no-obligation cash offer.
Estimated market value
$628,300
- Illinois
- Will County
- Bolingbrook
- 60490
- 1616 Boulder Ridge Dr
