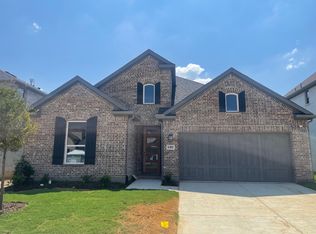
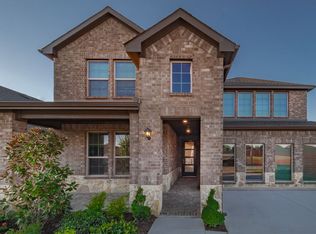
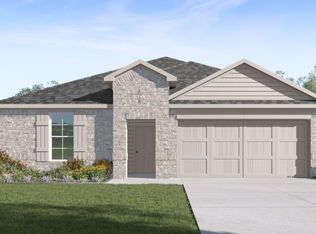

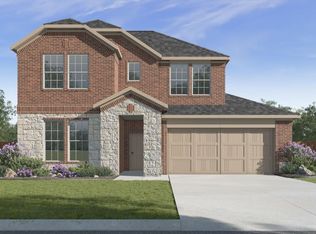
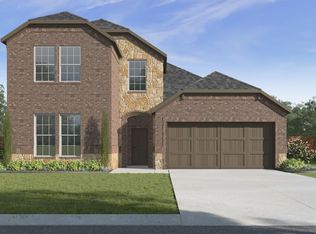
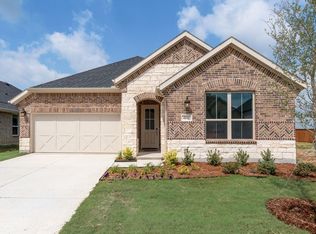
The Copaiba is one of our beautiful two-story floorplans featured in our Prairie Oaks community in Oak Point, TX. Inside this 4 bedroom, 3 bathroom home, youll find 2,239 square feet of comfortable living. Plus two different exterior elevations to choose from with a 2 car garage. When you step inside the Copaiba you're greeted by an open and inviting foyer, to the left, a cozy secondary bedroom sits tucked away—perfect for guests or a quiet home office. Nearby, a full bathroom offers both convenience and privacy.
Continuing into the home, the kitchen is complete with granite or quartz countertops, stainless steel appliances throughout, and a walk-in pantry ready to store all your essentials.
The family room is perfect for cozy movie nights or entertaining friends. Just beyond, the covered patio is a peaceful retreat to unwind as the sun sets over the neighborhood.
The primary suite, nestled on the main floor, offers a walk-in closet and ensuite bathroom featuring a double vanity and walk-in shower, perfect to unwinding after a long day.
Heading upstairs, an open room full of possibilities—a space for the kids to play, a home gym, or even a second living area. Two additional bedrooms and a full bathroom complete the second floor, offering plenty of room for family or guests.
Not only does the Copaiba offer functional living space, but it boasts stylish finishes throughout with every detail carefully considered to create a comfortable and inviting atmosphere. . Explore our smart home package features, including a video doorbell, smart thermostat, and deadbolt, bringing convenience to your fingertips. Images are representative of plan and may vary as built.
Contact us to learn more about the Copaiba floorplan and find your home in Prairie Oaks today!
Pending
Price cut: $25K (3/15)
$409,990
1616 Buckskin Rd, Little Elm, TX 75068
4beds
2,239sqft
Est.: Get pre-qualified
Single Family Residence
Built in 2026
5,998.21 Square Feet Lot
$413,600 Zestimate®
$183/sqft
$63/mo HOA
What's special
Open and inviting foyerStylish finishes throughoutWalk-in pantryCozy secondary bedroom
- 92 days |
- 5 |
- 0 |
Zillow last checked:
Listing updated:
Listed by:
Kristapher Haney 0706204 512-868-1771,
Keller Williams Realty Lone St 512-868-1771
Source: NTREIS,MLS#: 21188505
Facts & features
Interior
Bedrooms & bathrooms
- Bedrooms: 4
- Bathrooms: 3
- Full bathrooms: 3
Primary bedroom
- Features: Walk-In Closet(s)
- Level: First
- Dimensions: 0 x 0
Bedroom
- Level: First
- Dimensions: 0 x 0
Bedroom
- Level: Second
- Dimensions: 0 x 0
Bedroom
- Level: Second
- Dimensions: 0 x 0
Game room
- Level: Second
- Dimensions: 0 x 0
Living room
- Level: First
- Dimensions: 0 x 0
Heating
- Central, Heat Pump, Zoned
Cooling
- Central Air, Ceiling Fan(s), Zoned
Appliances
- Included: Dishwasher, Gas Cooktop, Disposal, Microwave
Features
- Double Vanity, Granite Counters, Kitchen Island, Open Floorplan, Pantry, Smart Home, Cable TV, Vaulted Ceiling(s), Wired for Data, Walk-In Closet(s)
- Flooring: Carpet, Ceramic Tile, Laminate
- Has basement: No
- Has fireplace: No
Interior area
- Total interior livable area: 2,239 sqft
Video & virtual tour
Property
Parking
- Total spaces: 2
- Parking features: Garage
- Attached garage spaces: 2
Features
- Levels: Two
- Stories: 2
- Pool features: None
- Fencing: Back Yard
Lot
- Size: 5,998.21 Square Feet
- Features: Sprinkler System
Details
- Parcel number: 999999
Construction
Type & style
- Home type: SingleFamily
- Architectural style: Detached
- Property subtype: Single Family Residence
Materials
- Brick
- Foundation: Pillar/Post/Pier, Slab
- Roof: Shingle
Condition
- New construction: Yes
- Year built: 2026
Utilities & green energy
- Sewer: Public Sewer
- Water: Public
- Utilities for property: Electricity Connected, Sewer Available, Separate Meters, Water Available, Cable Available
Community & HOA
Community
- Features: Curbs, Sidewalks
- Security: Fire Alarm, Smoke Detector(s)
- Subdivision: Prairie Oaks
HOA
- Has HOA: Yes
- Services included: All Facilities, Association Management
- HOA fee: $750 annually
- HOA name: 2016 Prairie Oaks HOA, Inc
- HOA phone: 512-463-5555
Location
- Region: Little Elm
Financial & listing details
- Price per square foot: $183/sqft
- Date on market: 2/24/2026
- Cumulative days on market: 169 days
- Electric utility on property: Yes
Estimated market value
$413,600
$393,000 - $434,000
$2,607/mo
Price history
| Date | Event | Price |
|---|---|---|
| 4/27/2026 | Pending sale | $409,990$183/sqft |
Source: NTREIS #21188505 Report a problem | ||
| 3/15/2026 | Price change | $409,990-5.7%$183/sqft |
Source: NTREIS #21188505 Report a problem | ||
| 2/24/2026 | Listed for sale | $434,990$194/sqft |
Source: NTREIS #21188505 Report a problem | ||
Public tax history
Tax history is unavailable.
Monthly payment
Est. payment$--/mo
Payment breakdown
Explore the cost of this home by adjusting the details. Changes won't be saved.
All calculations are estimates and provided by Zillow, Inc. for informational purposes only. Actual amounts may vary.
HOA fees may include property taxes on listings classified as Co-Ops. Contact the listing agent and/or owner for fee details.
Mortgage interest rates are dependent on a number of factors, including credit score, down payment, and repayment length. Interest rate data provided by Zillow Group Marketplace, Inc. as of 1/1/1970 from various mortgage lenders with which we have lead or other similar arrangements; the Estimated Payment is an average of those rates.
See how much you could borrow to make a competitive offer.
Climate risks
Neighborhood: Cresent Oaks Beach Estates
Nearby schools
GreatSchools rating
- 3/10Cross Oaks Elementary SchoolGrades: PK-5Distance: 1.3 mi
- 5/10Rodriguez MiddleGrades: 6-8Distance: 0.5 mi
- 4/10Ray E Braswell High SchoolGrades: 9-12Distance: 4.4 mi
Schools provided by the listing agent
- Elementary: Providence
- Middle: Rodriguez
- High: Ray Braswell
- District: Denton ISD
Source: NTREIS. This data may not be complete. We recommend contacting the local school district to confirm school assignments for this home.

A local agent can set up tours, give advice and negotiate with sellers.
A local lender can help you make sure your offer is ready when you are.
- Texas
- Denton County
- Little Elm
- 75068
- Cresent Oaks Beach Estates
- 1616 Buckskin Rd
Nearby cities
Nearby neighborhoods
Nearby zip codes
Other Little Elm Topics
