
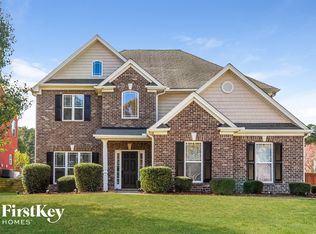
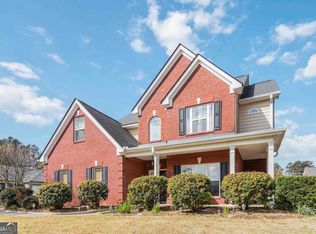
Cozy gas log fireplaceHigh nine-foot ceilingsOpen-concept family roomWelcoming front porchSeparate showerStone countertopsDeep soaking tub
Step onto the welcoming front porch of this beautifully maintained traditional home, perfectly positioned on a landscaped 0.27-acre corner lot. Built in 2007 and featuring 2,062 square feet of living space, this two-story residence blends classic curb appeal with a spacious, functional layout. The main level features high nine-foot ceilings and a warm entrance foyer that leads into an open-concept family room, complete with a cozy gas log fireplace. The kitchen is designed for easy entertaining and daily living, offering stone countertops, stained cabinetry, and a direct view into the family room. Host large gatherings with ease in the grand separate dining room, which comfortably seats 12 or more guests. Upstairs, the oversized primary suite serves as a quiet retreat, featuring a private bath with a double vanity, a separate shower, and a deep soaking tub. Three additional bedrooms share the upper level along with a dedicated laundry room for ultimate convenience. Outside, the private, fully wood-fenced backyard and patio offer the perfect space for outdoor activities and pets. The side-facing two-car garage provides kitchen-level entry, making grocery unloading effortless. Located on a well-maintained city street with underground utilities, this home offers excellent structural and neighborhood stability. Schedule a showing now!
32 days
|
602
|
35
|
Likely to sell faster than
Zillow last checked:
Listing updated:
Listed by:
Bell Real Estate Group,
Keller Williams Realty Atlanta Partners678-207-1542,
Dallas Black,
Keller Williams Realty Atlanta Partners
Source: FMLS GA,MLS#: 7784352
Loading...
Facts & features
Interior
Bedrooms & bathrooms
Bedrooms: 4
Bathrooms: 3
Full bathrooms: 2
1/2 bathrooms: 1
Rooms
Room types: Living Room
Primary bedroom
Features: Oversized Master
Level: Oversized Master
Bedroom
Features: Oversized Master
Primary bathroom
Features: Double Vanity, Separate Tub/Shower, Soaking Tub
Dining room
Features: Seats 12+
Kitchen
Features: Cabinets Stain, Stone Counters, View to Family Room
Heating
Central, Natural Gas
Cooling
Ceiling Fan(s), Central Air
Appliances
Included: Dishwasher, Electric Oven, Microwave
Laundry: Laundry Room, Upper Level
Features
Entrance Foyer, High Ceilings 9 ft Main
Flooring: Carpet, Ceramic Tile, Hardwood
Windows: None
Basement: None
Number of fireplaces: 1
Fireplace features: Family Room, Gas Log
Common walls with other units/homes: No Common Walls
Explore the cost of this home by adjusting the details. Changes won't be saved.
Principal & interest
$1,547
Mortgage insurance
$0
Property taxes
$170
Home insurance
$105
HOA fees
$0
Utilities
Not included
All calculations are estimates and provided by Zillow, Inc. for informational purposes only. Actual amounts may vary.
HOA fees may include property taxes on listings classified as Co-Ops. Contact the listing agent and/or owner for fee details.
Mortgage interest rates are dependent on a number of factors, including credit score, down payment, and repayment length. Interest rate data provided by Zillow Group Marketplace, Inc. as of 1/1/1970 from various mortgage lenders with which we have lead or other similar arrangements; the Estimated Payment is an average of those rates.
See how much you could borrow to make a competitive offer.