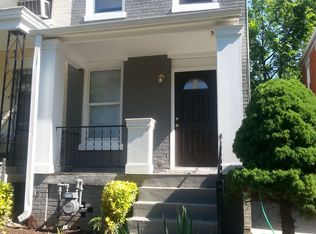
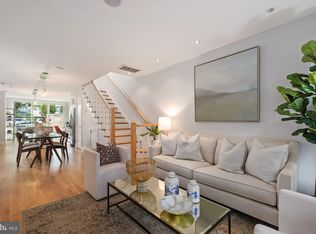
SUNDAY'S OPEN HOUSE CANCELLED. Welcome to 1616 D St SE — a beautifully updated semi-detached rowhome in Hill East offering rare flexibility, charming details, and the everyday convenience buyers are searching for. This 2-bedroom, 2.5-bath residence lives surprisingly large, featuring a bonus first-level multi-purpose room and a fully finished walk-out basement. The home blends warm historic character with thoughtful modern improvements. Hardwood floors, exposed brick, and curated tile work create a sense of warmth and authenticity throughout, while the layout easily adapts to today’s lifestyle. The U-shaped kitchen offers generous counter space, excellent storage, and seamless flow into the main living areas. A large first-floor addition provides exceptional versatility and is ideal as a home office, guest bedroom, or bonus living space, complete with a half bath and direct access to the backyard. The upper level features two spacious bedrooms and a striking black-and-white bath with a claw-foot tub. The south-facing bedroom includes large closets, a warm exposed brick wall, and a skylight, while the rear bedroom overlooks the backyard and offers a bright, generous layout. The fully finished basement adds even more flexibility — perfect as a family room, third bedroom, or private retreat — and includes a one-of-a-kind steam shower, updated utilities, and a tankless water heater. The rear of the basement offers a large laundry room with utility sink, ample storage, and backyard access. Outside, enjoy a private, shaded backyard with a raised deck, ideal for relaxing or al fresco dining. A semi-enclosed carport provides covered parking, along with a fully powered workshop/shed perfect for creative space, projects, or additional storage. Ideally located in Capitol Hill’s Hill East neighborhood, close to the new Commanders RFK Stadium site, Stadium–Armory and Potomac Avenue Metro stations, parks, dining, and neighborhood favorites — including Safeway on 14th Street. This home delivers the best of Capitol Hill living: charm, smart updates, outdoor space, and parking — all in one standout property.
Sold for $925,000
$925,000
1616 D St SE, Washington, DC 20003
2beds
1,654sqft
Single Family Residence
Built in 1908
1,800 Square Feet Lot
$924,800 Zestimate®
$559/sqft
$3,550 Estimated rent
Home value
$924,800
$879,000 - $971,000
$3,550/mo
Zestimate® history
Loading...
Owner options
List your home for rent
$3,550/mo
Rent Zestimate®
Find your next renter with Zillow Rental Manager. Plus, with online applications, you can quickly screen prospective tenants – for free.
Learn more$3,550/mo
Rent Zestimate®
Refinance and save
$4,412/mo
Est. payment
Refinancing to a lower rate could help reduce your monthly payments and save thousands over the life of the loan.
See today's rates$4,412/mo
Est. payment
Explore your selling options
Work with a Zillow partner agent
Leverage their expertise and Zillow's premium Showcase listings to get your home seen by more buyers.
Get startedList with your own agent
Get your home in front of millions of buyers by listing it on Zillow.
Learn how to do itSell it yourself
Take full control of how buyers see your home on Zillow by listing For Sale by Owner (FSBO).
List your homeWhat's special
Zillow last checked:
Listing updated:
Listed by:
Ty Voyles 202-725-8983,
Keller Williams Capital Properties,
Listing Team: Fulcrum Properties Group, Co-Listing Agent: Michele Pratt 202-774-0355,
Keller Williams Capital Properties
Bought with:
Cara Pearlman, 225180603
Compass
Source: Bright MLS,MLS#: DCDC2243362
Facts & features
Interior
Bedrooms & bathrooms
- Bedrooms: 2
- Bathrooms: 3
- Full bathrooms: 2
- 1/2 bathrooms: 1
- Main level bathrooms: 1
Primary bedroom
- Level: Upper
Bedroom 1
- Level: Main
Bedroom 3
- Level: Upper
Family room
- Level: Lower
Other
- Level: Upper
Half bath
- Level: Main
Kitchen
- Level: Main
Living room
- Level: Main
Heating
- Central, Natural Gas, Electric
Cooling
- Central Air, Electric
Appliances
- Included: Stainless Steel Appliance(s), Microwave, Dishwasher, Disposal, Refrigerator, Cooktop, Tankless Water Heater, Gas Water Heater
- Laundry: Has Laundry, Lower Level
Features
- Bathroom - Tub Shower, Built-in Features, Ceiling Fan(s), Combination Kitchen/Living, Crown Molding, Open Floorplan, Eat-in Kitchen, Upgraded Countertops, Recessed Lighting, High Ceilings
- Flooring: Hardwood, Wood
- Windows: Skylight(s)
- Basement: Connecting Stairway,Windows,Finished,Walk-Out Access,Exterior Entry
- Has fireplace: No
Interior area
- Total structure area: 1,694
- Total interior livable area: 1,654 sqft
- Finished area above ground: 1,093
- Finished area below ground: 561
Property
Parking
- Total spaces: 1
- Parking features: Detached Carport
- Carport spaces: 1
Accessibility
- Accessibility features: None
Features
- Levels: Three
- Stories: 3
- Patio & porch: Deck, Patio
- Exterior features: Street Lights, Sidewalks
- Pool features: None
- Fencing: Back Yard
Lot
- Size: 1,800 sqft
- Features: Urban Land-Beltsville-Chillum
Details
- Additional structures: Above Grade, Below Grade
- Parcel number: 1089//0021
- Zoning: RF-1
- Special conditions: Standard
- Other equipment: None
Construction
Type & style
- Home type: SingleFamily
- Architectural style: Federal
- Property subtype: Single Family Residence
- Attached to another structure: Yes
Materials
- Brick, Combination
- Foundation: Slab
Condition
- Very Good
- New construction: No
- Year built: 1908
Utilities & green energy
- Sewer: Public Sewer
- Water: Public
- Utilities for property: Underground Utilities, Natural Gas Available, Water Available
Community & neighborhood
Location
- Region: Washington
- Subdivision: Hill East
Other
Other facts
- Listing agreement: Exclusive Agency
- Listing terms: Cash,Conventional,FHA,VA Loan
- Ownership: Fee Simple
- Road surface type: Paved
Price history
| Date | Event | Price |
|---|---|---|
| 4/28/2026 | Sold | $925,000+5.7%$559/sqft |
Source:  Bright MLS #DCDC2243362 Report a problem Bright MLS #DCDC2243362 Report a problem | ||
| 3/1/2026 | Pending sale | $875,000$529/sqft |
Source: Bright MLS #DCDC2243362 Report a problem | ||
| 2/26/2026 | Listed for sale | $875,000+65.4%$529/sqft |
Source: Bright MLS #DCDC2243362 Report a problem | ||
| 7/12/2009 | Listing removed | $529,000$320/sqft |
Source: Long & Foster Real Estate #DC7071018 Report a problem | ||
| 6/28/2009 | Listed for sale | $529,000+250.3%$320/sqft |
Source: Long & Foster Real Estate #DC7071018 Report a problem | ||
| 8/19/2002 | Sold | $151,000$91/sqft |
Source: Public Record Report a problem | ||
Public tax history
| Year | Property taxes | Tax assessment |
|---|---|---|
| 2025 | $5,917 +1.2% | $696,120 +1.2% |
| 2024 | $5,847 +3.1% | $687,930 +3.1% |
| 2023 | $5,671 +9.8% | $667,160 +9.8% |
| 2022 | $5,166 +3.3% | $607,730 +3.3% |
| 2021 | $5,002 +6.6% | $588,470 +6.6% |
| 2020 | $4,693 +10% | $552,070 +10% |
| 2018 | $4,266 +2.8% | $501,930 +2.8% |
| 2017 | $4,152 +9.1% | $488,480 +9.1% |
| 2016 | $3,804 +11.4% | $447,570 +11.4% |
| 2015 | $3,416 +16.2% | $401,830 +16.2% |
| 2014 | $2,939 +3.2% | $345,820 +3.2% |
| 2013 | $2,848 -1% | $335,020 -1% |
| 2012 | $2,876 | $338,310 |
| 2011 | $2,876 -4.8% | $338,310 -4.8% |
| 2010 | $3,022 -8.6% | $355,490 -8.6% |
| 2009 | $3,306 | $388,910 +9.9% |
| 2007 | -- | $353,800 +22.6% |
| 2006 | -- | $288,530 +11.1% |
| 2005 | -- | $259,700 +45.8% |
| 2004 | -- | $178,120 +19.5% |
| 2003 | -- | $149,050 +29% |
| 2002 | $821 +14.7% | $115,546 +10.5% |
| 2001 | $716 | $104,567 |
Find assessor info on the county website
Neighborhood: Barney Circle
Nearby schools
GreatSchools rating
- 7/10Payne Elementary SchoolGrades: PK-5Distance: 0.2 mi
- 5/10Eliot-Hine Middle SchoolGrades: 6-8Distance: 0.6 mi
- 3/10Eastern High SchoolGrades: 9-12Distance: 0.4 mi
Schools provided by the listing agent
- Elementary: Payne
- Middle: Eliot-hine
- High: Eastern Senior
- District: District Of Columbia Public Schools
Source: Bright MLS. This data may not be complete. We recommend contacting the local school district to confirm school assignments for this home.
Get a cash offer in 3 minutes
Find out how much your home could sell for in as little as 3 minutes with a no-obligation cash offer.
Estimated market value
$924,800
Get a cash offer in 3 minutes
Find out how much your home could sell for in as little as 3 minutes with a no-obligation cash offer.
Estimated market value
$924,800