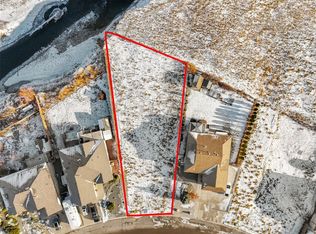
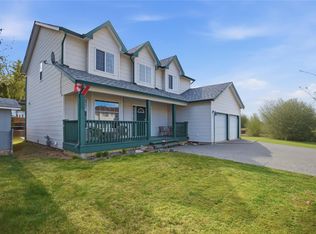
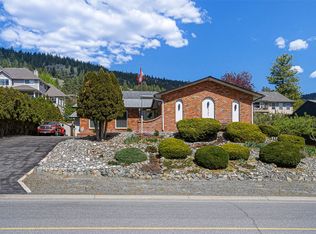
Located on scenic Fir Road overlooking the Coldwater River, this home captures stunning mountain views and a peaceful country feel while being just minutes from town. The bright open-concept main floor is designed for both comfortable everyday living and effortless entertaining. The kitchen features an island ideal for gathering with family and friends, along with a pantry that provides excellent storage space. Just off the attached garage, the spacious laundry and mudroom area offers plenty of room for jackets, shoes, and extra storage, creating a practical entryway for busy households. The main floor also includes two bedrooms and a full bathroom. Downstairs, the walk-out daylight basement offers a large family room, workshop area, the primary bedroom and office space, providing flexibility for guests, hobbies, or a growing family. For added accessibility, the home is equipped with a stairlift, making movement between the upper and lower levels easier for those requiring mobility assistance. Outside, the fenced backyard provides a safe and private space for children and pets to play while taking in the beauty of the surrounding landscape. Call the listing agent for more information and to book your private showing.
For sale
C$605,000
1616 Fir Rd, Merritt, BC V1K 0A3
3beds
2,073sqft
Single Family Residence
Built in 2001
9,147.6 Square Feet Lot
$-- Zestimate®
C$292/sqft
C$-- HOA
What's special
Overlooking the coldwater riverStunning mountain viewsBright open-concept main floorAttached garageWalk-out daylight basementLarge family roomWorkshop area
- 1 day |
- 2 |
- 0 |
Zillow last checked:
Listing updated:
Listed by:
Jennifer Kightley,
Royal Lepage Merritt R.E. Serv
Source: Association of Interior REALTORS,MLS®#: 10388700Originating MLS®#: Association of Interior REALTORS
Facts & features
Interior
Bedrooms & bathrooms
- Bedrooms: 3
- Bathrooms: 2
- Full bathrooms: 2
Heating
- Forced Air, Natural Gas
Cooling
- Central Air
Features
- Basement: Walk-Out Access
- Has fireplace: No
Interior area
- Total interior livable area: 2,073 sqft
- Finished area above ground: 1,172
- Finished area below ground: 901
Property
Parking
- Total spaces: 1
- Parking features: Attached, Garage
- Attached garage spaces: 1
Accessibility
- Accessibility features: Accessibility Features, Stair Lift
Features
- Levels: One
- Stories: 1
- Patio & porch: Covered, Patio, Porch, Balcony
- Exterior features: Balcony, Private Yard
- Pool features: None
- Fencing: Fenced
Lot
- Size: 9,147.6 Square Feet
Details
- Additional structures: Shed(s)
- Parcel number: 025068971
- Zoning: R1
- Special conditions: Standard
Construction
Type & style
- Home type: SingleFamily
- Architectural style: Ranch
- Property subtype: Single Family Residence
Materials
- Stucco, Wood Frame
- Foundation: Concrete Perimeter
- Roof: Asphalt,Shingle
Condition
- New construction: No
- Year built: 2001
Utilities & green energy
- Sewer: Public Sewer
- Water: Public
Community & HOA
HOA
- Has HOA: No
Location
- Region: Merritt
Financial & listing details
- Price per square foot: C$292/sqft
- Tax assessed value: C$605,000
- Annual tax amount: C$5,234
- Date on market: 5/25/2026
- Ownership: Freehold,Fee Simple
Jennifer Kightley
Jennifer Kightley
By pressing Contact Agent, you agree that the real estate professional identified above may call/text you about your search, which may involve use of automated means and pre-recorded/artificial voices. You don't need to consent as a condition of buying any property, goods, or services. Message/data rates may apply. You also agree to our Terms of Use. Zillow does not endorse any real estate professionals. We may share information about your recent and future site activity with your agent to help them understand what you're looking for in a home.
Price history
Price history is unavailable.
Public tax history
Tax history is unavailable.
Climate risks
Neighborhood: V1K
Nearby schools
GreatSchools rating
No schools nearby
We couldn't find any schools near this home.
Nearby cities
Other Merritt Topics
