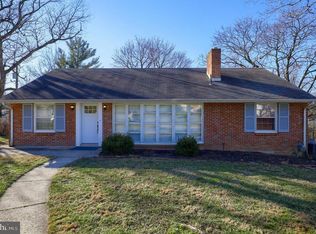
Excellent location and value ! Check out this 4 bedroom & 3 full bath Rancher within walking distance of York Suburban High School ! The nicely sized brick home is well built and has been updated with an architectural shingled roof and replacement windows. Attractive features include an open living room/dining area on the main floor with wood floors and fireplace. The lower level includes a family room and level walkout entrance to the backyard. An elevated deck overlooks mature landscaping and is an ideal area to spend summer evenings with friends and family. Stay tuned for more photos and information. Showings to begin June 5th and a quick settlement is possible for any buyer looking to get into the school district for summer activities and fall registration.
Coming soon 06/05
$339,900
1616 Niles Rd, York, PA 17403
4beds
2,303sqft
Est.:
Single Family Residence
Built in 1955
9,409 Square Feet Lot
$348,500 Zestimate®
$148/sqft
$-- HOA
What's special
- 2 days |
- 735 |
- 54 |
Zillow last checked:
Listing updated:
Listed by:
Justin Leber 717-870-8586,
Berkshire Hathaway HomeServices Homesale Realty (800) 383-3535
Source: Bright MLS,MLS#: PAYK2102904
Tour with a local agent
Facts & features
Interior
Bedrooms & bathrooms
- Bedrooms: 4
- Bathrooms: 3
- Full bathrooms: 3
- Main level bathrooms: 2
- Main level bedrooms: 3
Rooms
- Room types: Living Room, Dining Room, Bedroom 2, Bedroom 3, Kitchen, Bedroom 1
Bedroom 1
- Description: -NOT USED-
- Level: Main
- Area: 110 Square Feet
- Dimensions: 10 X 11
Bedroom 2
- Description: -NOT USED-
- Level: Main
- Area: 168 Square Feet
- Dimensions: 14 X 12
Bedroom 3
- Description: -NOT USED-
- Level: Main
- Area: 156 Square Feet
- Dimensions: 13 X 12
Dining room
- Description: -NOT USED-
- Level: Main
- Area: 165 Square Feet
- Dimensions: 11 X 15
Kitchen
- Description: -NOT USED-
- Level: Main
- Area: 168 Square Feet
- Dimensions: 14 X 12
Living room
- Description: -NOT USED-
- Level: Main
- Area: 238 Square Feet
- Dimensions: 17 X 14
Heating
- Hot Water, Natural Gas
Cooling
- Central Air, Electric
Appliances
- Included: Disposal, Dishwasher, Microwave, Washer, Dryer, Refrigerator, Oven, Gas Water Heater
- Laundry: In Basement
Features
- Eat-in Kitchen, Combination Dining/Living
- Basement: Full,Exterior Entry,Walk-Out Access
- Number of fireplaces: 1
Interior area
- Total structure area: 2,303
- Total interior livable area: 2,303 sqft
- Finished area above ground: 1,316
- Finished area below ground: 987
Property
Parking
- Parking features: Driveway, Off Street, On Street
- Has uncovered spaces: Yes
Accessibility
- Accessibility features: Accessible Entrance
Features
- Levels: One
- Stories: 1
- Patio & porch: Patio, Deck
- Pool features: None
Lot
- Size: 9,409 Square Feet
- Features: Cleared
Details
- Additional structures: Above Grade, Below Grade
- Parcel number: 480001901230000000
- Zoning: RESIDENTIAL
- Special conditions: Standard
Construction
Type & style
- Home type: SingleFamily
- Architectural style: Ranch/Rambler
- Property subtype: Single Family Residence
Materials
- Batts Insulation, Brick
- Foundation: Block
- Roof: Architectural Shingle
Condition
- New construction: No
- Year built: 1955
Utilities & green energy
- Sewer: Public Sewer
- Water: Public
Community & HOA
Community
- Subdivision: Hollywood Heights
HOA
- Has HOA: No
Location
- Region: York
- Municipality: SPRING GARDEN TWP
Financial & listing details
- Price per square foot: $148/sqft
- Tax assessed value: $162,390
- Annual tax amount: $6,380
- Date on market: 6/5/2026
- Listing agreement: Exclusive Right To Sell
- Listing terms: FHA,Conventional,VA Loan
- Inclusions: All Built-in Appliances, Refrigerator, Oven / Range
- Exclusions: Basement Refrigerator
- Ownership: Fee Simple
Estimated market value
$348,500
$331,000 - $369,000
$2,201/mo
Price history
| Date | Event | Price |
|---|---|---|
| 8/15/2017 | Sold | $194,900$85/sqft |
Source: Public Record Report a problem | ||
| 7/19/2017 | Listed for sale | $194,900$85/sqft |
Source: Berkshire Hathaway Homesale #21706709 Report a problem | ||
| 7/19/2017 | Pending sale | $194,900$85/sqft |
Source: Berkshire Hathaway Homesale #21706709 Report a problem | ||
| 6/12/2017 | Listed for sale | $194,900$85/sqft |
Source: Berkshire Hathaway Homesale #21706709 Report a problem | ||
Public tax history
| Year | Property taxes | Tax assessment |
|---|---|---|
| 2025 | $6,148 +2.4% | $162,390 |
| 2024 | $6,002 +1.4% | $162,390 |
| 2023 | $5,921 +9.1% | $162,390 |
| 2022 | $5,428 -1.3% | $162,390 |
| 2021 | $5,501 +2.1% | $162,390 |
| 2020 | $5,390 +2.6% | $162,390 |
| 2019 | $5,255 +2.1% | $162,390 |
| 2018 | $5,144 +312.2% | $162,390 |
| 2017 | $1,248 | $162,390 |
| 2016 | -- | $162,390 |
| 2015 | -- | $162,390 |
| 2014 | -- | $162,390 |
| 2013 | -- | $162,390 |
| 2012 | -- | $162,390 |
| 2011 | -- | $162,390 |
| 2010 | -- | $162,390 |
| 2009 | -- | $162,390 |
| 2008 | -- | $162,390 |
| 2007 | -- | $162,390 |
| 2006 | -- | $162,390 +31% |
| 2005 | -- | $123,970 |
| 2004 | -- | $123,970 |
| 2003 | -- | $123,970 |
| 2002 | -- | $123,970 |
| 2000 | -- | $123,970 |
| 1999 | -- | $123,970 |
Find assessor info on the county website
Monthly payment
Est. payment$--/mo
Payment breakdown
Explore the cost of this home by adjusting the details. Changes won't be saved.
All calculations are estimates and provided by Zillow, Inc. for informational purposes only. Actual amounts may vary.
HOA fees may include property taxes on listings classified as Co-Ops. Contact the listing agent and/or owner for fee details.
Mortgage interest rates are dependent on a number of factors, including credit score, down payment, and repayment length. Interest rate data provided by Zillow Group Marketplace, Inc. as of 1/1/1970 from various mortgage lenders with which we have lead or other similar arrangements; the Estimated Payment is an average of those rates.
See how much you could borrow to make a competitive offer.
Climate risks
Neighborhood: Valley View
Nearby schools
GreatSchools rating
- NAValley View CenterGrades: K-2Distance: 0.3 mi
- 7/10York Suburban Middle SchoolGrades: 6-8Distance: 2.1 mi
- 9/10York Suburban Senior High SchoolGrades: 9-12Distance: 0.3 mi
Schools provided by the listing agent
- High: York Suburban
- District: York Suburban
Source: Bright MLS. This data may not be complete. We recommend contacting the local school district to confirm school assignments for this home.
A local agent can set up tours, give advice and negotiate with sellers.
A local lender can help you make sure your offer is ready when you are.
- Pennsylvania
- York County
- York
- 17403
- Valley View
- 1616 Niles Rd