All title work done! Seller can quick close! Discover refined living in this impeccably maintained residence, where timeless elegance meets modern comfort. This stately four-bedroom home with a Den welcomes you with a graceful paver driveway that sets a distinguished tone from the first impression. Walking inside, rich wainscoting graces the formal dining area, while the gourmet kitchen features lustrous granite countertops and solid oak cabinets. All kitchen appliances included. The primary suite offers a true retreat with a double vanity and an expansive soaking tub perfect for luxurious relaxation. An attached in-law suite at the rear provides versatile living options featuring a barn door. The crown jewel of the property is the sparkling pool, beautifully resurfaced in 2025, inviting serene mornings and unforgettable evenings. A generously sized side yard offers ample space for a playset or future outdoor enjoyment. Water softening system and water filtration system installed. Nestled in Thousand Oaks East, one of Trinity's most prestigious neighborhoods. Enjoy A+ rated schools, alongside convenient access to the finest new shopping, celebrated restaurants, and vibrant entertainment destinations Trinity has to offer. A home of distinction on Regal Mist Loop, where elegance and everyday luxury harmoniously reside.
For sale
Price cut: $4.1K (10/1)
$549,900
1616 Regal Mist Loop, New Port Richey, FL 34655
5beds
2,297sqft
Single Family Residence
Built in 2004
6,969 Square Feet Lot
$544,400 Zestimate®
$239/sqft
$30/mo HOA
What's special
Lustrous granite countertopsSparkling pool beautifully resurfacedGourmet kitchenExpansive soaking tubSolid oak cabinetsGenerously sized side yardAll kitchen appliances included
- 129 days
- 659
- 49
Zillow last checked:
Listing updated:
Listed by:
Martha Julian 813-294-7723,
Dennis Realty & Investment Cor
Source: HCMLS,MLS#: 2259799
Facts & features
Interior
Bedrooms & bathrooms
- Bedrooms: 5
- Bathrooms: 3
- Full bathrooms: 3
Primary bedroom
- Area: 242
- Dimensions: 11x22
Bedroom 1
- Area: 110
- Dimensions: 11x10
Bedroom 2
- Area: 110
- Dimensions: 11x10
Bedroom 3
- Area: 182
- Dimensions: 13x14
Bedroom 4
- Area: 110
- Dimensions: 11x10
Dining room
- Area: 234
- Dimensions: 18x13
Family room
- Area: 234
- Dimensions: 18x13
Kitchen
- Area: 210
- Dimensions: 14x15
Living room
- Area: 224
- Dimensions: 16x14
Heating
- Central
Cooling
- Central Air
Appliances
- Included: Convection Oven, Dishwasher, Disposal, Electric Range, Electric Water Heater, Microwave
- Laundry: In Unit
Features
- Breakfast Bar, Breakfast Nook, Ceiling Fan(s), Double Vanity, Eat-in Kitchen, Guest Suite, Open Floorplan, Primary Bathroom -Tub with Separate Shower, Split Bedrooms, Vaulted Ceiling(s), Walk-In Closet(s), Split Plan
- Flooring: Tile, Wood
- Has fireplace: No
Interior area
- Total structure area: 2,297
- Total interior livable area: 2,297 sqft
Property
Parking
- Total spaces: 2
- Parking features: Garage Door Opener
- Garage spaces: 2
Features
- Levels: One
- Stories: 1
- Patio & porch: Covered, Deck, Patio, Rear Porch, Screened
- Has private pool: Yes
- Pool features: Fenced, In Ground, Salt Water
- Fencing: Back Yard,Vinyl
- Has view: Yes
- View description: Pool
Lot
- Size: 6,969 Square Feet
- Features: Other
Details
- Parcel number: 3626160050000000690
- Zoning: Other
- Zoning description: Other
- Special conditions: Standard
Construction
Type & style
- Home type: SingleFamily
- Architectural style: Traditional
- Property subtype: Single Family Residence
Materials
- Block
- Roof: Shingle
Condition
- Updated/Remodeled
- New construction: No
- Year built: 2004
Utilities & green energy
- Sewer: Public Sewer
- Water: Public
- Utilities for property: Cable Available, Cable Connected
Community & HOA
Community
- Subdivision: Not In Hernando
HOA
- Has HOA: Yes
- Amenities included: Clubhouse, Jogging Path, Playground
- HOA fee: $365 annually
Location
- Region: New Port Richey
Financial & listing details
- Price per square foot: $239/sqft
- Tax assessed value: $456,486
- Annual tax amount: $6,557
- Date on market: 8/15/2026
- Listing terms: Cash,Conventional,FHA,VA Loan
- Road surface type: Asphalt
Estimated market value
$544,400
$517,000 - $572,000
$3,016/mo
Price history
| Date | Event | Price |
|---|---|---|
| 10/1/2026 | Price change | $549,900-0.7%$239/sqft |
Source:  Stellar MLS #W7885939 Report a problem Stellar MLS #W7885939 Report a problem | ||
| 8/25/2026 | Price change | $554,000-0.2%$241/sqft |
Source:  HCMLS #2259799 Report a problem HCMLS #2259799 Report a problem | ||
| 8/11/2026 | Listed for sale | $554,900$242/sqft |
Source: Stellar MLS #W7885939 Report a problem | ||
| 7/8/2026 | Contingent | $554,900$242/sqft |
Source: Stellar MLS #W7885939 Report a problem | ||
| 6/27/2026 | Pending sale | $554,900$242/sqft |
Source: Stellar MLS #W7885939 Report a problem | ||
| 6/14/2026 | Price change | $554,900-0.7%$242/sqft |
Source: Stellar MLS #W7885939 Report a problem | ||
| 6/1/2026 | Listed for sale | $559,000+19.2%$243/sqft |
Source: Stellar MLS #W7885939 Report a problem | ||
| 7/12/2024 | Listing removed | $469,000-2.3%$204/sqft |
Source: Stellar MLS #W7834137 Report a problem | ||
| 7/8/2021 | Sold | $480,000+2.3%$209/sqft |
Source: Public Record Report a problem | ||
| 6/3/2021 | Pending sale | $469,000$204/sqft |
Source: Stellar MLS #W7834137 Report a problem | ||
| 6/1/2021 | Listed for sale | $469,000$204/sqft |
Source: Stellar MLS #W7834137 Report a problem | ||
| 5/28/2021 | Pending sale | $469,000$204/sqft |
Source: Stellar MLS #W7834137 Report a problem | ||
| 5/26/2021 | Listed for sale | $469,000+98.1%$204/sqft |
Source: Stellar MLS #W7834137 Report a problem | ||
| 9/17/2004 | Sold | $236,755$103/sqft |
Source: Public Record Report a problem | ||
Public tax history
| Year | Property taxes | Tax assessment |
|---|---|---|
| 2025 | $6,557 +2.3% | $416,450 +2.9% |
| 2024 | $6,407 +3.7% | $404,720 |
| 2023 | $6,179 +11.1% | $404,720 +6.5% |
| 2022 | $5,563 +109.7% | $379,980 +96.1% |
| 2021 | $2,653 +1.7% | $193,730 +1.4% |
| 2020 | $2,609 +1.9% | $191,060 +2.3% |
| 2019 | $2,561 | $186,770 +1.9% |
| 2018 | $2,561 +2% | $183,289 |
| 2017 | $2,511 +0.5% | $183,289 +4.2% |
| 2016 | $2,498 +1.4% | $175,827 +0.7% |
| 2015 | $2,464 +2.8% | $174,605 -13% |
| 2014 | $2,396 | $200,605 +10.2% |
| 2013 | -- | $181,956 +8.4% |
| 2012 | -- | $167,806 -4.4% |
| 2011 | -- | $175,452 -3.1% |
| 2010 | -- | $181,103 -7.8% |
| 2009 | -- | $196,467 -27.4% |
| 2008 | -- | $270,472 -7.8% |
| 2007 | -- | $293,327 +5.2% |
| 2006 | -- | $278,951 +22.7% |
| 2005 | -- | $227,272 +435.8% |
| 2004 | -- | $42,417 +1346.2% |
| 2003 | -- | $2,933 |
Find assessor info on the county website
Monthly payment
Est. payment
Payment breakdown
Explore the cost of this home by adjusting the details. Changes won't be saved.Climate risks
Neighborhood: Trinity
- $570,3005 bd3 ba2.7k sqft1612 Regal Mist Loop, New Port Richey, FL 34655Off Market
- $608,7004 bd3 ba3.2k sqft1620 Regal Mist Loop, New Port Richey, FL 34655Off Market
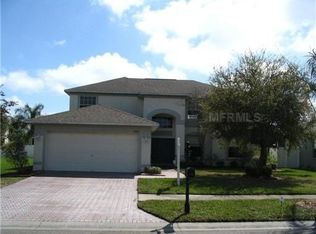
- $641,4005 bd2 ba3.8k sqft1754 Regal Mist Loop, New Port Richey, FL 34655Off Market
- $614,1004 bd3 ba3.2k sqft1802 Regal Mist Loop, New Port Richey, FL 34655Off Market
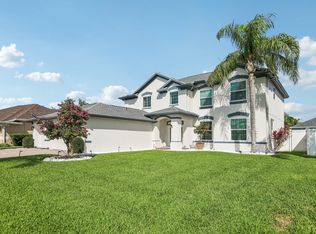
Similar homes
- $585,0004 bd3 ba2.5k sqft2117 LARKSPUR COURT, TRINITY, FL 34655For Sale

 MLS ID #TB8527018, Angela Candiano, CHARLES RUTENBERG REALTY INC. Stellar MLS
 - $664,9005 bd3 ba2.6k sqft8843 BEL MEADOW WAY, TRINITY, FL 34655For Sale
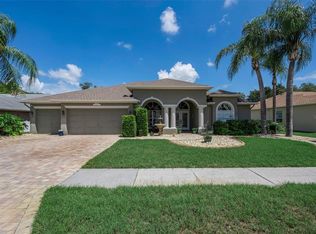 MLS ID #TB8526359, Kim Sobecki, RE/MAX REALTEC GROUP INC. Stellar MLS
 - $699,9004 bd3 ba3.1k sqft1853 PINK GUARA COURT, NEW PORT RICHEY, FL 34655For Sale
 MLS ID #W7887945, Dani Fehrmann, RE/MAX CHAMPIONS. Stellar MLS
 - $525,0004 bd2 ba2.5k sqft6646 GARDEN PALM COURT, NEW PORT RICHEY, FL 34655For Sale
 MLS ID #W7887023, Deborah Roy, PA, RE/MAX MARKETING SPECIALISTS. Stellar MLS
 - $569,0004 bd4 ba3.2k sqft1307 KETZAL DRIVE, TRINITY, FL 34655For SaleMLS ID #TB8537863, Anne Bromberg, RE/MAX ACTION FIRST OF FLORIDA. Stellar MLS
- $470,0004 bd3 ba2.3k sqft2161 BRANDING IRON COURT, NEW PORT RICHEY, FL 34655For SaleMLS ID #W7885716, William Labbancz, SAILWINDS REALTY. Stellar MLS
- $355,0002 bd2 ba1.8k sqft9310 SOUCHAK DRIVE, TRINITY, FL 34655For SaleMLS ID #TB8508692, David Crawford, RE/MAX ACTION FIRST OF FLORIDA. Stellar MLS
- $795,0004 bd4 ba3.4k sqft6341 GOVERNORS DRIVE, NEW PORT RICHEY, FL 34655For SaleMLS ID #TB8510387, Virginia Werneken, PA, FUTURE HOME REALTY INC. Stellar MLS
- $369,9003 bd2 ba1.6k sqft1044 DALESIDE LANE, NEW PORT RICHEY, FL 34655For SaleMLS ID #TB8543905, Agnes Vetter, COASTAL PROPERTIES GROUP INTERNATIONAL. Stellar MLS
- $509,0004 bd3 ba2.3k sqft11507 BELLE HAVEN DRIVE, NEW PORT RICHEY, FL 34654For SaleMLS ID #W7887973, Janina Wozniak, FUTURE HOME REALTY. Stellar MLS
- $574,0003 bd2 ba2.5k sqft9002 TARAWYND CT, ODESSA, FL 33556For SaleMLS ID #TB8526174, Joshua Perreault, EXP REALTY LLC. Stellar MLS
- $599,9004 bd4 ba2.4k sqft3848 TOPSAIL TRAIL, NEW PORT RICHEY, FL 34652For SaleMLS ID #G5107515, Sabrina Deem, PA, EXP REALTY LLC. Stellar MLS
- $382,0003 bd2 ba1.6k sqft3546 HOGAN DRIVE, NEW PORT RICHEY, FL 34655For SaleMLS ID #TB8545711, Yvie Cano, FUTURE HOME REALTY INC. Stellar MLS
- $340,0003 bd2 ba1.7k sqft9719 LOMALINDA COURT, NEW PORT RICHEY, FL 34655For SaleMLS ID #TB8551119, Gino Santilli, COLDWELL BANKER REALTY. Stellar MLS
- $373,0002 bd2 ba1.5k sqft12133 ARRON TERRACE, TRINITY, FL 34655For SaleMLS ID #TB8527061, Stephanie Lee, FLORIDA EXECUTIVE REALTY. Stellar MLS
- $470,0004 bd3 ba2k sqft907 BRITTANY PARK BOULEVARD, TARPON SPRINGS, FL 34689For SaleMLS ID #O6448925, Jeff Jones, MARK SPAIN REAL ESTATE. Stellar MLS
- $419,9005 bd3 ba2.5k sqft7327 BRIGHTWATERS COURT, NEW PORT RICHEY, FL 34652For SaleMLS ID #O6424224, Steven Koleno, BEYCOME OF FLORIDA LLC. Stellar MLS
