Stunning Door County Retreat at Cottage Glen Condominiums. You will enter into a beautiful, vaulted ceiling great room with floor to ceiling stone fireplace and gorgeous Hickory HW floors that flow into the Din Rm. The beautifully appointed kitchen is complete with granite countertops and all SS Appliances. The spacious Main level primary suite serves as a true getaway, offering a luxurious walk in tile shower and soothing heated floors for ultimate comfort. Upstairs an open loft overlooks the Great Room below and leads to a generous upper level bedroom, a Study/Den and full bath with walk in tile shower. Residents at Cottage Glen enjoy incredible amenities, including indoor and outdoor pools, A fitness center, Pickleball courts, local dining and the incredible waterfront of Ellison Bay.
Active-no offer
$750,000
1616 Ruckert Ln #1015, Ellison Bay, WI 54210
2beds
2,800sqft
Condominium
Built in 2022
-- sqft lot
$-- Zestimate®
$268/sqft
$766/mo HOA
What's special
Indoor and outdoor poolsGenerous upper level bedroomVaulted ceiling great roomSoothing heated floorsBeautifully appointed kitchenGorgeous hickory hw floorsAll ss appliances
- 19 hours
- 126
- 4
Zillow last checked:
Listing updated:
Listed by:
Steven D Arendt 920-621-5072,
Move Up TREI, LLC
Source: RANW as distributed by MLS GRID,MLS#: 50332770
Facts & features
Interior
Bedrooms & bathrooms
- Bedrooms: 2
- Bathrooms: 3
- Full bathrooms: 2
- 1/2 bathrooms: 1
Bedroom 1
- Level: Main
- Dimensions: 12x16
Bedroom 2
- Level: Upper
- Dimensions: 22x17
Dining room
- Level: Main
- Dimensions: 13x12
Kitchen
- Level: Main
- Dimensions: 13x15
Living room
- Level: Main
- Dimensions: 21x17
Other
- Description: Laundry
- Level: Main
- Dimensions: 07x10
Other
- Description: Loft
- Level: Upper
- Dimensions: 17x15
Other
- Description: Den/Office
- Level: Upper
- Dimensions: 12x19
Other
- Description: 4 Season Room
- Level: Main
- Dimensions: 11x09
Heating
- Forced Air
Cooling
- Forced Air, Central Air
Appliances
- Included: Dishwasher, Dryer, Microwave, Range, Refrigerator, Washer
Features
- Kitchen Island, Vaulted Ceiling(s)
- Windows: Skylight(s)
- Number of fireplaces: 1
- Fireplace features: One, Gas
Interior area
- Total interior livable area: 2,800 sqft
- Finished area above ground: 2,800
- Finished area below ground: 0
Property
Parking
- Parking features: Garage, Attached, Heated Garage, Garage Door Opener
- Has attached garage: Yes
Accessibility
- Accessibility features: 1st Floor Bedroom, 1st Floor Full Bath, Laundry 1st Floor, Level Lot, Open Floor Plan
Features
- Exterior features: Balcony
Lot
- Size: 5 Acres
Details
- Parcel number: 018091015
- Zoning: Condo,Residential
Construction
Type & style
- Home type: Condo
- Property subtype: Condominium
Materials
- Shake Siding
Condition
- New construction: No
- Year built: 2022
Utilities & green energy
- Sewer: Mound Septic
- Water: Private
Community & HOA
HOA
- Has HOA: Yes
- Amenities included: Common Green Space, Exercise Room, Patio, Indoor Pool, Pool, Sauna, Tennis Court(s)
- HOA fee: $766 monthly
- HOA name: Cottage Glen Condominiums
Location
- Region: Ellison Bay
Financial & listing details
- Price per square foot: $268/sqft
- Annual tax amount: $5,291
- Date on market: 9/16/2026
- Inclusions: Range, Refrigerator, Dishwasher, Microwave, Washer, Dryer
- Exclusions: Sellers Personal Property.
Estimated market value
Not available
Estimated sales range
Not available
Not available
Price history
| Date | Event | Price |
|---|---|---|
| 9/16/2026 | Listed for sale | $750,000$268/sqft |
Source:  WIREX MLS #50332770 Report a problem WIREX MLS #50332770 Report a problem | ||
Public tax history
Tax history is unavailable.
Monthly payment
Est. payment
Payment breakdown
Explore the cost of this home by adjusting the details. Changes won't be saved.Climate risks
Neighborhood: 54210
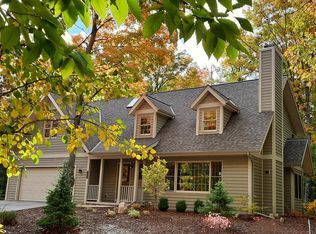
- $775,0002 bd4 ba2.2k sqft1615 Ruckert Ln #1020, Ellison Bay, WI 54210Off Market
- $618,000-- bd-- ba-- sqft1613 Ruckert Ln APT 1019, Ellison Bay, WI 54210Off Market
- $632,900-- bd-- ba-- sqft1623 Jensen Dr, Ellison Bay, WI 54210Off Market
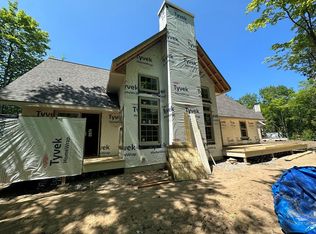
- $636,4002 bd3 ba1.6k sqft1614 Ruckert Ln #1016, Ellison Bay, WI 54210Off Market
Similar homes
- $795,0003 bd3 ba2.1k sqft11919 Mink River Rd, Ellison Bay, WI 54210For Sale

 MLS ID #147562, Leah Gieseler-Hantke, Shorewest Realtors-Door County. Door County MLS
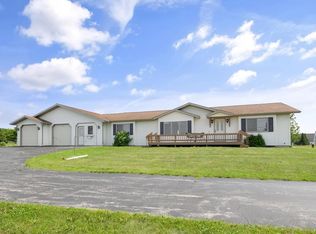
 - $789,0003 bd2 ba1.8k sqft11842 State Highway 42, Ellison Bay, WI 54210For Sale
 MLS ID #147680, Holly Thomas, Professional Realty of Door County. Door County MLS
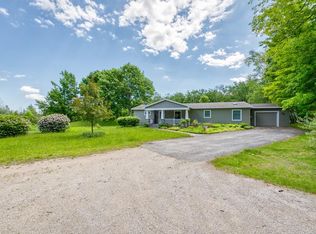
 - $725,0003 bd2 ba1.9k sqft2109 Porcupine Bay Rd, Ellison Bay, WI 54210For Sale
 MLS ID #147559, Amie Olson, Kellstrom-Ray Agency, Inc. Door County MLS
 - $647,0002 bd2 ba2.3k sqft12042 State Highway 42, Ellison Bay, WI 54210For Sale
 MLS ID #147336, Michael Thomas, CB Real Estate Group Egg Harbor. Door County MLS
 - $624,9993 bd2 ba2.3k sqft12200 Badger Rd, Ellison Bay, WI 54210For SaleMLS ID #147413, Amie Olson, Kellstrom-Ray Agency, Inc. Door County MLS
- $499,9004 bd2 ba1.9k sqft12072 State Highway 42, Ellison Bay, WI 54210For SaleMLS ID #147762, Daniel Mortier, True North Real Estate LLC. Door County MLS
- $549,9002 bd-- ba1.8k sqftCottage Glen@EB, Ellison Bay, WI 54210For SaleMLS ID #147792, Heather Collins, Kellstrom-Ray Agency, Inc. Door County MLS
- $725,0003 bd2 ba1.7k sqft3004 Olson Ln, Ephraim, WI 54211For SaleMLS ID #147840, Lauren Aurelius, Professional Realty of Door County. Door County MLS
- $549,9002 bd2 ba1.6k sqft11331 Homestead Dr, Ellison Bay, WI 54210For SaleMLS ID #147261, Heather Collins, Kellstrom-Ray Agency, Inc. Door County MLS
- $515,0004 bd3 ba2.2k sqftMeadow Wood, Ellison Bay, WI 54210For SaleMLS ID #147771, Lauren Aurelius, Professional Realty of Door County. Door County MLS
- $775,0003 bd3 ba2k sqft2381 Log Cabin Ln, Sister Bay, WI 54234For SaleMLS ID #147800, Holly Thomas, Professional Realty of Door County. Door County MLS
- $550,0004 bd2 ba1.6k sqft12380 State Highway 42, Ellison Bay, WI 54210For SaleMLS ID #147503, MaryKay Shumway, Dwell Door County. Door County MLS
- $1,100,0003 bd3 ba2.1k sqft633 Isle View Rd, Ellison Bay, WI 54210For SaleMLS ID #147328, MaryKay Shumway, Dwell Door County. Door County MLS
- $574,9003 bd2 ba2.1k sqft11095 Ironwood Rd, Sister Bay, WI 54234For SaleMLS ID #147769, Brian Tourmo, True North Real Estate LLC. Door County MLS
- $875,0003 bd3 ba3.2k sqft10226 Woodcrest Rd, Sister Bay, WI 54234For SaleMLS ID #147504, Alan Kroll, EXP Realty LLC. Door County MLS
- $619,9002 bd2 ba1.5k sqft1797 Wildwood Rd, Sister Bay, WI 54234For SaleMLS ID #147495, Jeff Gutschow, NextHome Select Realty. Door County MLS
- $745,0003 bd3 ba2.5k sqft370 Nelson Ct, Washington Island, WI 54246For SaleMLS ID #144648, Jason Gordon, Gordons North Star Realty, LLC. Door County MLS
