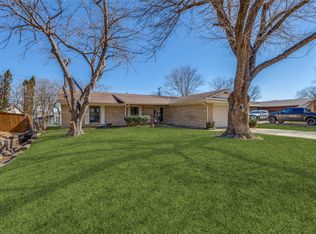
Spectacular custom home showcasing exceptional craftsmanship throughout. Built by a skilled carpenter with meticulous attention to detail, this home offers quality finishes and thoughtful design at every turn. From the beautiful wood beams and stone exterior to the custom cabinetry and upgraded interior finishes, the pride of ownership is evident. The spacious floor plan features 4 bedrooms, 2.5 bathrooms, an executive-style office, an oversized utility room, a 2-car garage, and an oversized 2-car carport. The vaulted covered patio creates an inviting outdoor living space, while the detached storage building offers endless possibilities as a workshop, hobby space, or future guest quarters (buyer to verify permitted use). Situated on a beautifully maintained lot with mature trees and professional landscaping, the property also features a stained privacy fence and outstanding curb appeal. Recent improvements include a new roof, updated electrical, plumbing, lighting, upgraded doors, and numerous additional updates. This is a rare opportunity to own a truly custom home where quality craftsmanship and attention to detail are evident throughout.
For sale
Price cut: $10.1K (9/23)
$334,900
1616 Springbrook Dr, Mesquite, TX 75149
4beds
1,805sqft
Single Family Residence
Built in 1964
8,398 Square Feet Lot
$334,000 Zestimate®
$186/sqft
$-- HOA
What's special
Detached storage buildingUpdated electricalExecutive-style officeInviting outdoor living spaceSpacious floor planVaulted covered patioOutstanding curb appeal
- 47 days
- 603
- 74
Zillow last checked:
Listing updated:
Listed by:
Alicia Trevino 0414905 512-788-9495,
Realty of America, LLC 512-788-9495
Source: NTREIS,MLS#: 21353691
Facts & features
Interior
Bedrooms & bathrooms
- Bedrooms: 4
- Bathrooms: 3
- Full bathrooms: 2
- 1/2 bathrooms: 1
Primary bedroom
- Level: First
- Dimensions: 13 x 12
Bedroom
- Level: First
- Dimensions: 11 x 10
Bedroom
- Level: First
- Dimensions: 12 x 11
Bonus room
- Level: First
- Dimensions: 12 x 8
Breakfast room nook
- Level: First
- Dimensions: 9 x 6
Kitchen
- Features: Built-in Features, Granite Counters
- Level: First
- Dimensions: 8 x 5
Living room
- Features: Fireplace
- Level: First
- Dimensions: 16 x 15
Office
- Level: First
- Dimensions: 10 x 9
Utility room
- Level: First
- Dimensions: 10 x 5
Heating
- Central, Gas
Cooling
- Central Air, Gas
Appliances
- Included: Dishwasher, Gas Cooktop, Gas Oven, Gas Range, Microwave
- Laundry: Common Area, Washer Hookup, Electric Dryer Hookup, Laundry in Utility Room
Features
- Decorative/Designer Lighting Fixtures, Granite Counters, High Speed Internet, Cable TV, Vaulted Ceiling(s), Wired for Sound
- Flooring: Ceramic Tile, Wood
- Windows: Bay Window(s)
- Has basement: No
- Number of fireplaces: 1
- Fireplace features: Gas, Gas Log, Gas Starter, Living Room, Masonry
Interior area
- Total interior livable area: 1,805 sqft
Video & virtual tour
Property
Parking
- Total spaces: 4
- Parking features: Covered, Carport, Garage Faces Front, Garage, Garage Door Opener, On Street
- Attached garage spaces: 2
- Carport spaces: 2
- Covered spaces: 4
Features
- Levels: One
- Stories: 1
- Patio & porch: Rear Porch, Front Porch, Patio, Covered
- Exterior features: Rain Gutters, Storage
- Pool features: None
- Fencing: Wood
Lot
- Size: 8,398 Square Feet
- Features: Interior Lot
Details
- Parcel number: 38186500270030000
Construction
Type & style
- Home type: SingleFamily
- Architectural style: Traditional,Detached
- Property subtype: Single Family Residence
Materials
- Brick, Wood Siding
- Foundation: Slab
- Roof: Composition
Condition
- Resale
- Year built: 1964
Utilities & green energy
- Sewer: Public Sewer
- Water: Public
- Utilities for property: Sewer Available, Water Available, Cable Available
Community & HOA
Community
- Features: Curbs, Park, Sidewalks
- Security: Smoke Detector(s)
- Subdivision: Skyline 03 1st Sec
HOA
- Has HOA: No
Location
- Region: Mesquite
Financial & listing details
- Price per square foot: $186/sqft
- Tax assessed value: $297,980
- Annual tax amount: $5,122
- Date on market: 8/8/2026
- Cumulative days on market: 48 days
- Listing terms: Cash,Conventional
Estimated market value
$334,000
$317,000 - $351,000
$2,243/mo
Price history
| Date | Event | Price |
|---|---|---|
| 9/23/2026 | Price change | $334,900-2.9%$186/sqft |
Source: NTREIS #21353691 Report a problem | ||
| 8/8/2026 | Listed for sale | $345,000+283.3%$191/sqft |
Source: NTREIS #21353691 Report a problem | ||
| 4/3/2010 | Listing removed | $90,000$50/sqft |
Source: Blocker & Associates, LLC #11228629 Report a problem | ||
| 3/22/2010 | Price change | $90,000-21.7%$50/sqft |
Source: Blocker & Associates, LLC #11228629 Report a problem | ||
| 9/29/2009 | Price change | $115,000-2.5%$64/sqft |
Source: Blocker & Associates, LLC #11228629 Report a problem | ||
| 8/17/2009 | Price change | $118,000-5.6%$65/sqft |
Source: Blocker & Associates, LLC #11228629 Report a problem | ||
| 7/18/2009 | Listed for sale | $125,000$69/sqft |
Source: Blocker & Associates, LLC #11228629 Report a problem | ||
| 7/9/2003 | Sold | -- |
Source: Public Record Report a problem | ||
Public tax history
| Year | Property taxes | Tax assessment |
|---|---|---|
| 2025 | $5,122 -6.9% | $297,980 |
| 2024 | $5,499 +278.3% | $297,980 +11.8% |
| 2023 | $1,453 -5.9% | $266,570 |
| 2022 | $1,545 +15.8% | $266,570 +23.2% |
| 2021 | $1,334 +7.2% | $216,380 +11.2% |
| 2020 | $1,245 +8.2% | $194,510 +9.4% |
| 2019 | $1,150 +18.4% | $177,860 +20.2% |
| 2018 | $971 -72% | $147,920 +19.6% |
| 2017 | $3,467 +16.6% | $123,650 +16.5% |
| 2016 | $2,974 +27.3% | $106,160 +21.8% |
| 2015 | $2,336 | $87,140 +1.2% |
| 2014 | $2,336 | $86,080 |
| 2013 | -- | -- |
| 2012 | -- | -- |
| 2011 | -- | -- |
| 2010 | -- | -- |
| 2009 | -- | -- |
| 2008 | -- | -- |
| 2007 | -- | -- |
| 2005 | -- | -- |
| 2004 | -- | -- |
| 2003 | -- | -- |
| 2002 | -- | -- |
| 2001 | -- | -- |
Find assessor info on the county website
Monthly payment
Est. payment
Payment breakdown
Explore the cost of this home by adjusting the details. Changes won't be saved.Climate risks
Neighborhood: Skyline
Nearby schools
Schools provided by the listing agent
- Elementary: Rugel
- Middle: Lanny Frasier
- High: Westmesqui
- District: Mesquite ISD
Source: NTREIS. This data may not be complete. We recommend contacting the local school district to confirm school assignments for this home.
Similar homes

- $304,9004 bd3 ba1.8k sqft841 Broadmoor Dr, Mesquite, TX 75149For Sale
 MLS ID #21350789, Jerla Murdock. NTREIS
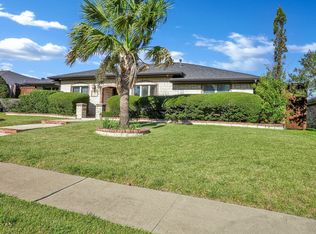
 - $340,0004 bd2 ba2k sqft3015 Kensington Dr, Mesquite, TX 75150For Sale
 MLS ID #21359483, Angela Slawinski. NTREIS
 - $349,9003 bd2 ba2.2k sqft800 Brownfield Dr, Mesquite, TX 75150For Sale
 MLS ID #21335587, David Hullett. NTREIS
 - $325,0004 bd3 ba2.1k sqft3502 Winnetka St, Garland, TX 75043For Sale
 MLS ID #21276456, Kim Bentley. NTREIS
