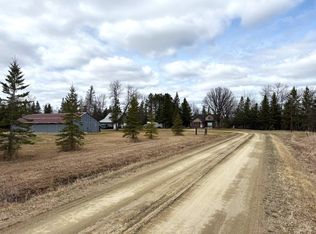

Discover the perfect blend of privacy, recreation, and breathtaking natural beauty with this year-round waterfront property in Birchdale, Minnesota. Nestled on approximately 45 wooded acres with over 650 feet of direct frontage on the Rainy River, this 2-bedroom, 3-bath home offers panoramic water views and endless opportunities for fishing, boating, hunting, snowmobiling, and outdoor adventure right on your own property.
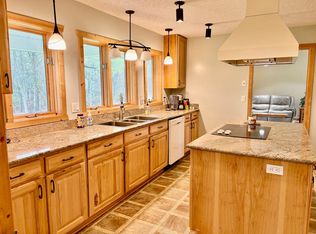
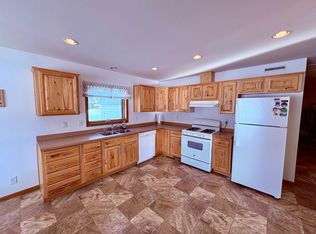
Inside, the home features multiple gathering spaces designed to take full advantage of the incredible setting, including a walkout lower level complete with a bar and sink, and a unique riverside three-season room overlooking the water — the perfect place to relax and unwind. The family room features a cozy fireplace, creating a warm and inviting atmosphere after a day outdoors.
Step outside onto the expansive wraparound deck where panoramic views of the Rainy River create an unforgettable backdrop for entertaining, morning coffee, or evening sunsets. Surrounded by mature woods and exceptional privacy, the property also includes two large garages and groomed trails - making it an ideal northern Minnesota retreat, full-time residence, or recreational getaway.
Don't miss this rare opportunity to own 45 acres of wooded waterfront paradise on the Rainy River.
Active
$449,000
1616 Town Rd #117, Baudette, MN 56623
2beds
2,060sqft
Manufactured Home
Built in 1990
45.2 Acres Lot
$-- Zestimate®
$218/sqft
$-- HOA
What's special
Waterfront propertyCozy fireplacePanoramic water viewsExpansive wraparound deckBar and sinkExceptional privacyTwo large garages
- 1 day |
- 156 |
- 13 |
Zillow last checked:
Listing updated:
Listed by:
Marla Carlson 218-202-0544,
Carlson Realty Services LLC
Source: NorthstarMLS as distributed by MLS GRID,MLS#: 7076428
Facts & features
Interior
Bedrooms & bathrooms
- Bedrooms: 2
- Bathrooms: 3
- Full bathrooms: 1
- 3/4 bathrooms: 1
- 1/2 bathrooms: 1
Bedroom
- Level: Main
Bedroom 2
- Level: Main
Bathroom
- Level: Main
Bathroom
- Level: Main
Other
- Level: Lower
Deck
- Level: Main
Dining room
- Level: Main
Family room
- Level: Main
Kitchen
- Level: Main
Laundry
- Level: Main
Living room
- Level: Main
Sun room
- Level: Main
Heating
- Dual Fuel/Off Peak, Forced Air, Fireplace(s), Heat Pump
Cooling
- Central Air
Features
- Basement: Finished,Walk-Out Access
- Number of fireplaces: 2
Interior area
- Total structure area: 2,060
- Total interior livable area: 2,060 sqft
- Finished area above ground: 1,540
- Finished area below ground: 520
Property
Parking
- Total spaces: 5
- Parking features: Detached Garage, Multiple Garages
- Garage spaces: 5
- Details: Garage Dimensions (2-28x48)
Accessibility
- Accessibility features: None
Features
- Levels: Two
- Stories: 2
- Patio & porch: Wrap Around
- Has view: Yes
- View description: Panoramic
- Waterfront features: River Front
- Frontage length: Water Frontage: 655
Lot
- Size: 45.2 Acres
- Dimensions: 655 x 505 2626 x 630
Details
- Foundation area: 1540
- Parcel number: 6402800400
- Zoning description: Residential-Single Family
Construction
Type & style
- Home type: MobileManufactured
- Property subtype: Manufactured Home
Condition
- New construction: No
- Year built: 1990
Utilities & green energy
- Gas: Electric, Propane, Wood
- Sewer: Private Sewer
- Water: Private
Community & HOA
HOA
- Has HOA: No
Location
- Region: Baudette
Financial & listing details
- Price per square foot: $218/sqft
- Annual tax amount: $1,567
- Date on market: 5/26/2026
Estimated market value
Not available
Estimated sales range
Not available
Not available
Price history
| Date | Event | Price |
|---|---|---|
| 5/26/2026 | Listed for sale | $449,000$218/sqft |
Source:  NorthstarMLS as distributed by MLS GRID #7076428 Report a problem NorthstarMLS as distributed by MLS GRID #7076428 Report a problem | ||
Public tax history
Tax history is unavailable.
Monthly payment
Estimated monthly payment$1,822
All calculations are estimates and provided by Zillow, Inc. for informational purposes only. Actual amounts may vary.
HOA fees may include property taxes on listings classified as Co-Ops. Contact the listing agent and/or owner for fee details.
Mortgage interest rates are dependent on a number of factors, including credit score, down payment, and repayment length. Interest rate data provided by Zillow Group Marketplace, Inc. as of 1/1/1970 from various mortgage lenders with which we have lead or other similar arrangements; the Estimated Payment is an average of those rates.
See how much you could borrow to make a competitive offer.
Climate risks
Neighborhood: 56623
Nearby schools
GreatSchools rating
No schools nearby
We couldn't find any schools near this home.
A local agent can set up tours, give advice and negotiate with sellers.
A local lender can help you make sure your offer is ready when you are.

- Minnesota
- Koochiching County
- Baudette
- 56623
- 1616 Town Rd Unit 117
Nearby cities
Nearby zip codes
Other Baudette Topics
