Skip main navigation
For sale
  • $135,000

    6320 Kirby Downs Dr, Memphis, TN 38115

    2beds
    1,322sqft
    : 
    Loading
    Get pre-qualified
    Single Family Residence
    Built in 1985
    5,227 Square Feet Lot
    $-- Zestimate®
    $102/sqft
    $-- HOA

    What's special

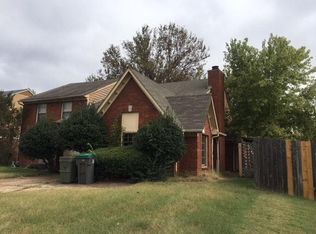
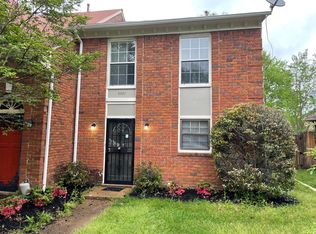
    Check out this Beautifully renovated Corner lot , 2-Bedroom, 1.5 bath, 2 Story home located in the highly sought after East Memphis area. This home features Living Room/ Dinning Room Combo, Eat in Kitchen , brand new appliances and a spacious great room with a cozy fireplace, perfect for entertaining. The laundry area is conveniently located upstairs, adding ease to everyday life and living. Enjoy being minutes from premier shopping, dining, and local amenities, all while living in a desirable and well established neighborhood. ~Cash Buyers Must show Proof of Funds. ***Loan Buyers Must be Pre Approved to Show*** (Seller is willing to pay some closing costs /prepaids for Loan Buyers). >> There are lenders offering up to $8000 in Closing Assistance, contact me for more details.<< ~~ Seller willing to Owner Finance with 20% Down~~
    1 day
    |
    62
    |
    2
    |

    Zillow last checked:

    Listing updated:

    Listed by:

    Tara A Woodley,

    Zach Taylor Real Estate 855-261-2233

    Source: MAAR,MLS#: 10226141MLS Logo

    Loading...

      Facts & features

      Interior

      Bedrooms & bathrooms
      • Bedrooms: 2
      • Bathrooms: 2
      • Full bathrooms: 1
      • 1/2 bathrooms: 1
      Primary bedroom
      • Dimensions: 0 x 0
      Dining room
      • Dimensions: 0 x 0
      Kitchen
      • Features: Updated/Renovated Kitchen, Eat-in Kitchen, Washer/Dryer Connections
      Living room
      • Features: LR/DR Combination
      • Dimensions: 0 x 0
      Den
      • Dimensions: 0 x 0
      Heating
      • Central
      Cooling
      • Central Air
      Features
      • All Bedrooms Up, Vaulted/Coff/Tray Ceiling, Two Story Foyer, Square Feet Source: AutoFill (MAARdata) or Public Records (Cnty Assessor Site)
      • Flooring: Wood Laminate Floors, Tile
      • Doors: Storm Door(s)
      • Number of fireplaces: 1
      • Fireplace features: In Den/Great Room
      Interior area
      • Total interior livable area: 1,322 sqft

      Property

      Parking
      • Total spaces: 1
      • Parking features: Driveway/Pad, Garage Door Opener
      • Has garage: Yes
      • Covered spaces: 1
      • Has uncovered spaces: Yes
      Features
      • Stories: 2
      • Patio & porch: Patio
      • Pool features: None
      • Fencing: Wood,Wood Fence
      Lot
      • Size: 5,227 Square Feet
      • Dimensions: 44 x 124
      • Features: Some Trees, Level, Corner Lot, Professionally Landscaped, Zero Lot Line, Well Landscaped Grounds
      Details
      • Parcel number: 093205 T00004

      Construction

      Type & style
      • Home type: SingleFamily
      • Architectural style: Traditional
      • Property subtype: Single Family Residence
      • Attached to another structure: Yes
      Materials
      • Brick Veneer
      Condition
      • New construction: No
      • Year built: 1985

      Utilities & green energy

      • Sewer: Public Sewer
      • Water: Public

      Community & HOA

      Community
      • Security: Wrought Iron Security Drs
      • Subdivision: Huntington Place Phase 4
      Location
      • Region: Memphis

      Financial & listing details

      • Price per square foot: $102/sqft
      • Tax assessed value: $104,400
      • Annual tax amount: $1,376
      • Price range: $135K - $135K
      • Date on market: 7/15/2026
      • Cumulative days on market: 171 days
      • Listing terms: Conventional,FHA,VA Loan

        Estimated market value

        Not available

        Estimated sales range

        Not available

        $1,160/mo

        Price history

        DateEventPrice
        7/15/2026Listed for sale$135,000$102/sqft
        Source: MAAR #10226141 Report a problem
        7/1/2026Listing removed$135,000$102/sqft
        Source: MAAR #10212787 Report a problem
        6/4/2026Price change$135,000-1.8%$102/sqft
        Source: MAAR #10212787 Report a problem
        4/27/2026Price change$137,500-0.4%$104/sqft
        Source: MAAR #10212787 Report a problem
        3/10/2026Price change$138,000+2.2%$104/sqft
        Source: MAAR #10212787 Report a problem
        1/13/2026Listed for sale$135,000+75.3%$102/sqft
        Source: MAAR #10212787 Report a problem
        6/30/2025Sold$77,000+48.1%$58/sqft
        Source: Public Record Report a problem
        12/17/1999Sold$52,000-39.2%$39/sqft
        Source: Public Record Report a problem
        6/11/1998Sold$85,500$65/sqft
        Source: Public Record Report a problem

        Public tax history

        YearProperty taxesTax assessment
        2025$1,376 +16.1%$26,100 +45%
        2024$1,185 +8.1%$18,000
        2023$1,097 $18,000
        2022-- $18,000
        2021-- $18,000 +47.8%
        2020$389 $12,175
        2019$389 -21.1%$12,175
        2018$493 -45.1%$12,175
        2017$899 +125.9%$12,175 +4.1%
        2016$398 -33.9%$11,700
        2014$602 $11,700
        2013-- $11,700 -38%
        2012-- $18,875
        2011-- $18,875
        2010-- $18,875
        2009-- $18,875 -0.4%
        2008-- $18,950
        2007-- $18,950
        2006-- $18,950
        2005-- $18,950 +12.3%
        2004-- $16,875
        2003-- $16,875
        2002-- $16,875
        2001-- $16,875 -6.5%
        2000-- $18,050
        Find assessor info on the county website

        Monthly payment

        Est. payment

        Payment breakdown

        Explore the cost of this home by adjusting the details. Changes won't be saved.
        All calculations are estimates and provided by Zillow, Inc. for informational purposes only. Actual amounts may vary.
        HOA fees may include property taxes on listings classified as Co-Ops. Contact the listing agent and/or owner for fee details.
        Mortgage interest rates are dependent on a number of factors, including credit score, down payment, and repayment length. Interest rate data provided by Zillow Group Marketplace, Inc. as of 1/1/1970 from various mortgage lenders with which we have lead or other similar arrangements; the Estimated Payment is an average of those rates.
        See how much you could borrow to make a competitive offer.

        Climate risks

        Neighborhood: Hickory Ridge-South Riverdale

        Getting around

        13 / 100
        Car-Dependent
        22 / 100
        Minimal Transit
        38 / 100
        Somewhat Bikeable

        Nearby schools

        GreatSchools rating

        A local agent can set up tours, give advice and negotiate with sellers.

        A local lender can help you make sure your offer is ready when you are.

        Browse local experts

        Similar homes