
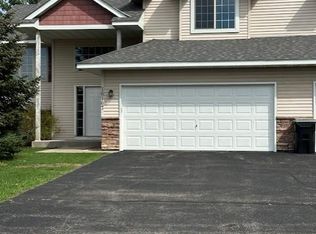
This end-unit townhome is sure to delight; enjoy the spacious yard without the hassle of upkeep!
Soaring vaults and hardwood floors welcome you in. The kitchen offers ample cupboard space,
a full-wall built-in pantry, and stainless-steel appliances. The breakfast bar overlooks the dining
room, which opens to a 12 x 12 maintenance-free deck overlooking the backyard. The private
owner's suite includes a walk-in closet and adjoins a full bathroom featuring a corner jetted tub,
a separate shower, and double sinks. Downstairs, you will find room to spread out in the
expansive family room, an additional bedroom, a full bathroom, and laundry with storage. The
furnace was replaced in 2019, and the roof was replaced in 2020.
Active
$329,000
16161 Unity St NW, Andover, MN 55304
3beds
2,454sqft
(TH) Side x Side
Built in 2005
0.25 Acres Lot
$-- Zestimate®
$134/sqft
$490/mo HOA
What's special
Hardwood floorsBreakfast barFull-wall built-in pantryAdditional bedroomSpacious yardSoaring vaultsExpansive family room
- 28 days
- 359
- 24
Likely to sell faster than
Zillow last checked:
Listing updated:
Listed by:
Christy Joyer 612-750-0252,
Keller Williams Premier Realty
Source: NorthstarMLS as distributed by MLS GRID,MLS#: 7146782
Facts & features
Interior
Bedrooms & bathrooms
- Bedrooms: 3
- Bathrooms: 2
- Full bathrooms: 2
Bedroom
- Level: Upper
- Area: 160 Square Feet
- Dimensions: 16x10
Bedroom 2
- Level: Upper
- Area: 143 Square Feet
- Dimensions: 11x13
Bedroom 3
- Level: Lower
- Area: 132 Square Feet
- Dimensions: 11x12
Deck
- Level: Main
- Area: 144 Square Feet
- Dimensions: 12x12
Dining room
- Level: Upper
- Area: 182 Square Feet
- Dimensions: 13x14
Family room
- Level: Lower
- Area: 375 Square Feet
- Dimensions: 25x15
Foyer
- Level: Main
- Area: 49 Square Feet
- Dimensions: 7x7
Kitchen
- Level: Upper
- Area: 90 Square Feet
- Dimensions: 10x9
Laundry
- Level: Lower
- Area: 117 Square Feet
- Dimensions: 13x9
Living room
- Level: Upper
- Area: 224 Square Feet
- Dimensions: 16x14
Heating
- Forced Air
Cooling
- Central Air
Appliances
- Included: Air-To-Air Exchanger, Chandelier, Dishwasher, Dryer, Electric Water Heater, Microwave, Range, Refrigerator, Stainless Steel Appliance(s), Water Softener Owned
- Laundry: Electric Dryer Hookup, Lower Level, Laundry Room, Sink, Washer Hookup
Features
- Basement: Block,Egress Window(s),Finished,Full,Storage Space
- Has fireplace: No
Interior area
- Total structure area: 2,580
- Total interior livable area: 2,454 sqft
- Finished area above ground: 1,454
- Finished area below ground: 1,000
Video & virtual tour
Property
Parking
- Total spaces: 2
- Parking features: Attached, Asphalt, Garage Door Opener
- Attached garage spaces: 2
- Has uncovered spaces: Yes
- Details: Garage Dimensions (19x24), Garage Door Height (7), Garage Door Width (16)
Accessibility
- Accessibility features: None
Features
- Levels: Multi/Split
Lot
- Size: 0.25 Acres
- Dimensions: 36 x 171 x 104 x 218
Details
- Foundation area: 1387
- Parcel number: 143224130014
- Zoning description: Residential-Single Family
Construction
Type & style
- Home type: Townhouse
- Property subtype: (TH) Side x Side
- Attached to another structure: Yes
Materials
- Block, Frame
Condition
- New construction: No
- Year built: 2005
Utilities & green energy
- Electric: Circuit Breakers, 150 Amp Service
- Gas: Natural Gas
- Sewer: City Sewer/Connected
- Water: City Water/Connected
Community & HOA
Community
- Subdivision: Country Oaks West
HOA
- Has HOA: Yes
- Services included: Maintenance Structure, Hazard Insurance, Lawn Care, Maintenance Grounds, Professional Mgmt, Sanitation, Snow Removal
- HOA fee: $490 monthly
- HOA name: Country Oaks West Townhomes
- HOA phone: 855-952-8222
Location
- Region: Andover
Financial & listing details
- Price per square foot: $134/sqft
- Tax assessed value: $311,500
- Annual tax amount: $3,114
- Date on market: 9/18/2026
Estimated market value
Not available
Estimated sales range
Not available
Not available
Price history
| Date | Event | Price |
|---|---|---|
| 9/18/2026 | Listed for sale | $329,000+34.3%$134/sqft |
Source:  NorthstarMLS as distributed by MLS GRID #7146782 Report a problem NorthstarMLS as distributed by MLS GRID #7146782 Report a problem | ||
| 3/23/2018 | Sold | $244,900$100/sqft |
Source: NorthstarMLS as distributed by MLS GRID #4906080 Report a problem | ||
| 2/8/2018 | Listed for sale | $244,900+8.7%$100/sqft |
Source: Realty Group, Inc. #4906080 Report a problem | ||
| 9/2/2008 | Sold | $225,400$92/sqft |
Source: Public Record Report a problem | ||
Public tax history
| Year | Property taxes | Tax assessment |
|---|---|---|
| 2025 | $3,185 +13.9% | $311,500 -0.5% |
| 2024 | $2,795 -6.4% | $313,100 +5.4% |
| 2023 | $2,988 +2.9% | $297,100 -8.2% |
| 2022 | $2,903 +8.5% | $323,500 +18.5% |
| 2021 | $2,675 -0.6% | $273,100 +15.5% |
| 2019 | $2,690 +14.4% | $236,500 +9.6% |
| 2018 | $2,352 +101.3% | $215,800 +2.4% |
| 2017 | $1,168 -46.6% | $210,700 +13.2% |
| 2016 | $2,186 +2.9% | $186,100 |
| 2015 | $2,125 +3.2% | $186,100 +15.3% |
| 2014 | $2,058 -2.6% | $161,400 |
| 2013 | $2,112 +0.3% | -- |
| 2012 | $2,106 -3.5% | -- |
| 2011 | $2,182 -6.3% | -- |
| 2010 | $2,328 -12.6% | -- |
| 2008 | $2,663 +162.3% | -- |
| 2007 | $1,015 +571.2% | -- |
| 2006 | $151 | -- |
Find assessor info on the county website
Monthly payment
Est. payment
Payment breakdown
Explore the cost of this home by adjusting the details. Changes won't be saved.Climate risks
Neighborhood: 55304
Similar homes
- $340,0003 bd2 ba1.8k sqft15933 Vale St NW, Andover, MN 55304For Sale
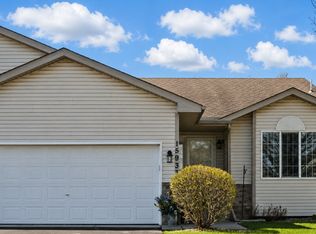
 MLS ID #7111659, Yevgeniy Vyrlan, Edina Realty, Inc.. NorthstarMLS as distributed by MLS GRID
 - $335,0003 bd2 ba2k sqft15955 Swallow St NW, Andover, MN 55304For Sale
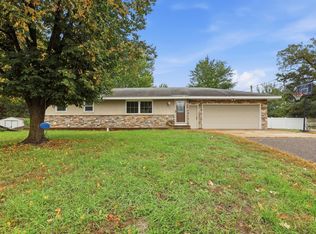 MLS ID #7144927, Maribel E Cruz-Longley, Edina Realty, Inc.. NorthstarMLS as distributed by MLS GRID
 - $334,9003 bd2 ba1.6k sqft3705 138th Ln NW, Andover, MN 55304For Sale
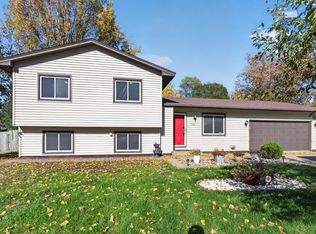 MLS ID #7158913, Anthony Nguyen, HOMESTEAD ROAD. NorthstarMLS as distributed by MLS GRID
 - $330,0003 bd1 ba1.4k sqft3308 173rd Ln NW, Andover, MN 55304For Sale
 MLS ID #7156753, Meghan Buckley, Keller Williams Classic Rlty NW. NorthstarMLS as distributed by MLS GRID
 - $430,0005 bd3 ba2.7k sqft1088 161st Ln NW, Andover, MN 55304For SaleMLS ID #7119981, Andrew Nguyen, LPT Realty, LLC. NorthstarMLS as distributed by MLS GRID
- $370,0003 bd2 ba2.4k sqft3891 N Enchanted Dr NW, Andover, MN 55304For SaleMLS ID #7144788, Elisabeth Feldkamp, RE/MAX Results. NorthstarMLS as distributed by MLS GRID
- $350,0003 bd2 ba1.8k sqft2550 140th Ave NW, Andover, MN 55304For SaleMLS ID #7150608, John B Udermann, RE/MAX Results. NorthstarMLS as distributed by MLS GRID
- $350,0003 bd2 ba1.6k sqft14025 Partridge St NW, Andover, MN 55304For SaleMLS ID #7133229, Amber N Broadway, Opendoor Brokerage, LLC. NorthstarMLS as distributed by MLS GRID
- $299,9004 bd2 ba2.2k sqft3936 145th Ave NW, Andover, MN 55304For SaleMLS ID #7075876, Andrew Powell, JPW Realty. NorthstarMLS as distributed by MLS GRID
- $349,9003 bd2 ba1.5k sqft13845 Underclift St NW, Andover, MN 55304For SaleMLS ID #7148058, Rebecca Knisley, Castle Gate Realty, Inc.. NorthstarMLS as distributed by MLS GRID
- $450,0004 bd3 ba2.3k sqft2289 S Coon Creek Dr NW, Andover, MN 55304For SaleMLS ID #7159309, Samuel Dulian, RE/MAX Results. NorthstarMLS as distributed by MLS GRID
- $479,9004 bd3 ba2.8k sqft15740 Yellow Pine St NW, Andover, MN 55304For SaleMLS ID #7146509, Peter Matanich, Premier Real Estate Services. NorthstarMLS as distributed by MLS GRID
- $360,0003 bd2 ba1.7k sqft14372 Jonquil St NW, Andover, MN 55304For SaleMLS ID #7136200, Steve Kunzman, Keller Williams Classic Realty. NorthstarMLS as distributed by MLS GRID
- $435,0004 bd3 ba2.5k sqft1571 155th Ln NW, Andover, MN 55304For SaleMLS ID #7050401, Gina M Dumas, RE/MAX Results. NorthstarMLS as distributed by MLS GRID
- $460,0003 bd3 ba2.6k sqft13918 Eagle St NW, Andover, MN 55304For SaleMLS ID #7151424, Mike Fuchs, Coldwell Banker Realty. NorthstarMLS as distributed by MLS GRID
- $449,5003 bd3 ba2.6k sqft916 140th Ln NW, Andover, MN 55304For SaleMLS ID #7157280, Kimberly S. Ryan, Keller Williams Select Realty. NorthstarMLS as distributed by MLS GRID
- $330,0004 bd2 ba1.5k sqft1863 164th Ln NE, Ham Lake, MN 55304For SaleMLS ID #7030236, Ashley Harrison, RE/MAX Results. NorthstarMLS as distributed by MLS GRID
- $380,0003 bd2 ba1.8k sqft13778 Swallow St NW, Andover, MN 55304For SaleMLS ID #7136251, Lynne Kelly, Banneker Realty, LLC. NorthstarMLS as distributed by MLS GRID
- $419,9004 bd3 ba2.3k sqft15235 Yellow Pine St NW, Andover, MN 55304For SaleMLS ID #7114317, Richard Ruprecht, RE/MAX Results. NorthstarMLS as distributed by MLS GRID
