Ride directly from your own barn to the Mount Herman trail system! Rarely does a horse property combine remodeled luxury, premium equestrian amenities, and true ride-out access in one exceptional package. Nestled on 5 fully fenced and cross-fenced acres in Monument, this move-in-ready ranch offers the Colorado lifestyle horse owners dream about. Completely remodeled in 2021, the open-concept home features solid oak hardwood flooring, a gourmet chef's kitchen with high-end finishes, beautifully updated bathrooms, fresh interior and exterior paint, new stucco, Champion windows, new roof, and a newly paved driveway. Expansive windows showcase breathtaking views of the mountains, forest, and nearby lake, while the spacious Trex deck and gazebo provide the perfect setting for relaxing or entertaining. Designed with horse enthusiasts in mind, the 36' x 48' barn features four 12' x 12' stalls, 10' sliding doors, loafing shed, stable area, storage building with electricity, and room to add a tack room. Zoned for up to five horses with a domestic well, the property also welcomes goats, chickens, and other livestock. Whether you're an avid trail rider or simply want the freedom of country living, you'll love riding directly from your property to nearby Mount Herman trails—no trailer required. Additional features include RV parking, no HOA, property lines extending to Wright Road and Spatz Road, and a prime location just minutes from Monument with convenient access to both Colorado Springs and Denver. This isn't just a home with a barn—it's a true Colorado equestrian lifestyle where luxury, freedom, and unforgettable rides begin right outside your door.
For sale
Price cut: $25K (7/29)
$1,100,000
16165 Wright Rd, Monument, CO 80132
4beds
3,514sqft
Single Family Residence
Built in 1985
5 Acres Lot
$-- Zestimate®
$313/sqft
$-- HOA
What's special
- 185 days
- 725
- 30
Zillow last checked:
Listing updated:
Listed by:
Tamara Whalen SRES 719-492-0819,
HomeSmart
Source: elevateMLS,MLS#: 8860707
Facts & features
Interior
Bedrooms & bathrooms
- Bedrooms: 4
- Bathrooms: 4
- Full bathrooms: 1
- 3/4 bathrooms: 1
- 1/2 bathrooms: 2
Other
- Level: Upper
- Area: 378 Square Feet
- Dimensions: 27 x 14
Heating
- Forced Air, Natural Gas
Cooling
- Ceiling Fan(s), Central Air
Appliances
- Included: Dishwasher, Disposal, Gas in Kitchen, Exhaust Fan, Oven, Range, Refrigerator, Self Cleaning Oven
- Laundry: Electric Hook-up, Upper Level
Features
- 5-Pc Bath, 6-Panel Doors, 9Ft + Ceilings, Skylight (s), Vaulted Ceiling(s), See Prop Desc Remarks, Breakfast Bar, High Speed Internet, Pantry
- Flooring: Wood
- Windows: Window Coverings
- Basement: Full,Partially Finished
- Has fireplace: Yes
- Fireplace features: Gas, Masonry
Interior area
- Total structure area: 3,514
- Total interior livable area: 3,514 sqft
- Finished area above ground: 2,513
- Finished area below ground: 1,001
Video & virtual tour
Property
Parking
- Total spaces: 2
- Parking features: Attached, Paved Driveway, RV Access/Parking
- Attached garage spaces: 2
Features
- Levels: Two
- Stories: 2
- Patio & porch: Composite
- Fencing: Back Yard
- Has view: Yes
- View description: Mountain(s), View of Rock Formations
Lot
- Size: 5 Acres
- Features: Level, Meadow, Wooded, Hiking Trail, Near Park, Horses (Zoned)
Details
- Additional structures: Barn(s), Loafing Shed, Stable(s), Storage
- Parcel number: 7128006004
Construction
Type & style
- Home type: SingleFamily
- Property subtype: Single Family Residence
Materials
- Stucco, Framed on Lot, Frame
- Foundation: Walk Out
- Roof: Composite Shingle
Condition
- Existing Home
- New construction: No
- Year built: 1985
Utilities & green energy
- Water: Well
- Utilities for property: Cable Connected, Electricity Connected, Natural Gas Connected
Community & HOA
Community
- Security: Security System
Location
- Region: Monument
Financial & listing details
- Price per square foot: $313/sqft
- Tax assessed value: $853,123
- Annual tax amount: $3,505
- Date on market: 3/13/2026
- Listing terms: Cash,Conventional,VA Loan
- Electric utility on property: Yes
Estimated market value
Not available
Estimated sales range
Not available
Not available
Price history
| Date | Event | Price |
|---|---|---|
| 7/29/2026 | Price change | $1,100,000-2.2%$313/sqft |
Source:  elevateMLS #8860707 Report a problem elevateMLS #8860707 Report a problem | ||
| 7/13/2026 | Price change | $1,125,000+0%$320/sqft |
Source: elevateMLS #8860707 Report a problem | ||
| 6/30/2026 | Price change | $1,124,9990%$320/sqft |
Source: elevateMLS #8860707 Report a problem | ||
| 5/2/2026 | Price change | $1,125,000-2.2%$320/sqft |
Source: elevateMLS #8860707 Report a problem | ||
| 4/21/2026 | Price change | $1,150,000-4.2%$327/sqft |
Source: elevateMLS #8860707 Report a problem | ||
| 3/13/2026 | Listed for sale | $1,200,000-3.9%$341/sqft |
Source: elevateMLS #8860707 Report a problem | ||
| 12/2/2025 | Listing removed | $1,249,000$355/sqft |
Source: elevateMLS #9191189 Report a problem | ||
| 9/9/2025 | Listed for sale | $1,249,000$355/sqft |
Source: elevateMLS #9191189 Report a problem | ||
| 9/9/2025 | Listing removed | $1,249,000$355/sqft |
Source: elevateMLS #9670091 Report a problem | ||
| 4/9/2025 | Listed for sale | $1,249,000+154.9%$355/sqft |
Source: elevateMLS #9670091 Report a problem | ||
| 4/1/2020 | Sold | $490,000-21.6%$139/sqft |
Source: Public Record Report a problem | ||
| 2/22/2020 | Price change | $625,000+4.6%$178/sqft |
Source: Re/max Real Estate Group Inc #4755340 Report a problem | ||
| 2/20/2020 | Price change | $597,500-0.3%$170/sqft |
Source: Re/Max Real Estate Group Llc #2171559 Report a problem | ||
| 2/18/2020 | Price change | $599,000-4.2%$170/sqft |
Source: Re/Max Real Estate Group Llc #2171559 Report a problem | ||
| 2/11/2020 | Price change | $625,000+4.3%$178/sqft |
Source: Re/max Real Estate Group Inc #2171559 Report a problem | ||
| 1/28/2020 | Price change | $599,000-4.2%$170/sqft |
Source: Re/Max Real Estate Group Llc #2171559 Report a problem | ||
| 1/25/2020 | Price change | $625,000+4.3%$178/sqft |
Source: Re/max Real Estate Group Inc #2171559 Report a problem | ||
| 1/13/2020 | Price change | $599,000-4.2%$170/sqft |
Source: Re/Max Real Estate Group Llc #2171559 Report a problem | ||
| 1/11/2020 | Price change | $625,000+4.3%$178/sqft |
Source: RE/MAX Real Estate Group Inc #4755340 Report a problem | ||
| 10/29/2019 | Price change | $599,000-4.2%$170/sqft |
Source: Re/Max Real Estate Group Llc #4755340 Report a problem | ||
| 10/3/2019 | Listed for sale | $625,000$178/sqft |
Source: Re/Max Real Estate Group Llc #2171559 Report a problem | ||
Public tax history
| Year | Property taxes | Tax assessment |
|---|---|---|
| 2025 | $3,505 +3.2% | $60,140 +61.5% |
| 2024 | $3,396 +23.8% | $37,230 |
| 2023 | $2,742 -3.4% | $37,230 -8.1% |
| 2022 | $2,837 | $40,530 -2.8% |
| 2021 | -- | $41,700 +9% |
| 2020 | $2,714 +0.5% | $38,260 |
| 2019 | $2,701 | $38,260 |
Find assessor info on the county website
Monthly payment
Est. payment
Payment breakdown
Explore the cost of this home by adjusting the details. Changes won't be saved.Climate risks
Neighborhood: 80132
Nearby schools
Schools provided by the listing agent
- Elementary: Palmer Lake
- Middle: Lewis Palmer
- High: Palmer Ridge
- District: Lewis-Palmer-38
Source: elevateMLS. This data may not be complete. We recommend contacting the local school district to confirm school assignments for this home.
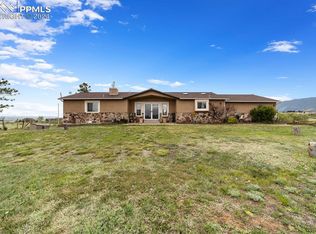
Similar homes
- $1,084,5004 bd4 ba3.8k sqft17815 Saddlewood Rd, Monument, CO 80132For Sale

 MLS ID #2029201, Ramona Williams, Exp Realty LLC. elevateMLS
 - $800,0004 bd3 ba3.5k sqft1580 Old Antlers Way, Monument, CO 80132For Sale
 MLS ID #2234462, Bill Hourigan CRS GRI , The Platinum Group. elevateMLS
 - $1,068,0004 bd3 ba4.1k sqft1558 Summerglow Ln, Monument, CO 80132For Sale
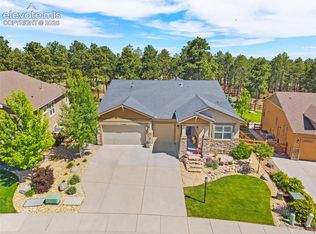 MLS ID #6664203, Laurie Derickson, Exp Realty LLC. elevateMLS
 - $1,225,0004 bd4 ba4k sqft19790 Bright Wing Trl, Colorado Springs, CO 80908For Sale
 MLS ID #3049444, Brenda Aceves, Engel & Voelkers Pikes Peak. elevateMLS
 - $850,0004 bd4 ba4.3k sqft1669 Woodstone Way, Monument, CO 80132For SaleMLS ID #2920515, Jodi Bohenna ASP CLHMS CMRS CNE SFR , Keller Williams Premier Realty. elevateMLS
- $950,0006 bd4 ba4.6k sqft435 Wolverine Way, Monument, CO 80132For SaleMLS ID #3030324, Aimee Fletcher CLHMS GRI , Exp Realty LLC. elevateMLS
- $875,0004 bd4 ba3.7k sqft15871 Agate Creek Dr, Monument, CO 80132For SaleMLS ID #7939170, Darlene Haines AHWD C2EX GRI MRP RENE SFR SRS , 1List Realty. elevateMLS
- $825,0004 bd3 ba4.3k sqft17297 Leisure Lake Dr, Monument, CO 80132For SaleMLS ID #7647316, Cassia Bourne, Redfin Corporation. elevateMLS
- $1,020,0005 bd4 ba4.5k sqft16249 Thunder Cat Way, Monument, CO 80132For SaleMLS ID #6334960, Mike MacGuire, The Platinum Group. elevateMLS
- $755,0004 bd4 ba3.3k sqft15690 James Gate Pl, Monument, CO 80132For SaleMLS ID #3705737, Aimee Fletcher CLHMS GRI , Exp Realty LLC. elevateMLS
- $699,0004 bd3 ba2.7k sqft1250 Woodmoor Dr, Monument, CO 80132For SaleMLS ID #4686957, Scott Sanchez, Keller Williams Clients Choice Realty. elevateMLS
- $1,075,0004 bd4 ba4.7k sqft7170 Silver Ponds Hts, Colorado Springs, CO 80908For SaleMLS ID #2620335, Darrell Wass, REMAX PROPERTIES. elevateMLS
- $550,0004 bd4 ba2.4k sqft17035 Snowwood Dr, Monument, CO 80132For SaleMLS ID #6005666, George Nehme C2EX CRS GRI , LIV Sotheby's International Realty CO Springs. elevateMLS
- $680,0004 bd3 ba3.9k sqft773 Sally Hill Ct, Monument, CO 80132For SaleMLS ID #5896936, Krystyn Lumpkin, 8Z Real Estate LLC. elevateMLS
- $1,080,0004 bd3 ba4.1k sqft3729 Floating Cloud Ct, Colorado Springs, CO 80908For SaleMLS ID #7579103, David Porter EPRO GRI MRP SFR , Rustic Realty. elevateMLS
- $925,0005 bd4 ba3.5k sqft3392 Estates Circle, Larkspur, CO 80118For Sale
 MLS ID #5400225, Ellen Smirnoff, Keller Williams DTC. REcolorado as distributed by MLS GRID
 - $639,0005 bd4 ba3.3k sqft2153 Wagon Gap Trl, Monument, CO 80132For SaleMLS ID #9850019, Thomas Kenney, Better Homes and Gardens Real Estate Kenney & Company. elevateMLS
- $799,9005 bd3 ba4.3k sqft20247 Melanie Ann Ct, Monument, CO 80132For SaleMLS ID #1985266, Tarema Riddle, The Platinum Group. elevateMLS
- $685,0003 bd3 ba3.5k sqft322 Saber Creek Dr, Monument, CO 80132For SaleMLS ID #7446959, Jacob Kurz, Better Homes and Gardens Real Estate Kenney & Company. elevateMLS
- $800,0005 bd3 ba3.1k sqft1485 Captiva Beach Ln, Monument, CO 80132For SaleMLS ID #6500712, Meagan Kroeze, Curtis Ryan Properties, LLC. elevateMLS
