Skip main navigation
Under contract-show
  • Price cut: $15K (7/27)
    $919,000

    1617 Brook Rd, Charlotte, NC 28205

    5beds
    2,475sqft
    : 
    $5,339/mo
    Get pre-qualified
    Single Family Residence
    Built in 1949
    0.33 Acres Lot
    $903,700 Zestimate®
    $371/sqft
    $-- HOA

    What's special

    Stunning kitchenNew power-ready shedBeautiful copper beverage sinkTwo separate family roomsThree-and-a-half bathsAbundant storageHeated screened porch
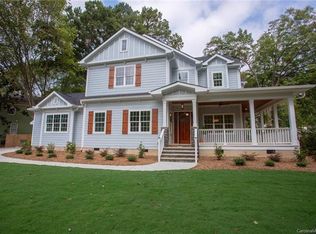
    An exceptional opportunity and a true Midwood gem! Homes offering this much space, character, and value rarely come to market at this price point. Featuring five bedrooms, three-and-a-half baths, a private screened porch, and an unbeatable location, you'll enjoy being just a short stroll from the park and neighborhood favorites like Mezzo Market, Tip Top, and Pure Pizza. Designed for both everyday living and effortless entertaining, the home offers expansive living spaces with two separate family rooms and multiple outdoor gathering areas. The heated screened porch is a true retreat—an inviting oasis you'll enjoy year-round. Thoughtfully upgraded throughout, the stunning kitchen showcases custom cabinetry, abundant storage, and a beautiful copper beverage sink. Exceptional flooring runs throughout the home, complemented by cedar-lined closets in two of the main bedrooms for an added touch of luxury. Recent improvements provide peace of mind, including a new roof (2025), a new power-ready shed, and irrigation in both the front and back yards to keep your landscaping lush and beautiful with ease. This is a rare opportunity to own a spacious, beautifully updated Midwood home for under $1 million. Don't miss your chance to make it yours.
    79 days
    |
    866
    |
    51
    |

    Zillow last checked:

    Listing updated:

    Listed by:

    Jenny Greenspon Jenny@JennySellsCharlotte.com,

    ERA Live Moore

    Source: Canopy MLS as distributed by MLS GRID,MLS#: 4381506MLS Logo

      Facts & features

      Interior

      Bedrooms & bathrooms
      • Bedrooms: 5
      • Bathrooms: 4
      • Full bathrooms: 3
      • 1/2 bathrooms: 1
      • Main level bedrooms: 3
      Primary bedroom
      • Level: Upper
      Bedroom s
      • Level: Main
      Bedroom s
      • Level: Main
      Bedroom s
      • Level: Main
      Bedroom s
      • Level: Upper
      Bathroom full
      • Level: Main
      Bathroom half
      • Level: Main
      Bathroom full
      • Level: Upper
      Bathroom full
      • Level: Upper
      Dining room
      • Level: Main
      Family room
      • Level: Main
      Kitchen
      • Level: Main
      Living room
      • Level: Main
      Heating
      • Forced Air
      Cooling
      • Ceiling Fan(s), Central Air
      Appliances
      • Included: Dishwasher, Disposal, Gas Range, Gas Water Heater, Microwave
      • Laundry: Upper Level
      Features
      • Breakfast Bar, Soaking Tub, Open Floorplan, Walk-In Closet(s)
      • Flooring: Carpet, Tile, Wood
      • Has basement: No
      • Fireplace features: Gas Log, Living Room
      Interior area
      • Total structure area: 2,475
      • Total interior livable area: 2,475 sqft
      • Finished area above ground: 2,475
      • Finished area below ground: 0

      Property

      Parking
      • Total spaces: 4
      • Parking features: Driveway
      • Uncovered spaces: 4
      Features
      • Levels: Two
      • Stories: 2
      • Patio & porch: Covered, Front Porch, Patio, Rear Porch, Screened
      • Exterior features: In-Ground Irrigation
      • Fencing: Back Yard,Fenced,Privacy
      Lot
      • Size: 0.33 Acres
      • Features: Level, Wooded
      Details
      • Additional structures: Shed(s)
      • Parcel number: 09501403
      • Zoning: N1-C
      • Special conditions: Standard

      Construction

      Type & style
      • Home type: SingleFamily
      • Architectural style: Cottage
      • Property subtype: Single Family Residence
      Materials
      • Hardboard Siding, Stone
      • Foundation: Crawl Space
      Condition
      • New construction: No
      • Year built: 1949

      Utilities & green energy

      • Sewer: Public Sewer
      • Water: City

      Community & HOA

      Community
      • Subdivision: Midwood
      Location
      • Region: Charlotte

      Financial & listing details

      • Price per square foot: $371/sqft
      • Tax assessed value: $746,800
      • Annual tax amount: $5,901
      • Date on market: 5/27/2026
      • Cumulative days on market: 78 days
      • Listing terms: Cash,Conventional,VA Loan
      • Road surface type: Concrete, Paved

        Estimated market value

        $903,700

        $859,000 - $949,000

        $3,763/mo

        Price history

        DateEventPrice
        7/27/2026Price change$919,000-1.6%$371/sqft
        Source: Canopy MLS as distributed by MLS GRID #4381506 Report a problem
        7/18/2026Price change$934,000-1.6%$377/sqft
        Source: Canopy MLS as distributed by MLS GRID #4381506 Report a problem
        7/9/2026Price change$949,000-0.9%$383/sqft
        Source: Canopy MLS as distributed by MLS GRID #4381506 Report a problem
        6/24/2026Price change$957,400-0.8%$387/sqft
        Source: Canopy MLS as distributed by MLS GRID #4381506 Report a problem
        6/15/2026Price change$964,900-1%$390/sqft
        Source: Canopy MLS as distributed by MLS GRID #4381506 Report a problem
        6/1/2026Price change$975,000-2.2%$394/sqft
        Source: Canopy MLS as distributed by MLS GRID #4381506 Report a problem
        5/27/2026Listed for sale$997,000+82.9%$403/sqft
        Source: Canopy MLS as distributed by MLS GRID #4381506 Report a problem
        8/23/2019Sold$545,000-0.9%$220/sqft
        Source: Canopy MLS as distributed by MLS GRID #3514406 Report a problem
        7/30/2019Pending sale$549,900$222/sqft
        Source: 5 Points Realty #3514406 Report a problem
        7/13/2019Price change$549,900-3.5%$222/sqft
        Source: 5 Points Realty #3514406 Report a problem
        6/24/2019Price change$569,900-1.6%$230/sqft
        Source: 5 Points Realty #3514406 Report a problem
        6/8/2019Listed for sale$579,000+33.1%$234/sqft
        Source: 5 Points Realty #3514406 Report a problem
        6/26/2015Sold$435,000-3.1%$176/sqft
        Source: Canopy MLS as distributed by MLS GRID #3057909 Report a problem
        3/4/2015Price change$449,108-5.5%$181/sqft
        Source: Keller Williams Realty a dba of WinWin Charlotte Partners, LLC #3057909 Report a problem
        1/30/2015Listed for sale$475,000+26.7%$192/sqft
        Source: Keller Williams Realty Southpark Report a problem
        9/4/2012Listing removed$375,000$152/sqft
        Source: Owner Report a problem
        9/28/2011Listed for sale$375,000+177.8%$152/sqft
        Source: Don Anthony Realty, LLC #2044282 Report a problem
        9/12/2006Sold$135,000+50%$55/sqft
        Source: Public Record Report a problem
        5/15/2006Sold$90,000+5900%$36/sqft
        Source: Public Record Report a problem
        10/12/2001Sold$1,500-97.9%$1/sqft
        Source: Public Record Report a problem
        5/16/2000Sold$73,000$29/sqft
        Source: Public Record Report a problem

        Public tax history

        YearProperty taxesTax assessment
        2025$5,901 +1.6%$746,800 +0%
        2024$5,808 +3.4%$746,700
        2023$5,616 +10.3%$746,700 +45.1%
        2022$5,090 +0.2%$514,500
        2021$5,079 +2.9%$514,500 +2.9%
        2020$4,934 +0.3%$500,200
        2019$4,918 -1.9%$500,200 +32.8%
        2018$5,015 +1.7%$376,700
        2017$4,930 $376,700 +216.6%
        2016$4,930 $119,000
        2015$4,930 +209.9%$119,000
        2014$1,590 $119,000
        2013-- $119,000
        2012-- $119,000
        2011-- $119,000 +93.8%
        2010-- $61,400
        2009-- $61,400
        2008-- $61,400
        2007-- $61,400 +3%
        2006-- $59,600
        2005-- $59,600
        2004-- $59,600
        2003-- $59,600 +24%
        2002-- $48,050 -2%
        2001-- $49,050
        2000-- $49,050
        Find assessor info on the county website

        Monthly payment

        Est. payment

        Payment breakdown

        Explore the cost of this home by adjusting the details. Changes won't be saved.
        All calculations are estimates and provided by Zillow, Inc. for informational purposes only. Actual amounts may vary.
        HOA fees may include property taxes on listings classified as Co-Ops. Contact the listing agent and/or owner for fee details.
        See how much you could borrow to make a competitive offer.

        Climate risks

        Neighborhood: Plaza Midwood

        Getting around

        64 / 100
        Somewhat Walkable
        35 / 100
        Some Transit
        41 / 100
        Somewhat Bikeable

        Nearby schools

        GreatSchools rating

        A local agent can set up tours, give advice and negotiate with sellers.

        Browse local experts

        Similar homes