HISTORIC DAYTONA CHARM IN OCEAN DUNES 5 BEDROOMS | 4 BATHS | CORNER LOT A rare opportunity to own a spacious and distinctive home in the sought-after Ocean Dunes neighborhood of Historic Daytona Beach. Set on an impressive 12,328-square-foot corner lot, this 5-bedroom, 4-bath residence offers approximately 3,8755 square feet of living space. The home blends the character and gracious proportions of an established Daytona residence with thoughtful updates for today's lifestyle. A kitchen addition completed in 2004 expanded the heart of the home, creating a generous space for cooking, gathering and entertaining. The garage is EV Ready and the home has a whole house generator. One of the property's most appealing features is the beautiful outdoor living area, offering a wonderful extension of the home's living space and a private setting for entertaining.Spacious. Character-filled. Exceptionally located. And surrounded by beautiful outdoor living space. Roof is 2016 Hot springs hot tub included outside off of the Primary bedroom.
Active
$879,000
1617 Crescent Ridge Rd, Daytona Beach, FL 32118
5beds
3,875sqft
Single Family Residence, Residential
Built in 1940
0.28 Acres Lot
$830,500 Zestimate®
$227/sqft
$-- HOA
What's special
Spacious and distinctive homeCorner lotPrivate setting for entertaining
- 16 days
- 882
- 70
Likely to sell faster than
Zillow last checked:
Listing updated:
Listed by:
Elle Gilbert 386-334-2227,
Adams, Cameron & Co., Realtors
Source: DBAMLS,MLS#: 1231252
Facts & features
Interior
Bedrooms & bathrooms
- Bedrooms: 5
- Bathrooms: 4
- Full bathrooms: 4
Primary bedroom
- Description: approximate measurement only
- Level: Upper
- Area: 252 Square Feet
- Dimensions: 14.00 x 18.00
Primary bathroom
- Description: approximate measurement only
- Level: Upper
- Area: 80 Square Feet
- Dimensions: 10.00 x 8.00
Kitchen
- Description: approximate measurement only
- Level: Main
- Area: 340 Square Feet
- Dimensions: 20.00 x 17.00
Heating
- Central, Natural Gas
Cooling
- Central Air
Appliances
- Included: Wine Cooler, Washer, Refrigerator, Gas Range, Gas Oven, Electric Water Heater, Dryer, Disposal, Dishwasher
Features
- Eat-in Kitchen, Kitchen Island, Walk-In Closet(s), Wine Cellar
- Flooring: Carpet, Tile, Wood
- Windows: Storm Shutters
- Number of fireplaces: 1
- Fireplace features: Wood Burning
Interior area
- Total structure area: 4,717
- Total interior livable area: 3,875 sqft
Video & virtual tour
Property
Parking
- Total spaces: 2
- Parking features: Garage, Garage Door Opener, Other
- Garage spaces: 2
Features
- Levels: Multi/Split,Three Or More
- Stories: 3
- Patio & porch: Front Porch, Patio, Rear Porch, Terrace
- Exterior features: Balcony
- Has spa: Yes
- Spa features: Private
Lot
- Size: 0.28 Acres
- Dimensions: 92.0 ft x 134.0 ft
- Features: Corner Lot, Historic Area, Sprinklers In Front, Sprinklers In Rear
Details
- Parcel number: 531602001160
- Zoning description: Residential
Construction
Type & style
- Home type: SingleFamily
- Architectural style: Historic,Multi Generational
- Property subtype: Single Family Residence, Residential
Materials
- Block, Stucco
- Foundation: Block
- Roof: Shingle
Condition
- New construction: No
- Year built: 1940
Utilities & green energy
- Electric: 200+ Amp Service, Whole House Generator
- Sewer: Public Sewer
- Water: Public
- Utilities for property: Electricity Connected, Natural Gas Connected, Sewer Connected, Water Connected
Community & HOA
Community
- Subdivision: Not In Subdivision
HOA
- Has HOA: No
Location
- Region: Daytona Beach
Financial & listing details
- Price per square foot: $227/sqft
- Tax assessed value: $477,480
- Annual tax amount: $2,949
- Date on market: 10/10/2026
- Listing terms: Cash,Conventional,FHA,VA Loan
- Electric utility on property: Yes
Estimated market value
$830,500
$789,000 - $872,000
$3,895/mo
Price history
| Date | Event | Price |
|---|---|---|
| 10/10/2026 | Listed for sale | $879,000+388.3%$227/sqft |
Source:  DBAMLS #1231252 Report a problem | ||
| 8/11/2001 | Sold | $180,000$46/sqft |
Source: Public Record Report a problem | ||
Public tax history
| Year | Property taxes | Tax assessment |
|---|---|---|
| 2025 | $2,949 +2.9% | $206,601 +2.9% |
| 2024 | $2,866 +4.9% | $200,779 +3% |
| 2023 | $2,734 +2.5% | $194,932 +3% |
| 2022 | $2,668 | $189,254 +3% |
| 2021 | -- | $183,742 +1.4% |
| 2020 | $2,687 | $181,205 +2.3% |
| 2019 | $2,687 +1.3% | $177,131 +1.9% |
| 2018 | $2,652 -1% | $173,828 +2.1% |
| 2017 | $2,678 -1.3% | $170,253 +2.1% |
| 2016 | $2,713 -2.1% | $166,751 +0.7% |
| 2015 | $2,771 -3.8% | $165,592 +0.8% |
| 2014 | $2,879 | $164,278 +1.5% |
| 2013 | -- | $161,850 +1.7% |
| 2012 | -- | $159,145 -6.9% |
| 2011 | -- | $170,942 +0.9% |
| 2010 | -- | $169,445 +2.7% |
| 2009 | -- | $164,990 +3.1% |
| 2007 | -- | $160,024 -0.5% |
| 2006 | -- | $160,805 +6.1% |
| 2005 | -- | $151,574 +27% |
| 2004 | -- | $119,330 +1.9% |
| 2003 | -- | $117,105 +2.4% |
| 2002 | -- | $114,360 +2.7% |
| 2001 | -- | $111,355 +1.9% |
| 2000 | -- | $109,290 |
Find assessor info on the county website
Monthly payment
Est. payment
Payment breakdown
Explore the cost of this home by adjusting the details. Changes won't be saved.Climate risks
Neighborhood: 32118
- $333,8002 bd2 ba1.3k sqft409 Old Trail Rd, Daytona Beach, FL 32118Off Market
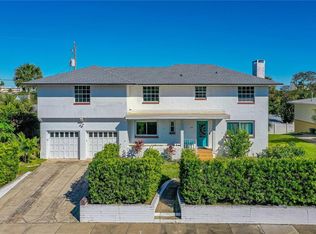
- $395,0005 bd4 ba2.7k sqft1613 Crescent Ridge Rd, Daytona Beach, FL 32118Sold
- $125,4512 bd1 ba1.3k sqft411 Old Trail Rd, Daytona Beach, FL 32118Off Market
- $279,4002 bd1 ba1.3k sqft411 Old Trail Rd, Daytona Beach, FL 32118Off Market
Similar homes
- $547,0004 bd4 ba2k sqft1600 Ocean Dunes Ter, Daytona Beach, FL 32118For Sale
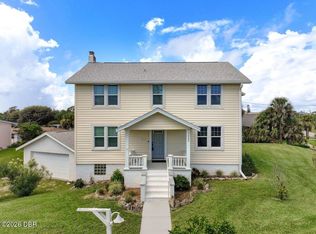
 MLS ID #1231122, Karen Fields, Coldwell Banker Coast Realty. DBAMLS
- $850,0002 bd2 ba2k sqft1925 S Atlantic Ave APT 510, Daytona Beach Shores, FL 32118For Sale
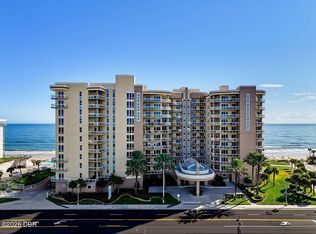 MLS ID #1232121, Dayanis Purucker, Oceans Luxury Realty Full Service LLC. DBAMLS
- $1,250,0003 bd5 ba3k sqft1925 S Atlantic Ave APT 401, Daytona Beach Shores, FL 32118For Sale
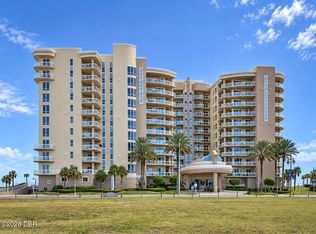 MLS ID #1232189, Elisabeth Nicol, RE/MAX Signature. DBAMLS
- $735,0003 bd3 ba2.2k sqft2403 S Atlantic Ave APT 404, Daytona Beach, FL 32118For Sale
 MLS ID #1232064, Sandra Cook, Realty Pros Assured. DBAMLS
- $949,9004 bd3 ba2k sqft1209 N Halifax Ave, Daytona Beach, FL 32118For SaleMLS ID #1230482, Dayanis Purucker, Oceans Luxury Realty Full Service LLC. DBAMLS
- $498,0005 bd2 ba2.2k sqft1711 Ocean Dunes Ter, Daytona Beach, FL 32118For SaleMLS ID #1223065, Richard Merlino, Liberty Group Realty, Inc.. DBAMLS
- $630,0004 bd2 ba2.2k sqft1600 N Oleander Ave, Daytona Beach, FL 32118For SaleMLS ID #1231959, Cheryl Gray, Oceans Luxury Realty Full Service LLC. DBAMLS
- $449,0005 bd4 ba2.2k sqft2005 Schulte Ave, Daytona Beach, FL 32118For SaleMLS ID #1225917, Eric Zimmerman, RE/MAX FloRealty. DBAMLS
- $578,8004 bd4 ba2k sqft2071 S Peninsula Dr, Daytona Beach, FL 32118For SaleMLS ID #1228631, Jonathan B Owens, Keller Williams Realty Florida Partners. DBAMLS
- $935,0003 bd4 ba1.9k sqft414 Jessamine Blvd, Daytona Beach, FL 32118For SaleMLS ID #1231428, Kelly Niles, United Real Estate Preferred. DBAMLS
- $450,0005 bd3 ba2.6k sqft2314 S Peninsula Dr, Daytona Beach, FL 32118New ConstructionMLS ID #1229985, Nicole Schlaffer, RE/MAX Signature. DBAMLS
- $759,9993 bd3 ba2.7k sqft151 Reef Rd, South Daytona, FL 32119For SaleMLS ID #1232107, Neshia Oglesby, Century 21 Sundance Realty. DBAMLS
- $550,0003 bd3 ba2.1k sqft944 S Peninsula Dr #4080, Daytona Beach, FL 32118For SaleMLS ID #1231634, Patricia Collado, Collado Real Estate. DBAMLS
- $499,9004 bd3 ba2.2k sqft2229 S Peninsula Dr, Daytona Beach, FL 32118For SaleMLS ID #1230742, Debi Callahan, Adams, Cameron & Co., Realtors. DBAMLS
- $675,0003 bd3 ba3.1k sqft417 N Grandview Ave, Daytona Beach, FL 32118For SaleMLS ID #1230534, Marta Pascale, Adams, Cameron & Co., Realtors. DBAMLS
- $699,0002 bd2 ba2k sqft1925 S Atlantic Ave APT 610, Daytona Beach Shores, FL 32118For SaleMLS ID #1232113, Bradley Smith, Oceans Luxury Realty Full Service LLC. DBAMLS
- $625,0005 bd3 ba3.3k sqft436 Vermont Ave, Daytona Beach, FL 32118For SaleMLS ID #1231266, Tammy Bowen, Redfin Corporation. DBAMLS
- $699,0002 bd2 ba2k sqft1925 S Atlantic Ave APT 210, Daytona Beach Shores, FL 32118For SaleMLS ID #1229610, Sandra Cook, Realty Pros Assured. DBAMLS
- $475,0006 bd5 ba4.1k sqft724 N Oleander Ave, Daytona Beach, FL 32118For SaleMLS ID #1211807, DeAnn Yount, Next Gen Realty. DBAMLS
- $699,0008 bd4 ba3k sqft602 Braddock Ave, Daytona Beach, FL 32118For SaleMLS ID #1223067, Brian Hyser, The Agency FL. DBAMLS
