Welcome to this charming home where character, functionality & inviting living spaces come together in a wonderful setting just steps from the neighborhood park & pool! From the moment you enter, soaring ceilings & a wall of windows fill the home with natural light, while the distinctive dual-sided brick fireplace with a wraparound mantle creates a beautiful focal point w/ plenty of space for seasonal decor & treasured displays. The spacious entry features a convenient nook, perfect for a drop zone & flows seamlessly into the main living room w/ built-ins with views into the additional living space. Ideal as a playroom, game room, or secondary living, this flexible space offers endless possibilities & direct access to the back patio, extending your living & entertaining space outdoors. The adjacent dining room connects effortlessly to the kitchen, making everyday living & entertaining a breeze. The kitchen offers abundant cabinetry & storage, stainless steel appliances, brick accents surrounding the range & built-in microwave & a peninsula w/ additional seating, creating a warm & functional space for gathering. The spacious primary suite features soaring ceilings, abundant natural light & a beautifully appointed en-suite bathroom with dual vanities, a soaking tub, walk-in shower, private water closet & generous walk-in closet. Two spacious secondary bedrooms are thoughtfully positioned on the opposite side of the home, each with high ceilings, ample closet space & beautiful natural light. They share a conveniently located bathroom w/ ample storage & a classic tub/shower combination. A dedicated home office at the front of the home provides the perfect flex space for working from home, a study, or additional guest accommodations. With multiple living spaces, timeless character, thoughtful functionality & an unbeatable location near neighborhood amenities, this home offers the flexibility & charm you've been looking for and is ready for you to make it your own!
For sale
$315,000
1617 Napa Valley Rd, Edmond, OK 73013
3beds
2,025sqft
Single Family Residence
Built in 2000
7,479 Square Feet Lot
$309,300 Zestimate®
$156/sqft
$29/mo HOA
What's special
Multiple living spacesBuilt-in microwaveStainless steel appliancesSoaring ceilings
- 36 days
- 426
- 40
Zillow last checked:
Listing updated:
Listed by:
Andrew Foshee 405-330-2777,
Keller Williams Central OK
Source: MLSOK/OKCMAR as distributed by MLS GRID,MLS#: 1244295
Facts & features
Interior
Bedrooms & bathrooms
- Bedrooms: 3
- Bathrooms: 2
- Full bathrooms: 2
Heating
- Has Heating (Unspecified Type)
Cooling
- Has cooling: Yes
Appliances
- Included: Free-Standing Gas Oven, Free-Standing Gas Range
Features
- Combo Woodwork
- Flooring: Carpet, Tile, Wood
- Number of fireplaces: 1
- Fireplace features: Gas Log
Interior area
- Total structure area: 2,025
- Total interior livable area: 2,025 sqft
Property
Parking
- Total spaces: 2
- Parking features: Additional Parking, Concrete
- Garage spaces: 2
Features
- Levels: One
- Stories: 1
- Exterior features: Rain Gutters
- Fencing: Wood
Lot
- Size: 7,479 Square Feet
- Features: Interior Lot
Details
- Parcel number: 1617NONENapaValley73013
- Special conditions: None
Construction
Type & style
- Home type: SingleFamily
- Architectural style: Traditional
- Property subtype: Single Family Residence
Materials
- Brick
- Foundation: Slab
- Roof: Composition
Condition
- Year built: 2000
Utilities & green energy
- Utilities for property: Cable Available, Public
Community & HOA
HOA
- Has HOA: Yes
- Services included: Greenbelt, Common Area Maintenance, Pool
- HOA fee: $350 annually
Location
- Region: Edmond
Financial & listing details
- Price per square foot: $156/sqft
- Tax assessed value: $243,101
- Annual tax amount: $2,811
- Date on market: 8/21/2026
- Electric utility on property: Yes
Estimated market value
$309,300
$294,000 - $325,000
$2,022/mo
Price history
| Date | Event | Price |
|---|---|---|
| 8/21/2026 | Listed for sale | $315,000+61.5%$156/sqft |
Source:  MLSOK/OKCMAR as distributed by MLS GRID #1244295 Report a problem MLSOK/OKCMAR as distributed by MLS GRID #1244295 Report a problem | ||
| 9/15/2016 | Sold | $195,000+2.6%$96/sqft |
Source: MLSOK/OKCMAR as distributed by MLS GRID #721040 Report a problem | ||
| 9/15/2016 | Pending sale | $190,000$94/sqft |
Source: Keller Williams - Keller Williams Realty Platinum #721040 Report a problem | ||
| 6/16/2016 | Price change | $190,000-2.6%$94/sqft |
Source: Keller Williams - Keller Williams Realty Platinum #721040 Report a problem | ||
| 4/29/2016 | Price change | $195,000-2.5%$96/sqft |
Source: Keller Williams - Keller Williams Realty Platinum #721040 Report a problem | ||
| 3/13/2016 | Listed for sale | $199,900+9.2%$99/sqft |
Source: Keller Williams - Keller Williams Realty Platinum #721040 Report a problem | ||
| 11/25/2009 | Sold | $183,000-1%$90/sqft |
Source: MLSOK/OKCMAR as distributed by MLS GRID #398227 Report a problem | ||
| 7/19/2009 | Listed for sale | $184,900+2.8%$91/sqft |
Source: Metro Brokers of Oklahoma #398227 Report a problem | ||
| 10/18/2006 | Sold | $179,900+10.4%$89/sqft |
Source: MLSOK/OKCMAR as distributed by MLS GRID #264208 Report a problem | ||
| 11/17/2003 | Sold | $163,000+16.4%$80/sqft |
Source: Public Record Report a problem | ||
| 2/13/2001 | Sold | $140,000$69/sqft |
Source: Public Record Report a problem | ||
Public tax history
| Year | Property taxes | Tax assessment |
|---|---|---|
| 2025 | $2,812 +5.1% | $26,740 +5% |
| 2024 | $2,675 +5.8% | $25,467 +5% |
| 2023 | $2,528 +4.6% | $24,255 +5% |
| 2022 | $2,417 +5.5% | $23,100 +5% |
| 2021 | $2,291 +2.7% | $22,000 +3.9% |
| 2020 | $2,232 +9.9% | $21,175 -2.2% |
| 2019 | $2,032 +5% | $21,656 +5% |
| 2018 | $1,935 -14.1% | $20,625 -2.8% |
| 2017 | $2,252 | $21,229 +2.7% |
| 2016 | $2,252 +2.9% | $20,679 -0.2% |
| 2015 | $2,189 +3.1% | $20,725 +3.1% |
| 2014 | $2,123 | $20,107 +2.5% |
| 2013 | -- | $19,619 +2.2% |
| 2012 | -- | $19,203 -1.1% |
| 2011 | -- | $19,408 +0.3% |
| 2010 | -- | $19,356 -3% |
| 2009 | -- | $19,962 -1.5% |
| 2008 | -- | $20,270 -0.1% |
| 2007 | -- | $20,289 +9.4% |
| 2006 | -- | $18,546 +5% |
| 2005 | -- | $17,664 -89.2% |
| 2004 | $1,886 | $163,000 +809.1% |
| 2003 | -- | $17,929 +30.1% |
| 2002 | -- | $13,786 +371.3% |
| 2001 | -- | $2,925 |
Find assessor info on the county website
Monthly payment
Est. payment
Payment breakdown
Explore the cost of this home by adjusting the details. Changes won't be saved.Climate risks
Neighborhood: Bristol Park
Nearby schools
Schools provided by the listing agent
- Elementary: Charles Haskell ES
- Middle: Summit MS
- High: Santa Fe HS
Source: MLSOK/OKCMAR as distributed by MLS GRID. This data may not be complete. We recommend contacting the local school district to confirm school assignments for this home.
Similar homes
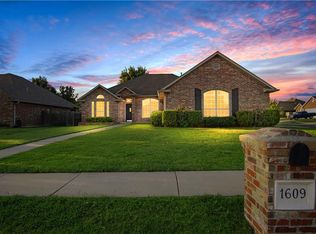
- $319,9953 bd2 ba1.8k sqft2517 Prescott Ave, Edmond, OK 73013For Sale
 MLS ID #1243072, Bianca Daneshmand, ReMax Lifestyle. MLSOK/OKCMAR as distributed by MLS GRID
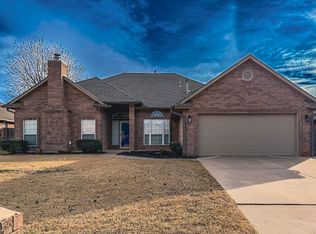
 - $320,0004 bd3 ba1.8k sqft1800 Fairmont Ln, Edmond, OK 73013For Sale
 MLS ID #1242265, Robert Schaerer, 360 Realty. MLSOK/OKCMAR as distributed by MLS GRID
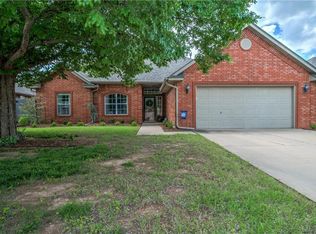
 - $305,0003 bd2 ba1.9k sqft2617 Prescott Ave, Edmond, OK 73013For Sale
 MLS ID #1221892, Denise Schroder, Copper Creek Real Estate. MLSOK/OKCMAR as distributed by MLS GRID
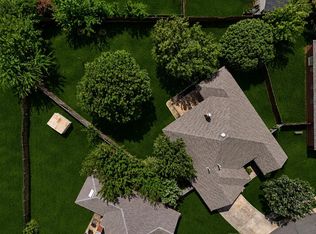
 - $326,0003 bd3 ba2k sqft15624 Traditions Dr, Edmond, OK 73013For Sale
 MLS ID #1247906, Amber Waswo, Modern Abode Realty. MLSOK/OKCMAR as distributed by MLS GRID
