Welcome to this beautifully maintained 3-bedroom, 2-bath home nestled on approximately 1.74 acres in the desirable Timberchase community. Offering approximately 1,688 square feet of thoughtfully designed living space, this move-in ready property combines privacy, comfort, and convenience, with no HOA.
Inside, you'll find an open and inviting floor plan featuring a spacious living area, abundant natural light, and a well-appointed kitchen with ample cabinetry and countertop space. The split-bedroom layout provides added privacy, while the generously sized primary suite offers a peaceful retreat.
Step outside to enjoy the rear deck overlooking the expansive backyard, providing plenty of space for outdoor entertaining, gardening, recreation, or simply relaxing in a peaceful setting. A detached storage building offers additional space for tools, equipment, or hobbies.
Conveniently located just minutes from downtown Hartsville, shopping, dining, schools, and everyday amenities, this property offers the tranquility of country living with easy access to town. Additional highlights include a large private lot, no HOA, and potential USDA financing eligibility (buyer to verify).
Don't miss the opportunity to make this exceptional property your own. Schedule your private showing today!
Active
Price cut: $5.1K (7/17)
$299,900
1617 Ruby Rd, Hartsville, SC 29550
3beds
1,688sqft
Manufactured Home
Built in 2008
1.74 Acres Lot
$295,400 Zestimate®
$178/sqft
$-- HOA
What's special
Large private lotAbundant natural light
- 103 days
- 65
- 4
Zillow last checked:
Listing updated:
Listed by:
Felisha Prescott FelishaPrescottRealEstate@gmail.com,
Northgroup Real Estate
Source: Canopy MLS as distributed by MLS GRID,MLS#: 4396167
Facts & features
Interior
Bedrooms & bathrooms
- Bedrooms: 3
- Bathrooms: 2
- Full bathrooms: 2
- Main level bedrooms: 3
Primary bedroom
- Level: Main
- Area: 164.61 Square Feet
- Dimensions: 12' 10" X 12' 10"
Heating
- Central
Cooling
- Central Air
Appliances
- Included: Dishwasher, Electric Range, Refrigerator
- Laundry: Utility Room
Features
- Has basement: No
Interior area
- Total structure area: 1,688
- Total interior livable area: 1,688 sqft
- Finished area above ground: 1,688
- Finished area below ground: 0
Property
Parking
- Total spaces: 2
- Parking features: Detached Carport
- Carport spaces: 2
Features
- Levels: One
- Stories: 1
Lot
- Size: 1.74 Acres
Details
- Parcel number: 0530007124
- Zoning: RES-NEC
- Special conditions: Undisclosed
Construction
Type & style
- Home type: MobileManufactured
- Property subtype: Manufactured Home
Materials
- Vinyl
- Foundation: Crawl Space
Condition
- New construction: No
- Year built: 2008
Utilities & green energy
- Sewer: County Sewer
- Water: County Water
Community & HOA
Community
- Subdivision: Timberchase
Location
- Region: Hartsville
Financial & listing details
- Price per square foot: $178/sqft
- Tax assessed value: $229,000
- Annual tax amount: $1,032
- Date on market: 7/3/2026
- Cumulative days on market: 103 days
- Listing terms: Cash,Conventional,FHA,USDA Loan,VA Loan
- Road surface type: Concrete
Estimated market value
$295,400
$281,000 - $310,000
Not available
Price history
| Date | Event | Price |
|---|---|---|
| 7/17/2026 | Price change | $299,900-1.7%$178/sqft |
Source:  Canopy MLS as distributed by MLS GRID #4396167 Report a problem Canopy MLS as distributed by MLS GRID #4396167 Report a problem | ||
| 7/3/2026 | Listed for sale | $305,000+39.3%$181/sqft |
Source: Canopy MLS as distributed by MLS GRID #4396167 Report a problem | ||
| 6/23/2023 | Sold | $219,000-0.4%$130/sqft |
Source:  Pee Dee Realtor Association #20221738 Report a problem Pee Dee Realtor Association #20221738 Report a problem | ||
| 5/31/2023 | Pending sale | $219,900$130/sqft |
Source: Pee Dee Realtor Association #20221738 Report a problem | ||
| 5/24/2023 | Listing removed | -- |
Source: Pee Dee Realtor Association #20221738 Report a problem | ||
| 5/18/2023 | Pending sale | $219,900$130/sqft |
Source: Pee Dee Realtor Association #20221738 Report a problem | ||
| 2/3/2023 | Listed for sale | $219,900-6.4%$130/sqft |
Source: Pee Dee Realtor Association #20221738 Report a problem | ||
| 7/12/2022 | Price change | $234,900-2.1%$139/sqft |
Source: Pee Dee Realtor Association #20221738 Report a problem | ||
| 6/30/2022 | Listed for sale | $239,900$142/sqft |
Source: Pee Dee Realtor Association #20221738 Report a problem | ||
| 6/16/2022 | Pending sale | $239,900$142/sqft |
Source: Pee Dee Realtor Association #20221738 Report a problem | ||
| 6/13/2022 | Price change | $239,900-5.1%$142/sqft |
Source: Pee Dee Realtor Association #20221738 Report a problem | ||
| 5/24/2022 | Listed for sale | $252,900+81.9%$150/sqft |
Source: Pee Dee Realtor Association #20221738 Report a problem | ||
| 11/11/2016 | Listing removed | $139,000$82/sqft |
Source: Charles and Peggy Collins #322083900 Report a problem | ||
| 6/29/2016 | Listed for sale | $139,000$82/sqft |
Source: Charles and Peggy Collins #322083900 Report a problem | ||
| 9/28/2015 | Sold | $139,000$82/sqft |
Source: Public Record Report a problem | ||
| 8/12/2015 | Pending sale | $139,000$82/sqft |
Source: Coldwell Banker McMillan and Associates #122864 Report a problem | ||
| 7/28/2015 | Price change | $139,000-5.4%$82/sqft |
Source: Coldwell Banker McMillan and Associates #122864 Report a problem | ||
| 6/15/2015 | Listed for sale | $147,000-11.8%$87/sqft |
Source: Coldwell Banker McMillan and Associates #122864 Report a problem | ||
| 6/4/2015 | Sold | $166,750+6.2%$99/sqft |
Source: Public Record Report a problem | ||
| 5/1/2015 | Price change | $157,000-5.8%$93/sqft |
Source: Coldwell Banker McMillan and Associates #122864 Report a problem | ||
| 3/20/2015 | Price change | $166,750-4.7%$99/sqft |
Source: Coldwell Banker McMillan and Associates #122864 Report a problem | ||
| 1/7/2015 | Listed for sale | $175,000+5.4%$104/sqft |
Source: Coldwell Banker McMillan and Associates #122864 Report a problem | ||
| 11/19/2014 | Listing removed | $166,000$98/sqft |
Source: Owner Report a problem | ||
| 9/4/2014 | Price change | $166,000-1.8%$98/sqft |
Source: Owner Report a problem | ||
| 8/10/2014 | Price change | $169,000-2.9%$100/sqft |
Source: Owner Report a problem | ||
| 7/25/2014 | Price change | $174,000-2.8%$103/sqft |
Source: Owner Report a problem | ||
| 7/15/2014 | Listed for sale | $179,000+8.5%$106/sqft |
Source: Owner Report a problem | ||
| 6/20/2011 | Sold | $165,000$98/sqft |
Source: Public Record Report a problem | ||
Public tax history
| Year | Property taxes | Tax assessment |
|---|---|---|
| 2025 | $1,032 +2.8% | $9,160 -33.3% |
| 2024 | $1,003 +15.8% | $13,740 |
| 2023 | $866 -1.5% | $13,740 +90.8% |
| 2022 | $880 +7.1% | $7,200 |
| 2021 | $822 -4.7% | $7,200 |
| 2020 | $862 -0.2% | $7,200 |
| 2019 | $864 +5.6% | $7,200 +6.8% |
| 2018 | $819 -99.5% | $6,740 |
| 2017 | $168,500 +23286.9% | $6,740 -29.4% |
| 2016 | $720 | $9,540 +50% |
| 2014 | $720 | $6,360 |
| 2011 | -- | -- |
| 2010 | -- | -- |
| 2008 | -- | -- |
Find assessor info on the county website
Monthly payment
Climate risks
Neighborhood: 29550
Nearby schools
Schools provided by the listing agent
- Elementary: North Hartsville
Source: Canopy MLS as distributed by MLS GRID. This data may not be complete. We recommend contacting the local school district to confirm school assignments for this home.

Similar homes
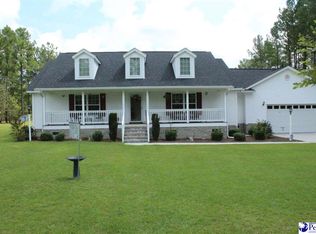

- $286,0003 bd2 ba1.6k sqft1201 Forest Dr, Hartsville, SC 29550For Sale

 MLS ID #2604038, Pearl Moore, Choice Realty, Inc.. Pee Dee Realtor Association
 - $299,5003 bd2 ba2k sqft1817 Clarkston Dr, Hartsville, SC 29550For Sale
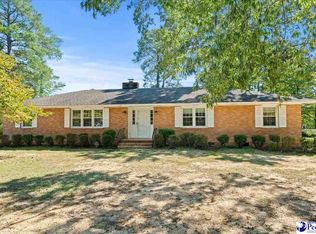 MLS ID #2604088, Lucy C Brown, Brown & Coker Realty. Pee Dee Realtor Association
 - $262,5003 bd2 ba1.4k sqft321 W Old Camden Rd, Hartsville, SC 29550For Sale
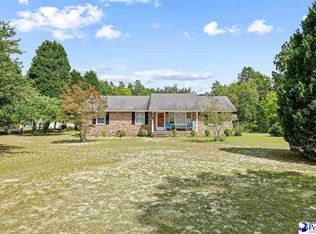 MLS ID #2602636, Ronald L Stone, Drayton Realty Group. Pee Dee Realtor Association
 - $279,1103 bd2 ba1.7k sqft1101 Huntington Dr, Hartsville, SC 29550For Sale
 MLS ID #2602702, Lucy C Brown, Brown & Coker Realty. Pee Dee Realtor Association
 - $259,0003 bd2 ba1.6k sqft1705 Claremont St, Hartsville, SC 29550For SaleMLS ID #2601910, Abigail Howard, Real Broker, Llc. Pee Dee Realtor Association
- $299,0003 bd2 ba1.8k sqft2632 Echo Woods Dr, Hartsville, SC 29550For SaleMLS ID #2603166, Shawn Johnson, Byrd + Co. Real Estate. Pee Dee Realtor Association
- $265,0003 bd2 ba1.5k sqft306 Pointer Dr, Hartsville, SC 29550For SaleMLS ID #2604057, Ashley Drayton, Drayton Realty Group. Pee Dee Realtor Association
- $284,0004 bd3 ba1.9k sqft222 Brantley Dr, Hartsville, SC 29550For SaleMLS ID #2604100, Dana Freeman, Real Broker, Llc. Pee Dee Realtor Association
- $305,9824 bd2 ba1.7k sqft2430 Redrock Dr, Hartsville, SC 29550New ConstructionMLS ID #2602726, Allison N Johnson, Innovate Real Estate. Pee Dee Realtor Association
- $249,9993 bd2 ba1.5k sqft806 Glen Acres Dr, Hartsville, SC 29550New ConstructionMLS ID #2604218, Elizabeth B Jordan, Byrd + Co. Real Estate. Pee Dee Realtor Association
- $275,0003 bd2 ba1.9k sqft713 Colony Rd, Hartsville, SC 29550For SaleMLS ID #2602331, Pearl Moore, Choice Realty, Inc.. Pee Dee Realtor Association
- $327,5003 bd3 ba1.9k sqft1832 Golf Course Rd, Hartsville, SC 29550For SaleMLS ID #2603614, Lauri Wilkerson, Better Homes & Gardens Segars. Pee Dee Realtor Association
- $300,0003 bd2 ba1.5k sqft1120 Patrick Hwy, Hartsville, SC 29550New ConstructionMLS ID #2603101, Stephanie Williams, C/b Mcmillan And Assoc.. Pee Dee Realtor Association
- $284,9003 bd2 ba1.6k sqft576 N Center Rd, Hartsville, SC 29550For SaleMLS ID #2603310, Adam L Crosson, Crosson & Co Real Estate Brokered By Exp Realty. Pee Dee Realtor Association
- $265,0004 bd3 ba1.7k sqft261 Lakeside Dr, Hartsville, SC 29550For SaleMLS ID #2603058, Ginger M Givens, Southern Elite Realty, Llc. Pee Dee Realtor Association
- $221,2003 bd2 ba1.7k sqft1030 W Lake Dr, Hartsville, SC 29550For SaleMLS ID #2603096, Lucy C Brown, Brown & Coker Realty. Pee Dee Realtor Association
- $280,0003 bd2 ba1.5k sqft1128 Patrick Hwy, Hartsville, SC 29550New ConstructionMLS ID #2603103, Stephanie Williams, C/b Mcmillan And Assoc.. Pee Dee Realtor Association
- $249,9004 bd3 ba1.6k sqft526 Cornelia Dr, Hartsville, SC 29550For SaleMLS ID #2603912, Melissa Floyd, Real Estate Direct. Pee Dee Realtor Association
- $244,5003 bd2 ba1.5k sqft2238 Forest Breeze Dr, Hartsville, SC 29550For SaleMLS ID #2603450, Kenneth Godbold, Drayton Realty Group. Pee Dee Realtor Association
