MOTIVATED SELLER!!! Beautifully updated and move-in ready, this single-level home delivers the Arizona lifestyle buyers are looking for! Offering 4 bedrooms, 3 baths, a den, bonus space and over 3,000 SF, the spacious floor plan is filled with natural light and thoughtful upgrades throughout. The remodeled kitchen and primary bath represent approximately $35K in improvements. Nearly $30K in Pella high-efficiency windows plus owned solar provide exceptional comfort and energy efficiency. Fresh interior paint, new baseboards, updated lighting and ceiling fans, plus new appliances create a fresh polished feel. Your private backyard retreat awaits with a sparkling pool, new pool pump, new pergola, built-in bar and entertaining area, refreshed landscaping and a new sprinkler system.
For sale
Price cut: $35K (10/10)
$750,000
16174 W CORONADO Road, Goodyear, AZ 85395
4beds
3,063sqft
Single Family Residence
Built in 2012
9,100 Square Feet Lot
$-- Zestimate®
$245/sqft
$84/mo HOA
What's special
Sparkling poolNew sprinkler systemRemodeled kitchenFresh interior paintBonus spaceRefreshed landscapingNew baseboards
- 65 days
- 359
- 23
Zillow last checked:
Listing updated:
Listed by:
Wendy R Walker 602-888-4162,
Compass,
Kristin Oas 480-212-6237,
Compass
Source: ARMLS,MLS#: 7070155
Facts & features
Interior
Bedrooms & bathrooms
- Bedrooms: 4
- Bathrooms: 3
- Full bathrooms: 3
Heating
- ENERGY STAR Qualified Equipment, Natural Gas
Cooling
- Central Air, Ceiling Fan(s), ENERGY STAR Qualified Equipment, Programmable Thmstat
Appliances
- Included: Reverse Osmosis, Built-in Microwave, Dishwasher, Disposal, Gas Range, Electric Oven
Features
- Pantry, High Speed Internet, Granite Counters, Double Vanity, Master Downstairs, Eat-in Kitchen, 9+ Flat Ceilings, Kitchen Island, Full Bth Master Bdrm, Separate Shwr & Tub
- Flooring: Carpet, Tile
- Windows: Low Emissivity Windows, Double Pane Windows
- Has basement: No
- Has fireplace: No
Interior area
- Total structure area: 3,063
- Total interior livable area: 3,063 sqft
Property
Parking
- Total spaces: 3
- Parking features: Garage Door Opener, Direct Access, Attch'd Gar Cabinets, Electric Vehicle Charging Station(s)
- Garage spaces: 3
Features
- Stories: 1
- Patio & porch: Covered, Patio
- Exterior features: Built-in Barbecue
- Has private pool: Yes
- Pool features: Variable Speed Pump, Play Pool
- Spa features: None
- Fencing: Block
Lot
- Size: 9,100 Square Feet
- Features: North/South Exposure, Sprinklers In Rear, Sprinklers In Front, Gravel/Stone Front, Gravel/Stone Back, Grass Back, Auto Timer H2O Front, Auto Timer H2O Back, Irrigation Back
Details
- Parcel number: 50814638
Construction
Type & style
- Home type: SingleFamily
- Architectural style: Spanish
- Property subtype: Single Family Residence
Materials
- Stucco, Wood Frame, Blown Cellulose, Painted
- Roof: Tile
Condition
- Year built: 2012
Details
- Builder name: Maracay Homes
Utilities & green energy
- Sewer: Public Sewer
Green energy
- Energy efficient items: Solar Panels
Community & HOA
Community
- Subdivision: PALM VALLEY PHASE 8 SOUTH PARCEL
HOA
- Has HOA: Yes
- Services included: Maintenance Grounds
- HOA fee: $253 quarterly
- HOA name: Palm Valley Ph 8
- HOA phone: 949-261-8282
Location
- Region: Goodyear
Financial & listing details
- Price per square foot: $245/sqft
- Tax assessed value: $583,100
- Annual tax amount: $4,755
- Date on market: 8/28/2026
- Cumulative days on market: 56 days
- Listing terms: VA Loan,Cash,Conventional,FHA
- Ownership: Fee Simple
Estimated market value
Not available
Estimated sales range
Not available
Not available
Price history
| Date | Event | Price |
|---|---|---|
| 10/10/2026 | Price change | $750,000-4.5%$245/sqft |
Source:  ARMLS #7070155 Report a problem ARMLS #7070155 Report a problem | ||
| 8/28/2026 | Listed for sale | $785,000+15.4%$256/sqft |
Source: ARMLS #7070155 Report a problem | ||
| 8/23/2024 | Sold | $680,000-2.2%$222/sqft |
Source: ARMLS #6674558 Report a problem | ||
| 8/13/2024 | Pending sale | $695,000$227/sqft |
Source: ARMLS #6674558 Report a problem | ||
| 7/22/2024 | Contingent | $695,000$227/sqft |
Source: ARMLS #6674558 Report a problem | ||
| 6/20/2024 | Price change | $695,000-2.1%$227/sqft |
Source: ARMLS #6674558 Report a problem | ||
| 6/14/2024 | Price change | $710,000-2.1%$232/sqft |
Source: ARMLS #6674558 Report a problem | ||
| 6/10/2024 | Price change | $725,000-0.7%$237/sqft |
Source: ARMLS #6674558 Report a problem | ||
| 4/19/2024 | Price change | $729,999-1.4%$238/sqft |
Source: ARMLS #6674558 Report a problem | ||
| 4/1/2024 | Price change | $740,000-1.3%$242/sqft |
Source: ARMLS #6674558 Report a problem | ||
| 3/11/2024 | Listed for sale | $750,000+149.8%$245/sqft |
Source: ARMLS #6674558 Report a problem | ||
| 12/27/2012 | Sold | $300,294$98/sqft |
Source: Public Record Report a problem | ||
Public tax history
| Year | Property taxes | Tax assessment |
|---|---|---|
| 2025 | $3,866 +4.2% | $58,310 -4.7% |
| 2024 | $3,712 +3.9% | $61,170 +61.7% |
| 2023 | $3,571 -15.4% | $37,829 +4.6% |
| 2022 | $4,220 -2.7% | $36,180 -1.3% |
| 2021 | $4,337 +6% | $36,670 +3.4% |
| 2020 | $4,091 +0.7% | $35,480 +4% |
| 2019 | $4,063 | $34,120 +0.9% |
| 2018 | $4,063 +4.8% | $33,800 +6.7% |
| 2017 | $3,877 +8.5% | $31,680 +6.4% |
| 2016 | $3,575 -7.1% | $29,770 +8.5% |
| 2015 | $3,849 | $27,430 +4.6% |
| 2014 | -- | $26,220 +389.2% |
| 2013 | -- | $5,360 -61.6% |
| 2009 | -- | $13,948 |
Find assessor info on the county website
Monthly payment
Est. payment
Payment breakdown
Explore the cost of this home by adjusting the details. Changes won't be saved.Climate risks
Neighborhood: 85395
Nearby schools
Schools provided by the listing agent
- Elementary: Litchfield Elementary School
- Middle: Verrado Middle School
- High: Verrado High School
- District: Litchfield Elementary District
Source: ARMLS. This data may not be complete. We recommend contacting the local school district to confirm school assignments for this home.
Similar homes
- $825,0005 bd4 ba3.6k sqft2325 N 160TH Avenue, Goodyear, AZ 85395For Sale
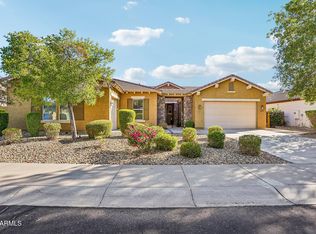 MLS ID #7088993, Ashley Nava, eXp Realty. ARMLS
 - $760,0004 bd3 ba2.3k sqft18335 W WOLF Street, Goodyear, AZ 85395For Sale
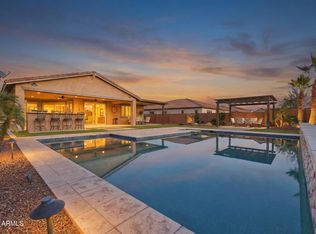 MLS ID #7083337, Christina Phaneuf, Realty ONE Group. ARMLS
 - $639,0004 bd2 ba2.3k sqft2594 N 149TH Avenue, Goodyear, AZ 85395For Sale
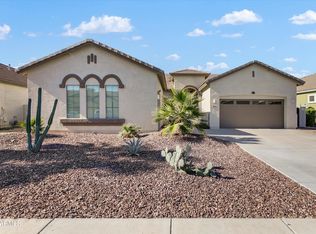 MLS ID #7092728, Chuck W Disney, Realty ONE Group. ARMLS
 - $624,9004 bd3 ba2.5k sqft14398 W ALMERIA Road, Goodyear, AZ 85395For Sale
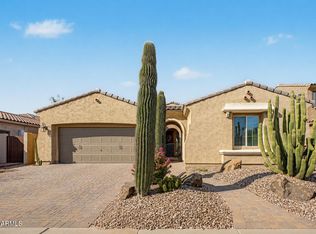 MLS ID #7065100, Paul Davis, Redfield Realty LLC. ARMLS
