Gently lived-in 5BR modern design, exceptional home built in 2019 in sought-after gated Maplewood. Light-filled open floor plan designed for today’s lifestyle & effortless entertaining. Gleaming hardwood floors flow seamlessly throughout the main level. The central Great Room with fireplace opens to the chef’s kitchen and dining room. Kitchen and scullery feature GE Café 6-burner cooktop, double convection ovens, microwave drawer, dishwasher, and built-in refrigerator and freezer, plus abundant cabinetry and prep space. The private primary suite offers a spa bath with double quartz vanities, soaking tub, oversized frameless glass shower, and dual toilets, plus generous walk-in closets. Second bedroom and full bath down. Upstairs includes 3 bedrooms, office/study with built-ins, and expansive playroom. A covered porch, patio, and pool-ready, fenced backyard with room to customize complete the package. Minutes from Germantown amenities, parks, and top-rated schools, private and public.
For sale
Price cut: $55K (9/30)
$1,195,000
9071 Winston Woods Cir, Germantown, TN 38139
5beds
5,091sqft
Single Family Residence
Built in 2019
0.36 Acres Lot
$1,162,700 Zestimate®
$235/sqft
$125/mo HOA
What's special
Covered porchPool-ready fenced backyardLight-filled open floor planBuilt-in refrigerator and freezerEffortless entertainingExpansive playroomMicrowave drawer
- 96 days
- 571
- 20
Zillow last checked:
Listing updated:
Listed by:
Judy O McLellan,
Crye-Leike, Inc., REALTORS 901-756-8900
Source: MAAR,MLS#: 10226158
Facts & features
Interior
Bedrooms & bathrooms
- Bedrooms: 5
- Bathrooms: 5
- Full bathrooms: 4
- 1/2 bathrooms: 1
Rooms
- Room types: Library/Study, Play Room, Entry Hall, Attic
Primary bedroom
- Features: Hardwood Floor, Smooth Ceiling, Walk-In Closet(s)
- Level: First
- Area: 252
- Dimensions: 14 x 18
Bedroom 2
- Features: Hardwood Floor, Smooth Ceiling, Walk-In Closet(s)
- Level: First
- Area: 195
- Dimensions: 13 x 15
Bedroom 3
- Features: Carpet, Shared Bath, Smooth Ceiling, Walk-In Closet(s)
- Level: Second
- Area: 216
- Dimensions: 12 x 18
Bedroom 4
- Features: Carpet, Shared Bath, Smooth Ceiling, Walk-In Closet(s)
- Level: Second
- Area: 210
- Dimensions: 14 x 15
Bedroom 5
- Features: Carpet, Shared Bath, Smooth Ceiling, Walk-In Closet(s)
- Level: Second
- Area: 234
- Dimensions: 13 x 18
Primary bathroom
- Features: Double Vanity, Dressing Area, Separate Shower, Smooth Ceiling, Tile Floor, Full Bath
Dining room
- Features: Separate Dining Room
- Area: 238
- Dimensions: 14 x 17
Kitchen
- Features: Breakfast Bar, Pantry, Kitchen Island
- Area: 357
- Dimensions: 17 x 21
Living room
- Features: Separate Living Room, Great Room
- Dimensions: 0 x 0
Office
- Features: Built-in Features, Hardwood Floor, Smooth Ceiling
- Level: Second
- Area: 156
- Dimensions: 12 x 13
Bonus room
- Area: 432
- Dimensions: 18 x 24
Den
- Area: 315
- Dimensions: 15 x 21
Heating
- Central, Natural Gas, 3 or More Systems
Cooling
- 220 Wiring, 3 or More Systems, Ceiling Fan(s), Central Air
Appliances
- Included: 2+ Water Heaters, Gas Water Heater, Vent Hood/Exhaust Fan, Self Cleaning Oven, Double Oven, Cooktop, Gas Cooktop, Disposal, Dishwasher, Microwave, Refrigerator
- Laundry: Laundry Room
Features
- 1 or More BR Down, Primary Down, Split Bedroom Plan, Luxury Primary Bath, Double Vanity Bath, Separate Tub & Shower, Full Bath Down, Half Bath Down, Smooth Ceiling, High Ceilings, Cable Wired, Walk-In Closet(s), Mud Room, Powder/Dressing Room, Dining Room, Den/Great Room, Kitchen, Primary Bedroom, 2nd Bedroom, 2 or More Baths, Laundry Room, 3rd Bedroom, 4th or More Bedrooms, 2 or More Baths, Play Room/Rec Room, Office, Storage, Square Feet Source: Appraisal
- Flooring: Part Hardwood, Part Carpet
- Windows: Double Pane Windows
- Attic: Pull Down Stairs,Attic Access,Walk-In
- Number of fireplaces: 1
- Fireplace features: Ventless, In Den/Great Room, Gas Starter, Gas Log
Interior area
- Total interior livable area: 5,091 sqft
Video & virtual tour
Property
Parking
- Total spaces: 3
- Parking features: Storage, Garage Door Opener, Garage Faces Side
- Has garage: Yes
- Covered spaces: 3
Features
- Stories: 2
- Patio & porch: Porch, Patio
- Exterior features: Auto Lawn Sprinkler, Sidewalks
- Pool features: None
- Fencing: Wood,Wood Fence
Lot
- Size: 0.36 Acres
- Dimensions: 116.05 x 151.596 IRR
- Features: Level, Professionally Landscaped, Well Landscaped Grounds
Details
- Parcel number: G0231K G00022
Construction
Type & style
- Home type: SingleFamily
- Architectural style: Traditional
- Property subtype: Single Family Residence
Materials
- Brick Veneer
- Foundation: Slab
- Roof: Composition Shingles
Condition
- New construction: No
- Year built: 2019
Utilities & green energy
- Sewer: Public Sewer
- Water: Public
Community & HOA
Community
- Features: Gated
- Security: Security System, Smoke Detector(s), Burglar Alarm, Dead Bolt Lock(s)
- Subdivision: Maplewood Pd
HOA
- Has HOA: Yes
- HOA fee: $1,500 annually
Location
- Region: Germantown
Financial & listing details
- Price per square foot: $235/sqft
- Tax assessed value: $1,228,800
- Annual tax amount: $13,763
- Price range: $1.2M - $1.2M
- Date on market: 7/15/2026
- Cumulative days on market: 307 days
- Listing terms: Conventional
Estimated market value
$1,162,700
$1.10M - $1.22M
$5,953/mo
Price history
| Date | Event | Price |
|---|---|---|
| 9/30/2026 | Price change | $1,195,000-4.4%$235/sqft |
Source:  MAAR #10226158 Report a problem MAAR #10226158 Report a problem | ||
| 7/15/2026 | Listed for sale | $1,250,000+1.2%$246/sqft |
Source: MAAR #10226158 Report a problem | ||
| 6/19/2026 | Listing removed | $1,235,000$243/sqft |
Source: MAAR #10207186 Report a problem | ||
| 5/15/2026 | Price change | $1,235,000-0.4%$243/sqft |
Source: MAAR #10207186 Report a problem | ||
| 4/20/2026 | Price change | $1,240,000-2.7%$244/sqft |
Source: MAAR #10207186 Report a problem | ||
| 4/3/2026 | Listed for sale | $1,275,000-0.8%$250/sqft |
Source: MAAR #10207186 Report a problem | ||
| 3/14/2026 | Listing removed | $1,285,000$252/sqft |
Source: MAAR #10207186 Report a problem | ||
| 3/1/2026 | Pending sale | $1,285,000$252/sqft |
Source: MAAR #10207186 Report a problem | ||
| 2/26/2026 | Listed for sale | $1,285,000$252/sqft |
Source: MAAR #10207186 Report a problem | ||
| 2/18/2026 | Pending sale | $1,285,000$252/sqft |
Source: MAAR #10207186 Report a problem | ||
| 2/6/2026 | Price change | $1,285,000-4.5%$252/sqft |
Source: MAAR #10207186 Report a problem | ||
| 10/28/2025 | Price change | $1,345,000-2.2%$264/sqft |
Source: MAAR #10207186 Report a problem | ||
| 10/7/2025 | Listed for sale | $1,375,000+11.9%$270/sqft |
Source: MAAR #10207186 Report a problem | ||
| 6/2/2023 | Sold | $1,228,500+22.9%$241/sqft |
Source: Public Record Report a problem | ||
| 5/12/2023 | Listing removed | -- |
Source: MAAR #10146082 Report a problem | ||
| 4/17/2023 | Listed for rent | $6,950$1/sqft |
Source: MAAR #10146082 Report a problem | ||
| 12/15/2021 | Sold | $1,000,000-4.8%$196/sqft |
Source: MAAR #10114029 Report a problem | ||
| 12/9/2021 | Pending sale | $1,050,000$206/sqft |
Source: MAAR #10114029 Report a problem | ||
| 12/9/2021 | Listed for sale | $1,050,000+14.1%$206/sqft |
Source: MAAR #10114029 Report a problem | ||
| 10/28/2019 | Sold | $920,000-5.6%$181/sqft |
Source: Public Record Report a problem | ||
| 9/18/2019 | Pending sale | $975,000$192/sqft |
Source: Crye-Leike, Inc., REALTORS #10051714 Report a problem | ||
| 8/6/2019 | Price change | $975,000-2%$192/sqft |
Source: Crye-Leike, Inc., REALTORS #10051714 Report a problem | ||
| 5/2/2019 | Listed for sale | $995,000$195/sqft |
Source: Crye-Leike, Inc., REALTORS #10051714 Report a problem | ||
Public tax history
| Year | Property taxes | Tax assessment |
|---|---|---|
| 2025 | $13,763 +14.8% | $307,200 +34% |
| 2024 | $11,984 | $229,225 |
| 2023 | $11,984 | $229,225 |
| 2022 | -- | $229,225 |
| 2021 | -- | $229,225 -1% |
| 2020 | $3,557 | $231,450 +164.5% |
| 2019 | $3,557 +56.1% | $87,500 +55.6% |
| 2018 | $2,278 -33.4% | $56,250 |
| 2017 | $3,420 | $56,250 |
| 2016 | -- | $56,250 |
Find assessor info on the county website
Monthly payment
Est. payment
Payment breakdown
Explore the cost of this home by adjusting the details. Changes won't be saved.Climate risks
Neighborhood: 38139
- $1,052,0005 bd5 ba5k sqft9071 Winston Woods Cres N, Germantown, TN 38139Off Market

- $1,245,0005 bd5 ba5.1k sqft9079 Winston Woods Cir N, Memphis, TN 38139Sold
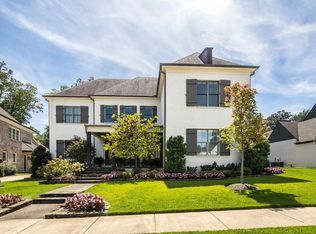
- $1,122,7005 bd5 ba4.6k sqft9071 N Winston Woods Circle Cir N, Germantown, TN 38139Off Market

- $1,225,4006 bd6 ba5.3k sqft9004 Winston Woods Cir, Germantown, TN 38139Off Market
Similar homes
- $1,424,0005 bd6 ba5.8k sqft9060 Winston Woods Cir N, Germantown, TN 38139For Sale
 MLS ID #10229247, Jimmy M Reed, Marx-Bensdorf, REALTORS. MAAR
 - $1,245,0006 bd6 ba5.1k sqft3265 Wetherby Cv S, Germantown, TN 38139For Sale
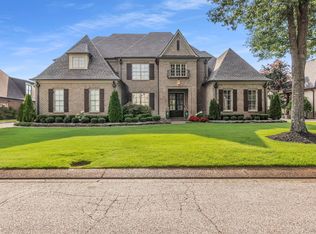 MLS ID #10228107, Qazi S Ahmad, Renshaw Company, REALTORS. MAAR
 - $1,170,0005 bd5 ba5.3k sqft9121 Cheatham Ln, Germantown, TN 38138New Construction
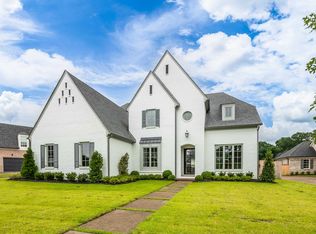 MLS ID #10230378, Laura B Sherman, River City Land Co., LLC. MAAR
 - $1,199,0005 bd5 ba5.3k sqft9143 Cheatham Ln N, Germantown, TN 38138For Sale
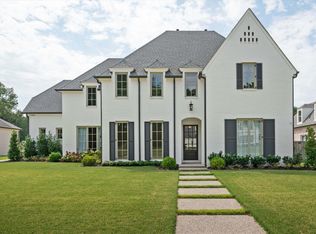 MLS ID #10205392, Hank H Hogue, Crye-Leike, Inc., REALTORS. MAAR
